











Description
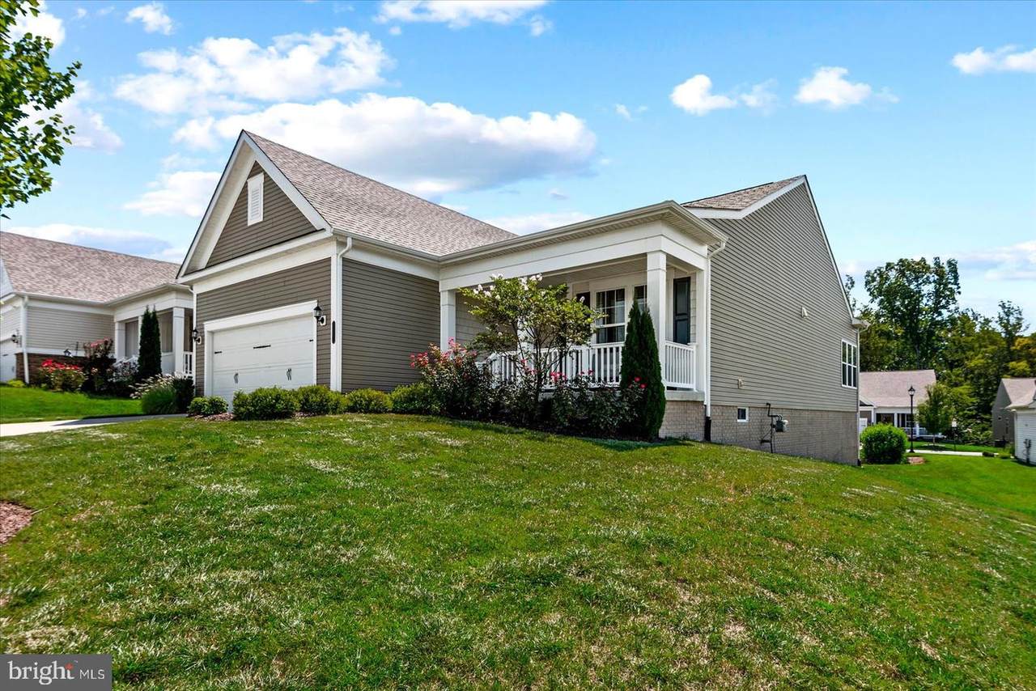
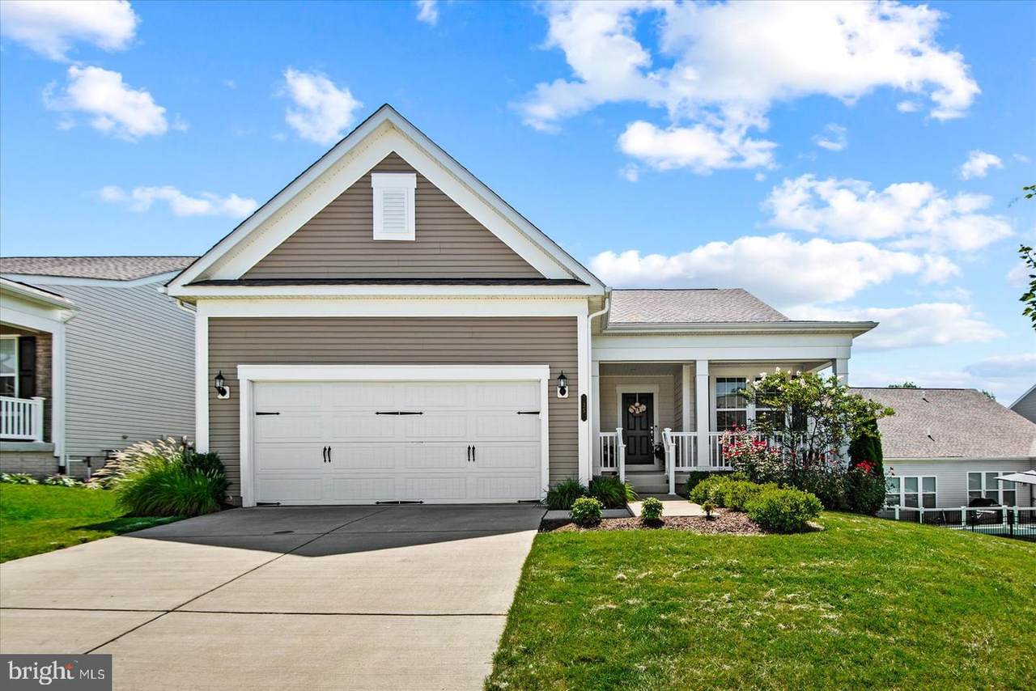
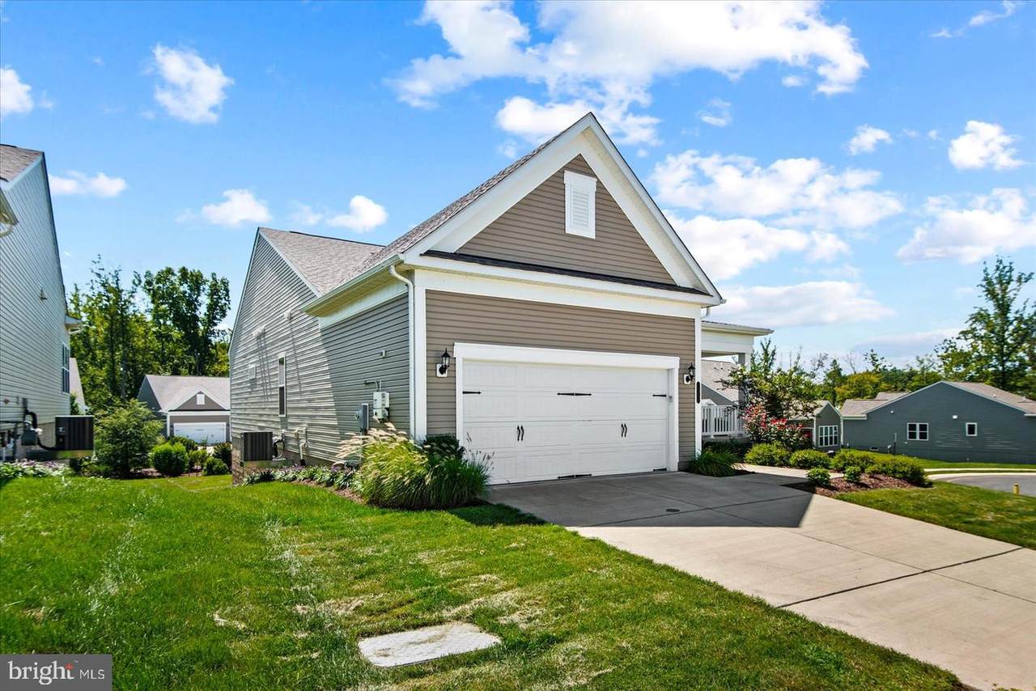
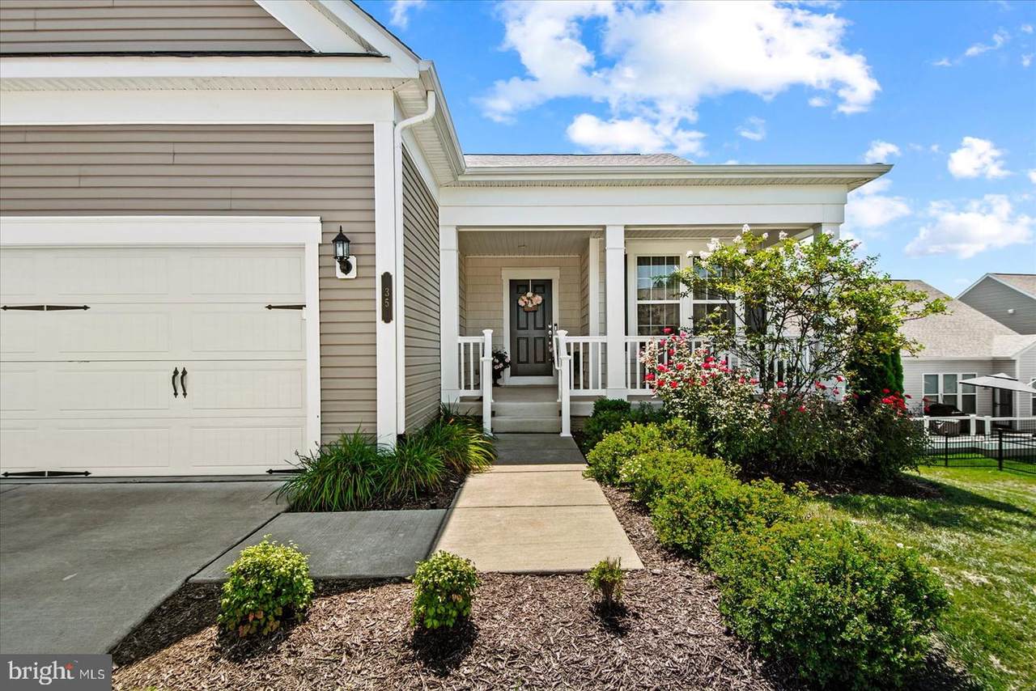
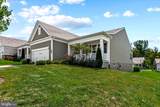
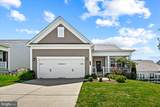
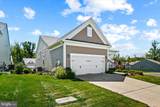
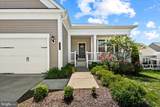
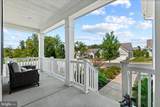
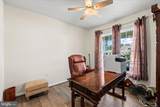
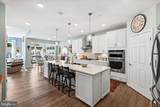
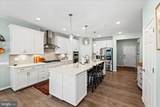
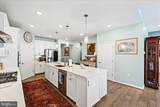
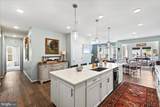
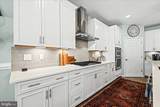
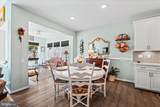
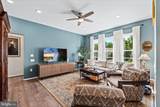
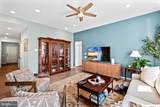
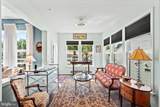
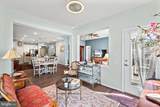
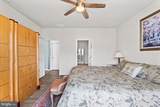
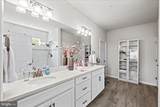
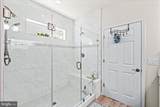
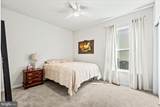
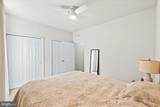
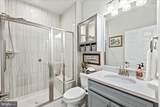
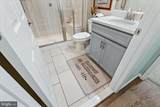
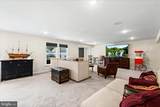
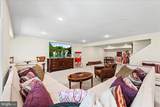
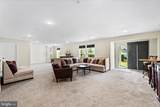
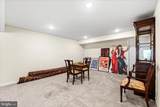
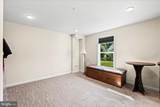
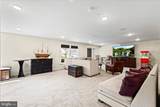
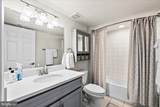
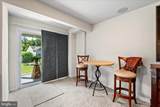
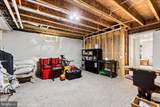
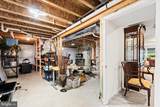
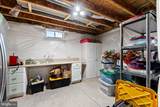
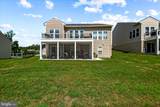
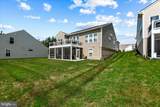
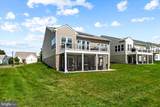
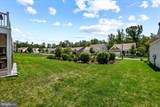
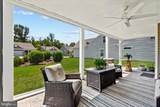
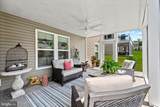
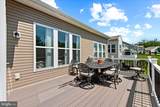
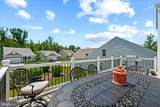
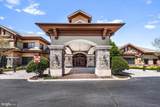
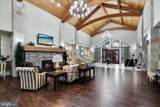
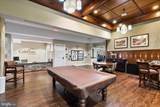
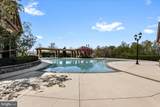
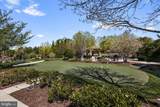
Easy Main-Level Living, Incredible Space & Energy SavingsThis is the kind of home that makes everyday living feel easy. Located in Celebrate, an active 55+ community, this beautifully maintained 2-bedroom, 3-bath home offers comfortable main-level living, wonderful spaces for entertaining, a full walkout lower level, and an added bonus that keeps monthly expenses remarkably low: fully paid-off solar panels with electric bills averaging less than $10 per month. No solar payment to take on—just the benefit of significant ongoing energy savings.The heart of the home is the stunning kitchen, with abundant cabinetry, generous counter space, a large island, and an open connection to the main living areas. Whether it's a quiet dinner at home or a house full of friends, the layout makes gathering easy.One of my favorite spaces is the sunroom. Filled with natural light and overlooking the backyard, it's the kind of room that quickly becomes part of your everyday routine. From there, step out to the screened-in deck for morning coffee, dinner outside, or a quiet evening at home.The main level also includes two bedrooms and a dedicated office, giving you plenty of flexibility without sacrificing true bedroom space. The spacious primary suite offers a private bath and generous closet space, while the second bedroom and additional full bath are ideal for guests.And then there's the lower level—which adds an entirely different dimension to this home. The full walkout basement features a large finished recreation room, another full bathroom, and space that could easily be finished as a third bedroom, home gym, studio, hobby room, or additional office. There are also huge unfinished areas for storage or future living space, plus direct access to the backyard patio.And when you're ready to get out of the house, Celebrate offers an impressive lineup of community amenities, including a clubhouse, indoor and outdoor pools, fitness and recreation spaces, gathering areas, and outdoor amenities designed to make it easy to stay active, socialize, or simply enjoy having more to do close to home.With main-level living, a sunroom, screened porch, expansive walkout basement, paid-off solar panels, incredibly low electric costs, and resort-style community amenities, this home offers something that's hard to find: plenty of space to live the way you want, without giving up the ease and efficiency you want too.
-
2BEDS
-
0.2ACRES
-
3BATHS
-
01/2 BATHS
-
2,592SQFT
-
$264$/SQFT
Description
Easy Main-Level Living, Incredible Space & Energy SavingsThis is the kind of home that makes everyday living feel easy. Located in Celebrate, an active 55+ community, this beautifully maintained 2-bedroom, 3-bath home offers comfortable main-level living, wonderful spaces for entertaining, a full walkout lower level, and an added bonus that keeps monthly expenses remarkably low: fully paid-off solar panels with electric bills averaging less than $10 per month. No solar payment to take on—just the benefit of significant ongoing energy savings.The heart of the home is the stunning kitchen, with abundant cabinetry, generous counter space, a large island, and an open connection to the main living areas. Whether it's a quiet dinner at home or a house full of friends, the layout makes gathering easy.One of my favorite spaces is the sunroom. Filled with natural light and overlooking the backyard, it's the kind of room that quickly becomes part of your everyday routine. From there, step out to the screened-in deck for morning coffee, dinner outside, or a quiet evening at home.The main level also includes two bedrooms and a dedicated office, giving you plenty of flexibility without sacrificing true bedroom space. The spacious primary suite offers a private bath and generous closet space, while the second bedroom and additional full bath are ideal for guests.And then there's the lower level—which adds an entirely different dimension to this home. The full walkout basement features a large finished recreation room, another full bathroom, and space that could easily be finished as a third bedroom, home gym, studio, hobby room, or additional office. There are also huge unfinished areas for storage or future living space, plus direct access to the backyard patio.And when you're ready to get out of the house, Celebrate offers an impressive lineup of community amenities, including a clubhouse, indoor and outdoor pools, fitness and recreation spaces, gathering areas, and outdoor amenities designed to make it easy to stay active, socialize, or simply enjoy having more to do close to home.With main-level living, a sunroom, screened porch, expansive walkout basement, paid-off solar panels, incredibly low electric costs, and resort-style community amenities, this home offers something that's hard to find: plenty of space to live the way you want, without giving up the ease and efficiency you want too.
©2026 Bright MLS, All Rights Reserved. IDX information is provided exclusively for consumers' personal, non-commercial use and may not be used for any purpose other than to identify prospective properties consumers may be interested in purchasing. Some properties which appear for sale may no longer be available because they are for instance, under contract, sold, or are no longer being offered for sale. Information is deemed reliable but is not guaranteed accurate by the MLS or AJ Team Realty | EXP Realty. Some real estate firms do not participate in IDX and their listings do not appear on this website. Some properties listed with participating firms do not appear on this website at the request of the seller. Data last updated: 2026-10-13T08:53:36.533.