Skip To Content

3514 Carlyle Court

FREDERICKSBURG, VA 22408
  • $575,000
  • STATUS: Active
  • ON SITE: 94 Days
  • ID#: VASP2043482
UPDATED: 64 min ago
$575,000
  • 5
    BEDS
  • 0.3
    ACRES
  • 3
    BATHS
  • 1
    1/2 BATHS
  • 4,048
    SQFT
  • $142
    $/SQFT
Neighborhood:
Type:
Single-Family Home
Built:
1999
County:

School Ratings & Info

Description

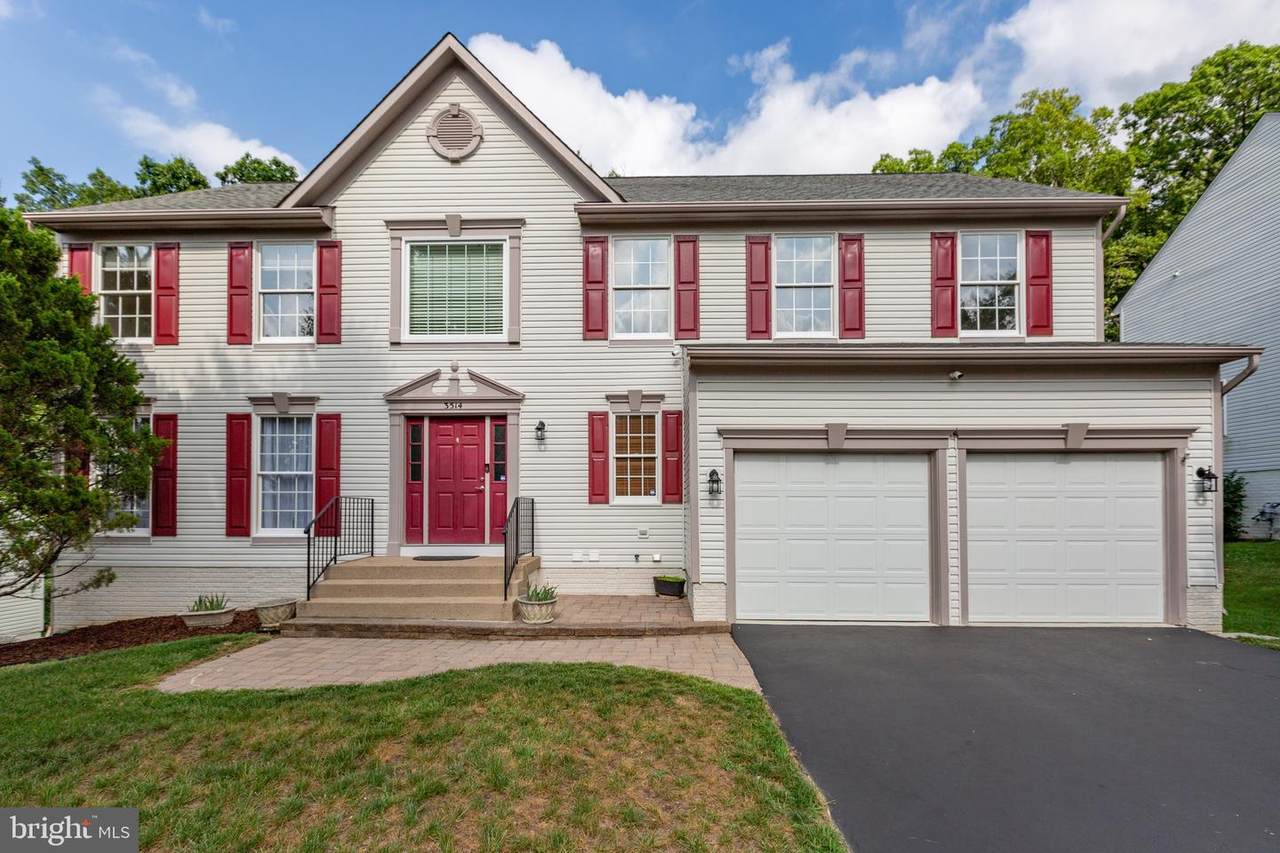
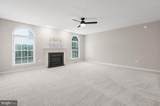
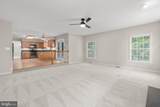
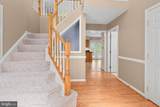
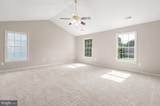
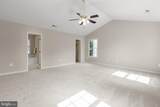
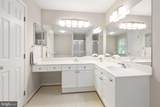
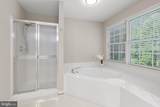
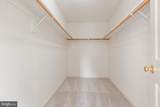
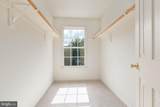
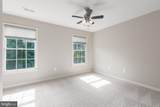
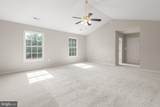
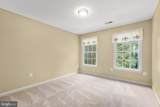
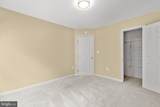
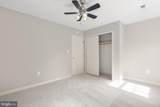
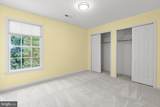
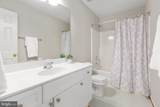
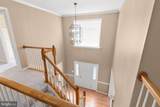
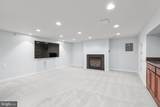
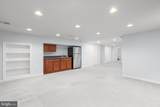
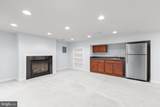
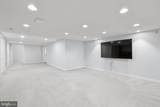
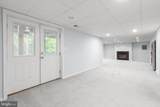
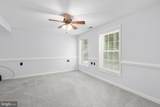
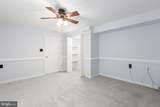
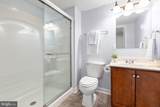
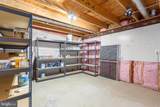
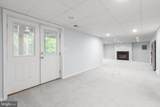
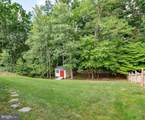
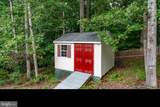
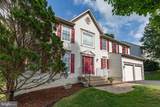
Move-In Ready! 5 Bedrooms/3.5 Bathrooms, Over 4,000 Sq. Ft., Tree-Lined Backyard, Finished Walk-Out Basement! A welcoming two-story foyer sets the tone as you enter the home. The main level features a living room, dining room, spacious eat-in kitchen, an inviting family room highlighted by a cozy gas fireplace with a classic mantel, half bathroom and laundry room. Large windows throughout the main level provide views of the tree-lined backyard while filling the home with wonderful natural light. The eat-in kitchen features updated cabinetry, 2 pantries, ample storage and workspace. Overlooking the tree-lined backyard, it provides direct access to the deck and opens seamlessly to the family room. Upstairs, you'll find 4 generously sized bedrooms. The primary suite showcases a cathedral ceiling, 2 walk-in closets, a linen closet, and an en-suite bath. A second full hall bathroom completes the upper level. The finished walk-out basement offers a recreation room featuring a wet bar and the 2nd gas fireplace, 5th bedroom or private home office, full bathroom, and storage space. The fully fenced backyard backs to mature trees, creating an outdoor retreat complete with patio, storage shed and Brand New Deck. Recent updates include Brand New Carpet (main & upper levels - 2026), Refinished Wood Floors (2026), Roof (2019), HVAC System (2021), New Contemporary Lighting (2026), Brand New Deck (2026).Conveniently located near I-95, Route 1, Shopping, Medical Facilities, Downtown Fredericksburg, VRE and Commuter Lot. Do not miss out!

Monthly Payment Calculator


©2026 Bright MLS, All Rights Reserved. IDX information is provided exclusively for consumers' personal, non-commercial use and may not be used for any purpose other than to identify prospective properties consumers may be interested in purchasing. Some properties which appear for sale may no longer be available because they are for instance, under contract, sold, or are no longer being offered for sale. Information is deemed reliable but is not guaranteed accurate by the MLS or AJ Team Realty | EXP Realty. Some real estate firms do not participate in IDX and their listings do not appear on this website. Some properties listed with participating firms do not appear on this website at the request of the seller. Data last updated: 2026-10-13T07:52:11.633.
www.ajteamrealty.com/homes/178693280
Print Image

3514 Carlyle Court FREDERICKSBURG, VA 22408

  • Price: $575,000
  • Status: Active
  • On Site: 94 Days
  • Updated: 64 min ago
  • ID#: VASP2043482
5
Beds
3
Baths
1
½ Baths
0.3
Acres
4,048
SQFT
$142
$/SQFT
1999
Built
Neighborhood:
Lee's Hill
County:
Spotsylvania
School District:
Spotsylvania County Public Schools
Property Description
Move-In Ready! 5 Bedrooms/3.5 Bathrooms, Over 4,000 Sq. Ft., Tree-Lined Backyard, Finished Walk-Out Basement! A welcoming two-story foyer sets the tone as you enter the home. The main level features a living room, dining room, spacious eat-in kitchen, an inviting family room highlighted by a cozy gas fireplace with a classic mantel, half bathroom and laundry room. Large windows throughout the main level provide views of the tree-lined backyard while filling the home with wonderful natural light. The eat-in kitchen features updated cabinetry, 2 pantries, ample storage and workspace. Overlooking the tree-lined backyard, it provides direct access to the deck and opens seamlessly to the family room. Upstairs, you'll find 4 generously sized bedrooms. The primary suite showcases a cathedral ceiling, 2 walk-in closets, a linen closet, and an en-suite bath. A second full hall bathroom completes the upper level. The finished walk-out basement offers a recreation room featuring a wet bar and the 2nd gas fireplace, 5th bedroom or private home office, full bathroom, and storage space. The fully fenced backyard backs to mature trees, creating an outdoor retreat complete with patio, storage shed and Brand New Deck. Recent updates include Brand New Carpet (main & upper levels - 2026), Refinished Wood Floors (2026), Roof (2019), HVAC System (2021), New Contemporary Lighting (2026), Brand New Deck (2026).Conveniently located near I-95, Route 1, Shopping, Medical Facilities, Downtown Fredericksburg, VRE and Commuter Lot. Do not miss out!
Exterior Features

Architectural Style Colonial Construction Materials Vinyl Siding Door Features French Fencing RearWood Garage Spaces 2.00 Garage Type Garage - Front EntryGarage Door Opener Garage YN Yes Lot Features Backs to TreesFront YardRear Yard Other Structures Shed Parking Features Asphalt Driveway Parking Types Attached GarageDriveway Patio And Porch Features Deck(s)Patio(s) Pool Yes - Community Water Access YN No Water View YN No Waterfront YN No

Interior Features

Above Grade Fin SQFT 2752 Appliances DishwasherDisposalExhaust FanMicrowaveOven/Range - GasRefrigeratorWasher/Dryer Hookups Only Basement Outside EntranceFullWalkout LevelFully FinishedImprovedInterior AccessRear EntranceWindows Basement YN Yes Below Grade Finished Area 1296 Below Grade Unfinished Area 0 Cooling Central A/C Fireplace Features Mantel(s)Gas/Propane Fireplace YN Yes Fireplaces Total 2 Flooring CarpetSolid HardwoodWood Heating Forced Air Heating YN Yes Interior Features Breakfast AreaKitchen - IslandPrimary Bath(s)Bathroom - Soaking TubBathroom - Walk-In ShowerCeiling Fan(s)Crown MoldingsDining AreaFamily Room Off KitchenFormal/Separate Dining RoomKitchen - Eat-InKitchen - Table SpacePantryWalk-in Closet(s)Wood Floors Laundry Type Has LaundryMain FloorHookup Levels 3 Main Level Bedrooms 0 Room List Living RoomDining RoomPrimary BedroomBedroom 2Bedroom 3Bedroom 4Bedroom 5KitchenFamily RoomFoyerBreakfast RoomLaundryRecreation RoomStorage RoomBathroom 2Bathroom 3Primary BathroomHalf Bath Security Features Exterior CamerasMonitoredSmoke DetectorSecurity System Upper Level1 Bedrooms 4 Walls Ceilings 2 Story CeilingsCathedral CeilingsVaulted Ceilings

Property Features

Acceptable Financing CashConventionalFHAVAVHDA Accessibility Features None Association Amenities Pool - OutdoorTennis CourtsTot Lots/PlaygroundJog/Walk PathSwimming Pool Association Fee 285.00 Association Fee Frequency Quarterly Association Fee Includes Pool(s) Association Name LEE'S HILL HOA Association YN Yes Builder Model LANGLEY Central Air YN Yes Condo YN No Cooling Fuel Electric Foundation Details Slab Heating Fuel Natural Gas Hot Water Natural Gas Navigable Water YN N New Construction YN No Original MLSNumber 805118574846 Ownership Interest Fee Simple Sale Type Standard Senior Community YN No Sewer Public Sewer Structure Design Type Detached Tax Annual Amount 3877.00 Tax Lot 59 Vacation Rental YN No Water Source Public Zoning R2

Listing courtesy of CENTURY 21 New Millennium: .


©2026 Bright MLS, All Rights Reserved. IDX information is provided exclusively for consumers' personal, non-commercial use and may not be used for any purpose other than to identify prospective properties consumers may be interested in purchasing. Some properties which appear for sale may no longer be available because they are for instance, under contract, sold, or are no longer being offered for sale. Information is deemed reliable but is not guaranteed accurate by the MLS or AJ Team Realty | EXP Realty. Some real estate firms do not participate in IDX and their listings do not appear on this website. Some properties listed with participating firms do not appear on this website at the request of the seller. Data last updated: 2026-10-13T07:52:11.633.
 
https://bt-photos.global.ssl.fastly.net/brightmls/1280_boomver_1_805118574846-2.jpg https://bt-photos.global.ssl.fastly.net/brightmls/1280_boomver_1_805118574846-2.jpg https://bt-photos.global.ssl.fastly.net/brightmls/1280_boomver_1_805118574846-2.jpg
Logo
AJ Team Realty | EXP Realty
2700 Neabsco Common Pl #101
Woodbridge VA, 22191