



Description
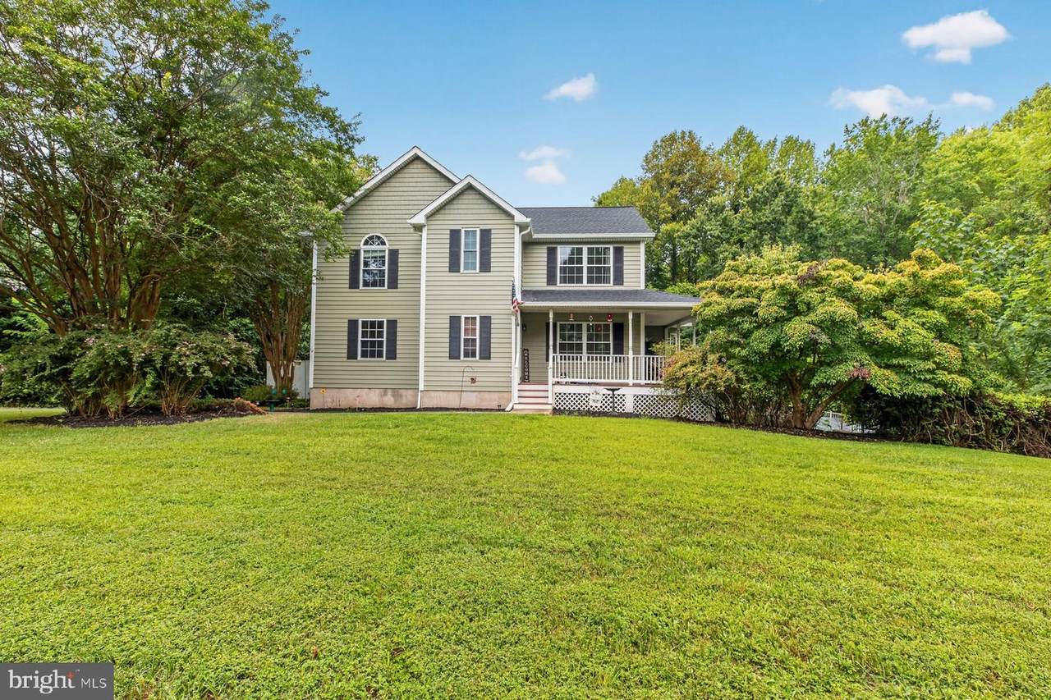
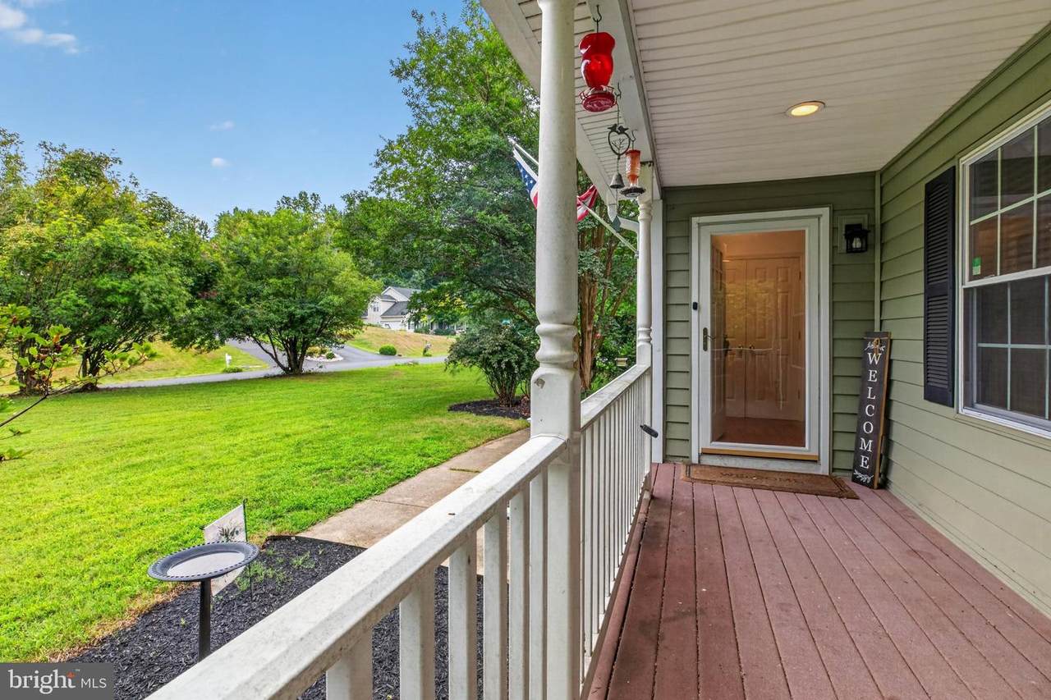
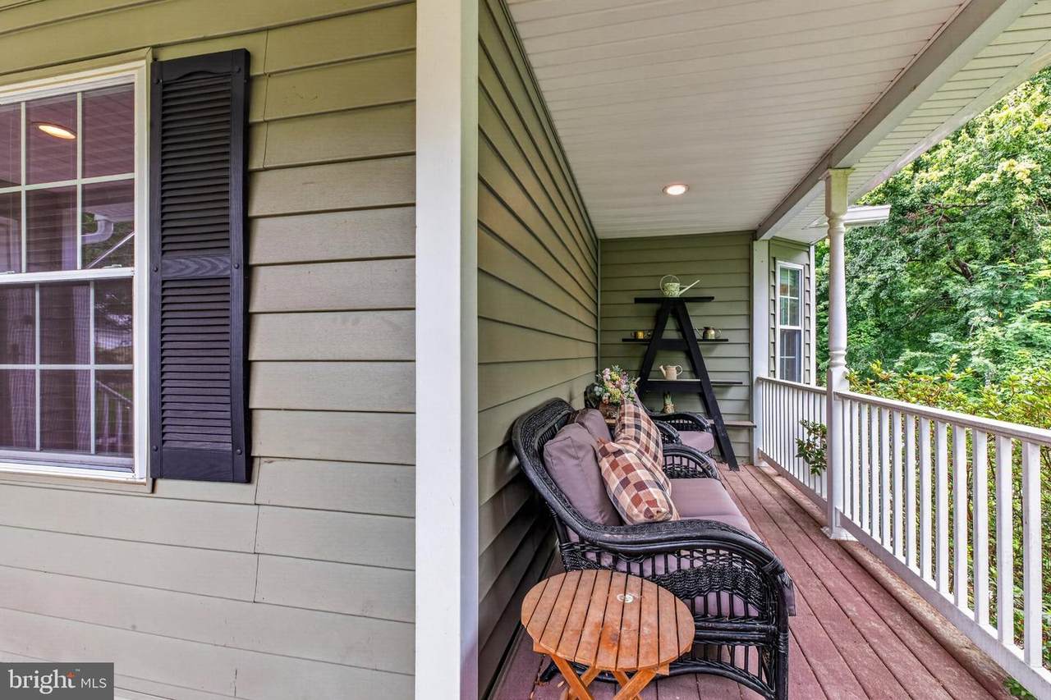
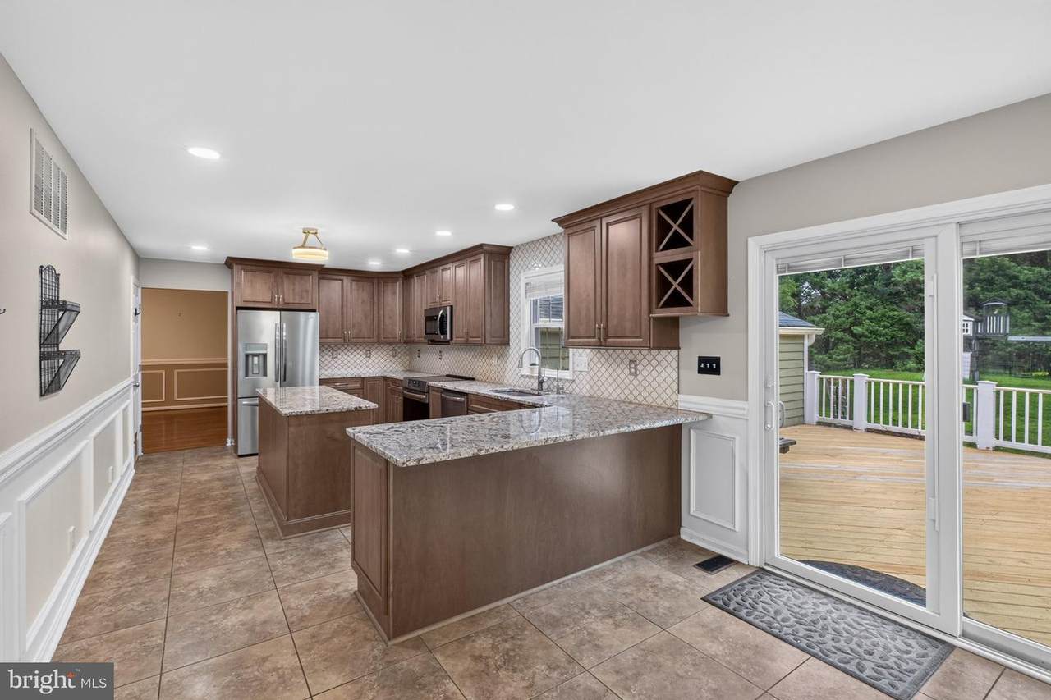
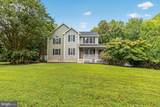
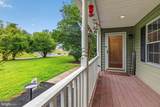
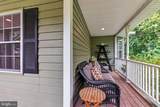
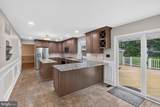
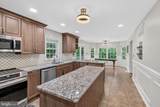
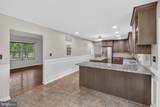
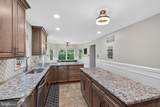
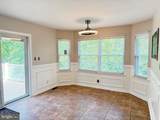
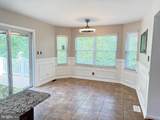
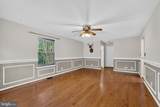
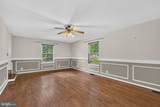
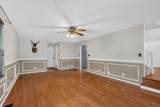
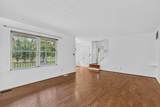
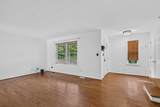
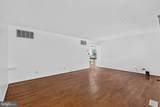
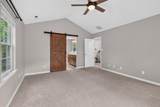
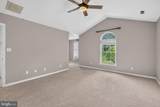
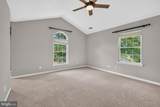
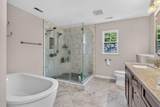
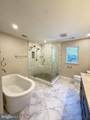
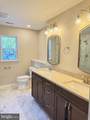
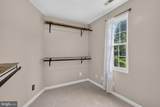
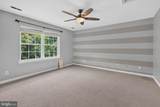
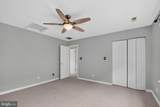
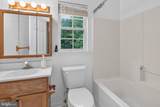
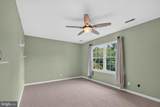
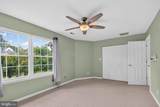
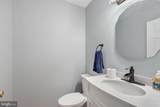
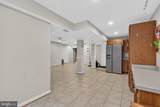
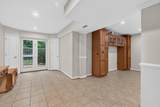
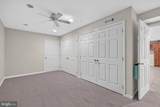
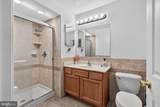
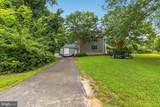
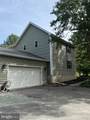
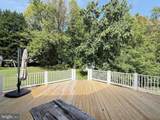
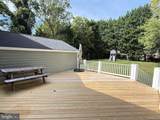
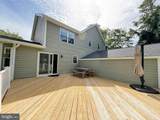
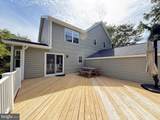
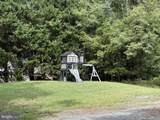
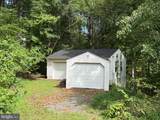
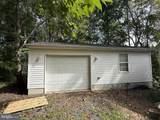
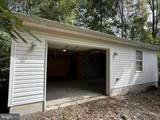
MOTIVATED SELLER! VA ASSUMABLE LOAN @ 2.75 CALL FOR DETAILS!!! Nestled in the serene community of Plum Point Woods, this charming Colonial-style home offers a perfect blend of comfort and modern living. Built in 1997, this residence boasts a generous 3,294 square feet of finished space, providing ample room for relaxation and entertainment. Step inside to discover a warm and inviting interior, featuring a harmonious mix of carpet, hardwood, and ceramic tile flooring. The spacious living areas are enhanced by thoughtful details such as chair railings and recessed lighting, creating an atmosphere that feels both elegant and cozy. The kitchen is a true highlight, designed with table space for casual dining and upgraded countertops that inspire culinary creativity. Enjoy the convenience of modern stainless-steel appliance all designed to make daily tasks a breeze. The home features three well-appointed bedrooms, each offering a peaceful retreat at the end of the day. The primary suite is a standout, complete with a luxurious en-suite bathroom and a walk-in closet, providing both comfort and functionality. Additional bathrooms ensure that everyone has their own space, making mornings smooth and stress-free. Venture outside to your own private oasis. The expansive 1.05-acre lot backs to lush trees, providing a tranquil backdrop for outdoor activities. The property also includes a pool (as-is), pool equipment shed and an additional detached garage, offering plenty of storage for all your outdoor essentials. For those who appreciate the beauty of nature, the cul-de-sac location enhances the sense of privacy and community. The underground lawn sprinkler system ensures that your yard remains vibrant and lush with minimal effort. With a side-entry attached garage and a detached garage, parking is convenient and accessible. This home is not just a place to live; it's a sanctuary where memories are made and cherished. Experience the perfect blend of comfort, style, and outdoor living in this exceptional property. Whether you're hosting gatherings or enjoying quiet evenings at home, this residence is ready to welcome you.
-
3BEDS
-
1.05ACRES
-
3BATHS
-
11/2 BATHS
-
3,294SQFT
-
$193$/SQFT
School Information
Description
MOTIVATED SELLER! VA ASSUMABLE LOAN @ 2.75 CALL FOR DETAILS!!! Nestled in the serene community of Plum Point Woods, this charming Colonial-style home offers a perfect blend of comfort and modern living. Built in 1997, this residence boasts a generous 3,294 square feet of finished space, providing ample room for relaxation and entertainment. Step inside to discover a warm and inviting interior, featuring a harmonious mix of carpet, hardwood, and ceramic tile flooring. The spacious living areas are enhanced by thoughtful details such as chair railings and recessed lighting, creating an atmosphere that feels both elegant and cozy. The kitchen is a true highlight, designed with table space for casual dining and upgraded countertops that inspire culinary creativity. Enjoy the convenience of modern stainless-steel appliance all designed to make daily tasks a breeze. The home features three well-appointed bedrooms, each offering a peaceful retreat at the end of the day. The primary suite is a standout, complete with a luxurious en-suite bathroom and a walk-in closet, providing both comfort and functionality. Additional bathrooms ensure that everyone has their own space, making mornings smooth and stress-free. Venture outside to your own private oasis. The expansive 1.05-acre lot backs to lush trees, providing a tranquil backdrop for outdoor activities. The property also includes a pool (as-is), pool equipment shed and an additional detached garage, offering plenty of storage for all your outdoor essentials. For those who appreciate the beauty of nature, the cul-de-sac location enhances the sense of privacy and community. The underground lawn sprinkler system ensures that your yard remains vibrant and lush with minimal effort. With a side-entry attached garage and a detached garage, parking is convenient and accessible. This home is not just a place to live; it's a sanctuary where memories are made and cherished. Experience the perfect blend of comfort, style, and outdoor living in this exceptional property. Whether you're hosting gatherings or enjoying quiet evenings at home, this residence is ready to welcome you.
©2026 Bright MLS, All Rights Reserved. IDX information is provided exclusively for consumers' personal, non-commercial use and may not be used for any purpose other than to identify prospective properties consumers may be interested in purchasing. Some properties which appear for sale may no longer be available because they are for instance, under contract, sold, or are no longer being offered for sale. Information is deemed reliable but is not guaranteed accurate by the MLS or AJ Team Realty | EXP Realty. Some real estate firms do not participate in IDX and their listings do not appear on this website. Some properties listed with participating firms do not appear on this website at the request of the seller. Data last updated: 2026-10-08T07:54:37.063.