







Description
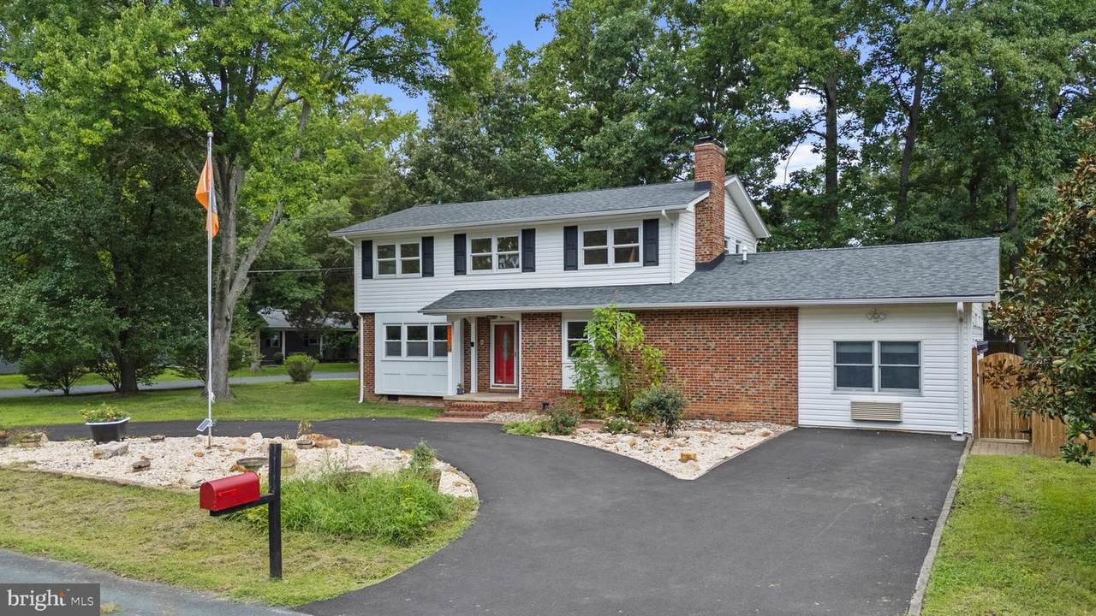
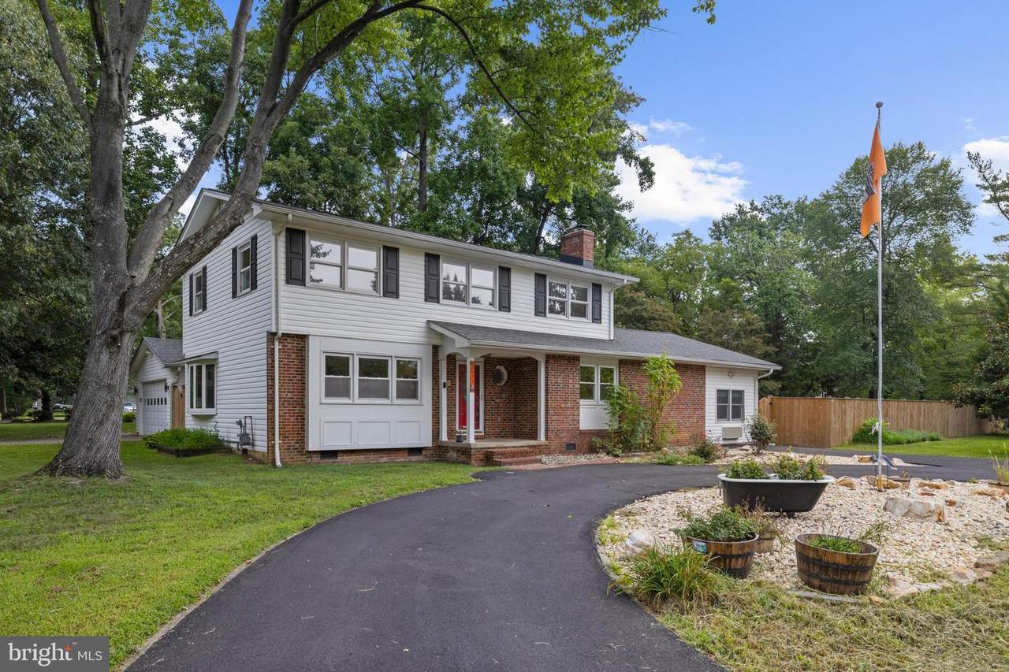
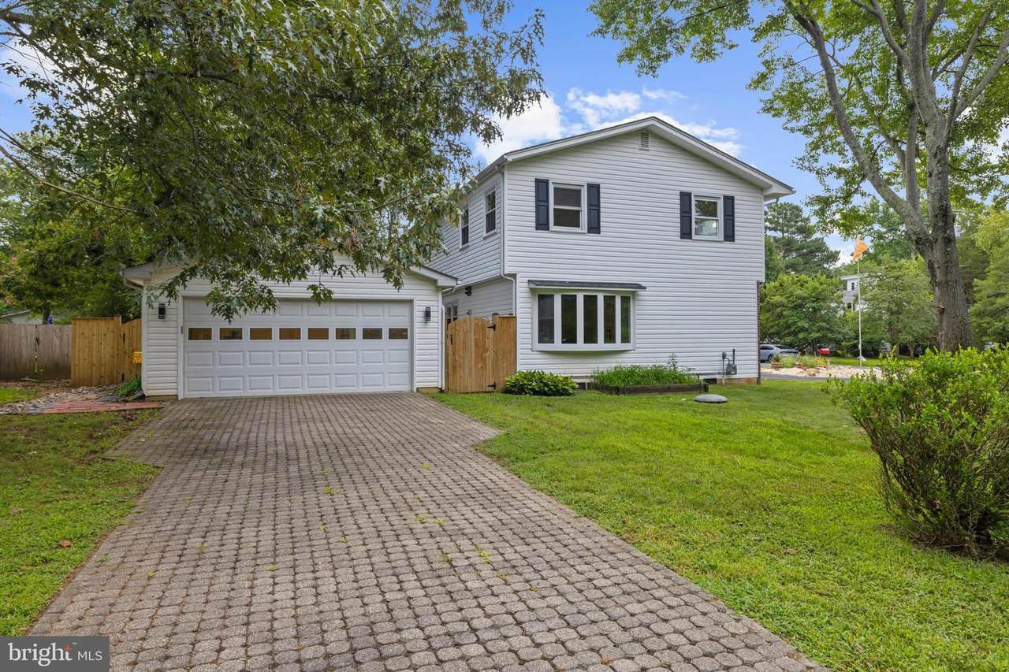
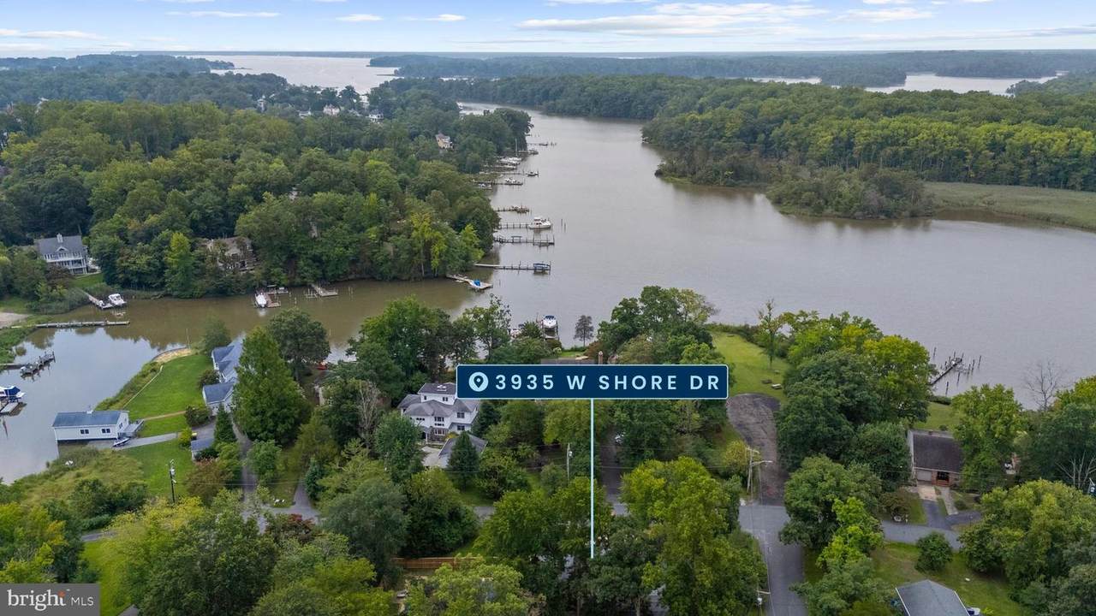
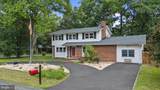
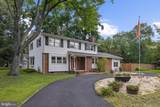
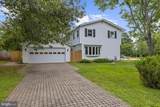
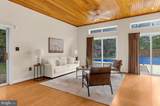
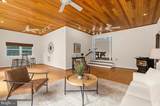
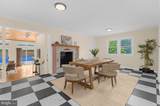
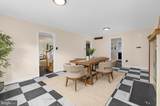
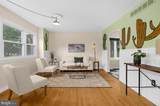
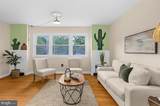
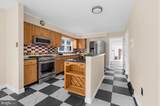
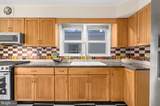
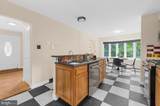
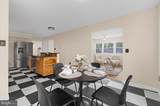
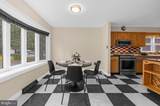
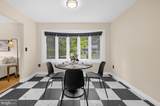
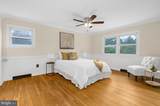
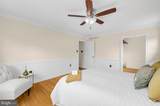
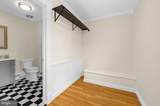
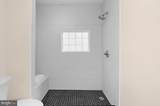
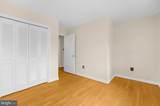
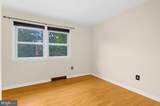
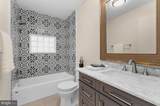
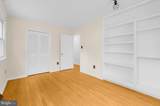
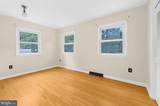
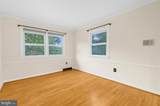
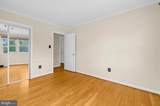
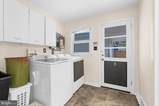
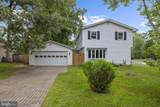
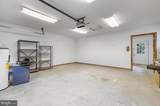
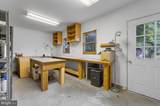
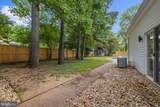
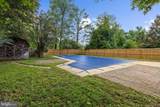
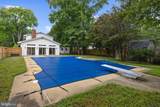
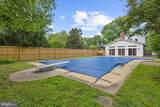
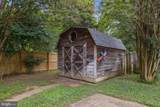
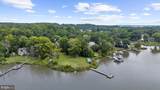
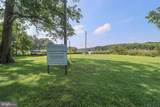
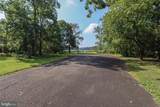
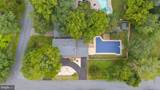
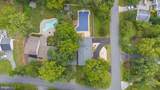
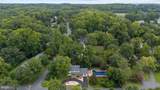
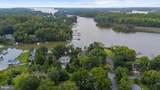
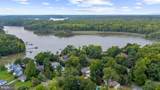
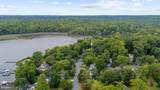
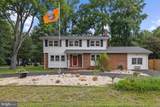
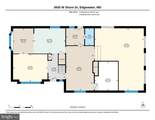
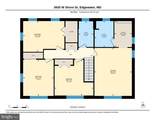
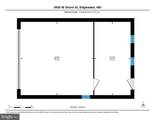
Welcome to your private retreat in River Club Estates, ideally located just across the street from the water and community amenities. Situated on a large corner lot, this spacious 4-bedroom, 3-full-bath colonial offers an abundance of living space, storage, and outdoor amenities, including an in-ground pool and an oversized two-car garage.The main level features a traditional yet versatile floor plan with multiple living spaces and a spacious eat-in kitchen. The kitchen offers newer stainless steel appliances, plenty of cabinetry & ample counter space, making meal prep and everyday gatherings both functional and inviting. A huge sunken family room truly sets this home apart. With views overlooking the pool and backyard, it makes the perfect space for summer entertaining or cozy winter evenings by the pellet stove. Upstairs, you'll find four generously sized bedrooms, including a spacious primary suite with a walk-in closet and en-suite bathroom. You can even catch a glimpse of the water from here!The fully fenced backyard is made for enjoying the outdoors, with a deep in-ground pool, two sheds, and a patio ideal for entertaining. While the pool was not opened this year, the pool equipment was replaced within the past year, offering added peace of mind for the next owner. The oversized two-car garage has its own driveway and offers additional storage and workshop space—perfect for vehicles, hobbies, and projects.Recent improvements include renovated bathrooms, fresh paint, roof (2024), fence (2025), appliances replaced within the last 3 years, tankless water heater & gas furnace (2025). Enjoy all that River Club Estates has to offer with water privileges just across the street, including a community pier, kayak storage, and scenic picnic area—all for just $75 per year. With its spacious interior, pool, garage, bus stop-corner lot, and convenient access to the water, this home offers the perfect blend of comfort, recreation, and community.
-
4BEDS
-
0.41ACRES
-
3BATHS
-
01/2 BATHS
-
2,773SQFT
-
$306$/SQFT
Description
Welcome to your private retreat in River Club Estates, ideally located just across the street from the water and community amenities. Situated on a large corner lot, this spacious 4-bedroom, 3-full-bath colonial offers an abundance of living space, storage, and outdoor amenities, including an in-ground pool and an oversized two-car garage.The main level features a traditional yet versatile floor plan with multiple living spaces and a spacious eat-in kitchen. The kitchen offers newer stainless steel appliances, plenty of cabinetry & ample counter space, making meal prep and everyday gatherings both functional and inviting. A huge sunken family room truly sets this home apart. With views overlooking the pool and backyard, it makes the perfect space for summer entertaining or cozy winter evenings by the pellet stove. Upstairs, you'll find four generously sized bedrooms, including a spacious primary suite with a walk-in closet and en-suite bathroom. You can even catch a glimpse of the water from here!The fully fenced backyard is made for enjoying the outdoors, with a deep in-ground pool, two sheds, and a patio ideal for entertaining. While the pool was not opened this year, the pool equipment was replaced within the past year, offering added peace of mind for the next owner. The oversized two-car garage has its own driveway and offers additional storage and workshop space—perfect for vehicles, hobbies, and projects.Recent improvements include renovated bathrooms, fresh paint, roof (2024), fence (2025), appliances replaced within the last 3 years, tankless water heater & gas furnace (2025). Enjoy all that River Club Estates has to offer with water privileges just across the street, including a community pier, kayak storage, and scenic picnic area—all for just $75 per year. With its spacious interior, pool, garage, bus stop-corner lot, and convenient access to the water, this home offers the perfect blend of comfort, recreation, and community.
©2026 Bright MLS, All Rights Reserved. IDX information is provided exclusively for consumers' personal, non-commercial use and may not be used for any purpose other than to identify prospective properties consumers may be interested in purchasing. Some properties which appear for sale may no longer be available because they are for instance, under contract, sold, or are no longer being offered for sale. Information is deemed reliable but is not guaranteed accurate by the MLS or AJ Team Realty | EXP Realty. Some real estate firms do not participate in IDX and their listings do not appear on this website. Some properties listed with participating firms do not appear on this website at the request of the seller. Data last updated: 2026-10-11T23:53:57.853.