www.ajteamrealty.com/homes/180416539
405
Prospect Mill Road
BEL AIR,
MD
21015
Neighborhood:
None Available
Elementary School:
Prospect Mill
High School:
C Milton Wright
School District:
Harford County Public Schools
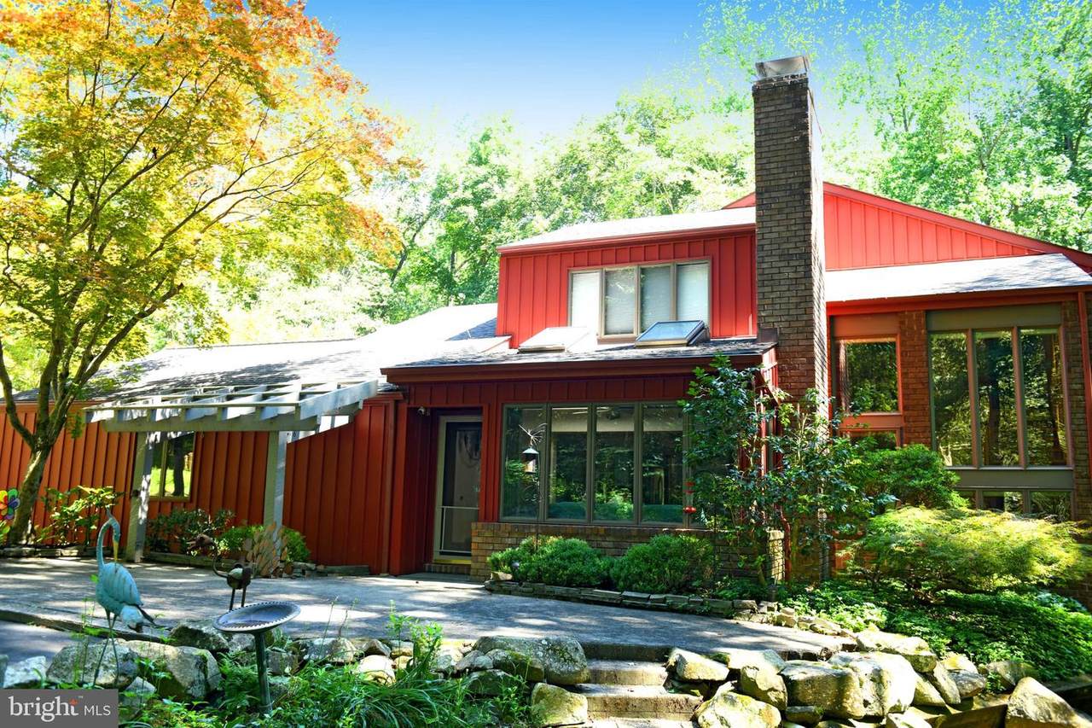
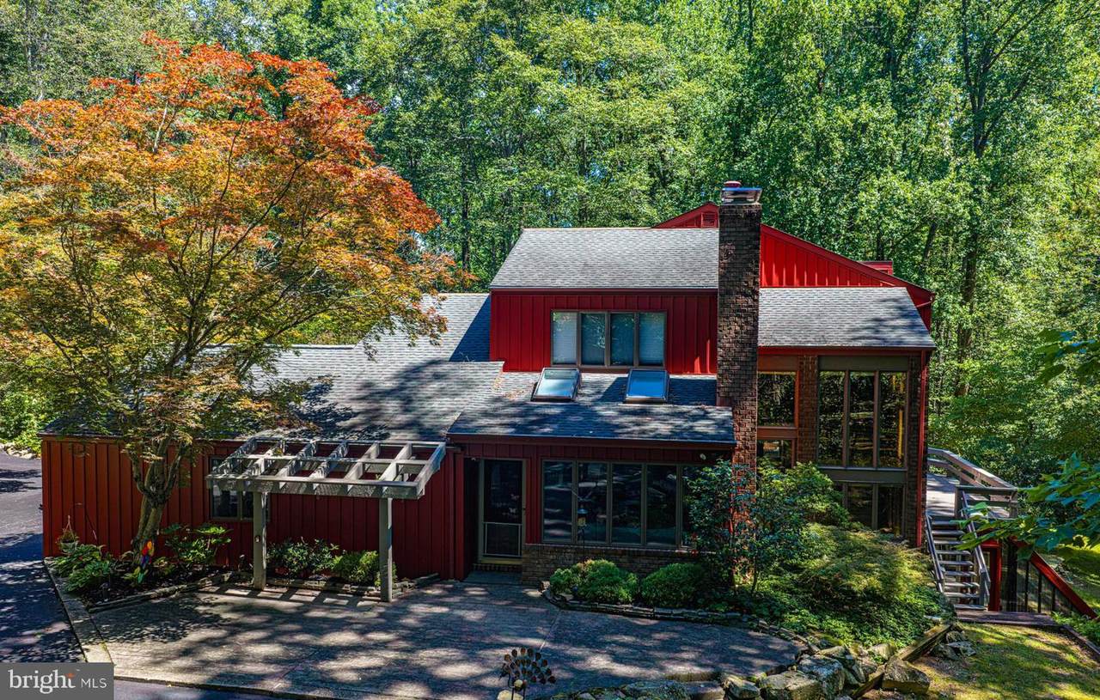
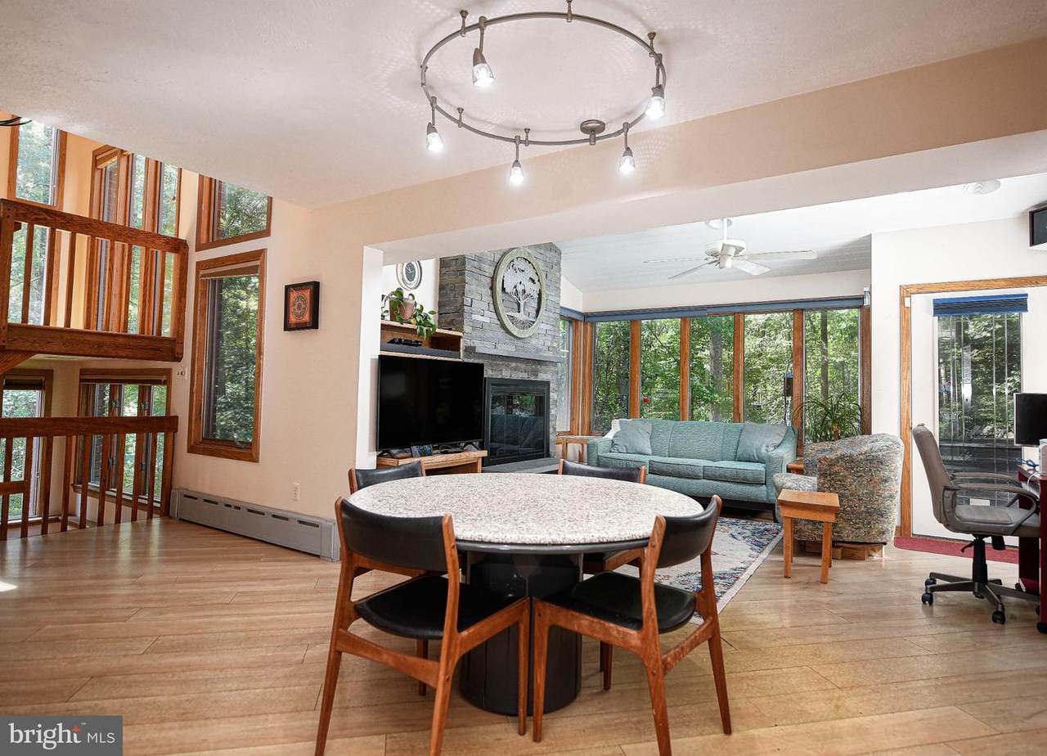
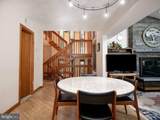
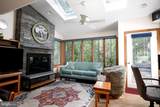
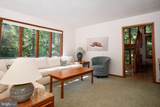
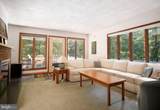
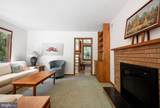
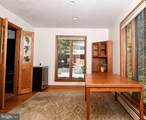
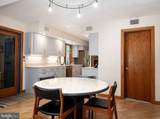
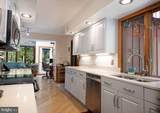
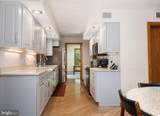
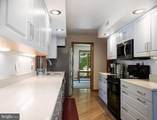
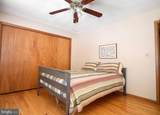
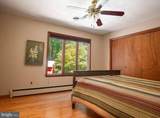
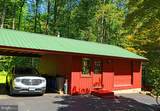
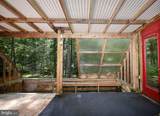
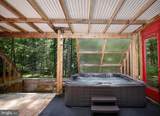
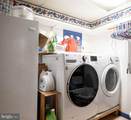
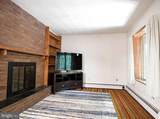
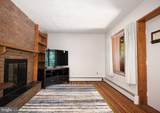
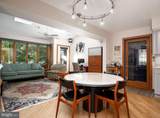
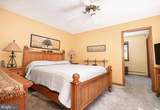
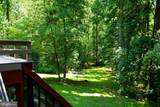
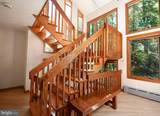
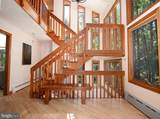
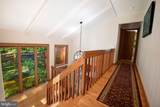
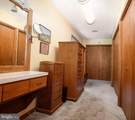
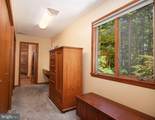
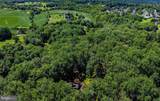
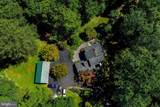
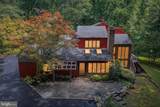
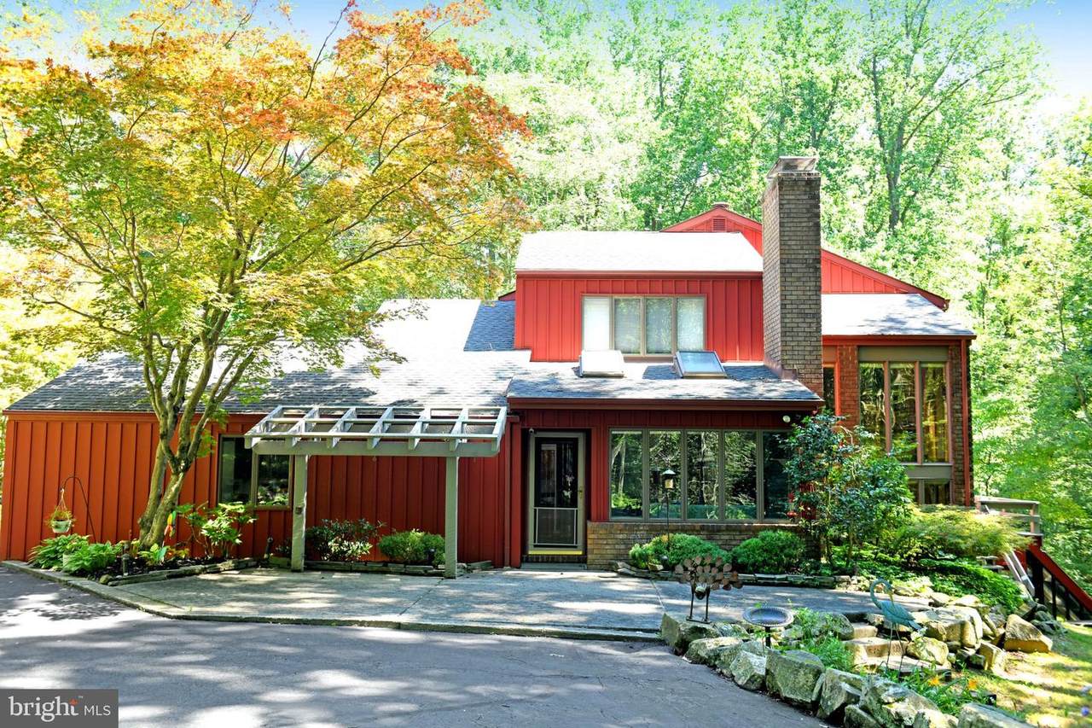
This is 9 acres with Custom Built Contemporary with separate Building for Workshop. Open Floor Plan, connecting living ,dining and Country Kitchen. 3 Fireplaces ,main floor laundry with built-ins and Cedar Closet. Spacious Deck and Patio off Living room and beautifully landscaped grounds that back to woods and stream. Loads of privacy yet 5-10 minutes from Downtown Bel Air. Bocce Ball Court!! Additional Lot Available !! These are Original Owners.
Architectural Style
Contemporary
Construction Materials
Vinyl Siding
Exterior Features
Extensive HardscapeExterior LightingFlood LightsOutbuilding(s)Sport CourtStone Retaining WallsOther
Garage Spaces
2.00
Garage Type
Garage Door Opener
Garage YN
Yes
Lot Features
Backs to TreesTrees/WoodedStream/CreekSlopingSecludedRoad FrontageRear YardPrivatePremiumNot In DevelopmentLandscaping
Other Structures
Office/StudioGarage(s)Machine ShedUtility Building
Parking Features
SurfaceSecure ParkingGeneral Common Elements
Parking Types
Detached CarportDrivewayOff StreetParking Garage
Patio And Porch Features
Deck(s)Patio(s)
Pool
No Pool
Property Condition
Good
Road Responsibility
Private
Road Surface Type
Black TopConcrete
View
Creek/StreamGarden/LawnScenic VistaTrees/Woods
Water Access YN
No
Water View YN
Yes
Waterfront YN
No
Above Grade Fin SQFT
2280
Appliances
CooktopDishwasherDisposalDryer - ElectricOven/Range - ElectricRefrigeratorWasher
Basement
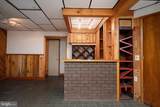
Connecting StairwayFully FinishedOutside Entrance
Basement YN
Yes
Below Grade Unfinished Area
960
Cooling
Central A/CGeothermal
Fireplace Features
Fireplace - Glass Doors
Fireplace YN
Yes
Fireplaces Total
3
Heating
Baseboard - ElectricHot Water & Baseboard - Electric
Heating YN
Yes
Inclusions
Ceiling FansCloths DryerCloths WasherCooktopDishwasherExhaust FanExist W/W/ Carpet Fireplace Screen Screens Shades and and DoorsFreezer .MicrowaveRefrigeratorBlinds and ShadesStorm WindowsStoveWater Filter
Interior Features
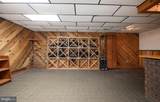
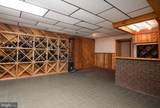
BarBreakfast AreaBuilt-InsCedar Closet(s)Ceiling Fan(s)Combination Dining/LivingCombination Kitchen/LivingFamily Room Off KitchenFloor Plan - OpenKitchen - CountryPantryWine StorageWood Floors
Laundry Type
Main Floor
Levels
2
Main Level Bedrooms
0
Pets Allowed
No Pet Restrictions
Room List
Living RoomDining RoomPrimary BedroomBedroom 2Bedroom 3KitchenFamily RoomRecreation RoomBathroom 1Bathroom 2Half Bath
Rooms Total
9
Upper Level1 Bedrooms
3
Accessibility Features
Level Entry - Main
Association YN
No
Central Air YN
Yes
Condo YN
No
Cooling Fuel
Electric
Federal Flood Zone YN
No
Foundation Details
Concrete Perimeter
Heating Fuel
ElectricGeo-thermalOil
Historic YN
No
Horse YN
No
Hot Water
ElectricOil
Lease Considered YN
No
Navigable Water YN
N
New Construction YN
No
Original MLSNumber
805219508518
Ownership Interest
Fee Simple
Pets Allowed YN
Yes
Sale Type
Standard
Senior Community YN
No
Sewer
On Site Septic
Structure Design Type
Detached
Tax Annual Amount
5255.00
Utilities
Cable TV
Vacation Rental YN
No
Water Source
PrivateWell
Zoning
AG
Listing courtesy of Monument Sotheby's International Realty: .
©2026 Bright MLS, All Rights Reserved. IDX information is provided exclusively for consumers' personal, non-commercial use and may not be used for any purpose other than to identify prospective properties consumers may be interested in purchasing. Some properties which appear for sale may no longer be available because they are for instance, under contract, sold, or are no longer being offered for sale. Information is deemed reliable but is not guaranteed accurate by the MLS or AJ Team Realty | EXP Realty. Some real estate firms do not participate in IDX and their listings do not appear on this website. Some properties listed with participating firms do not appear on this website at the request of the seller.
Data last updated: 2026-10-13T07:52:11.633.