

























Description
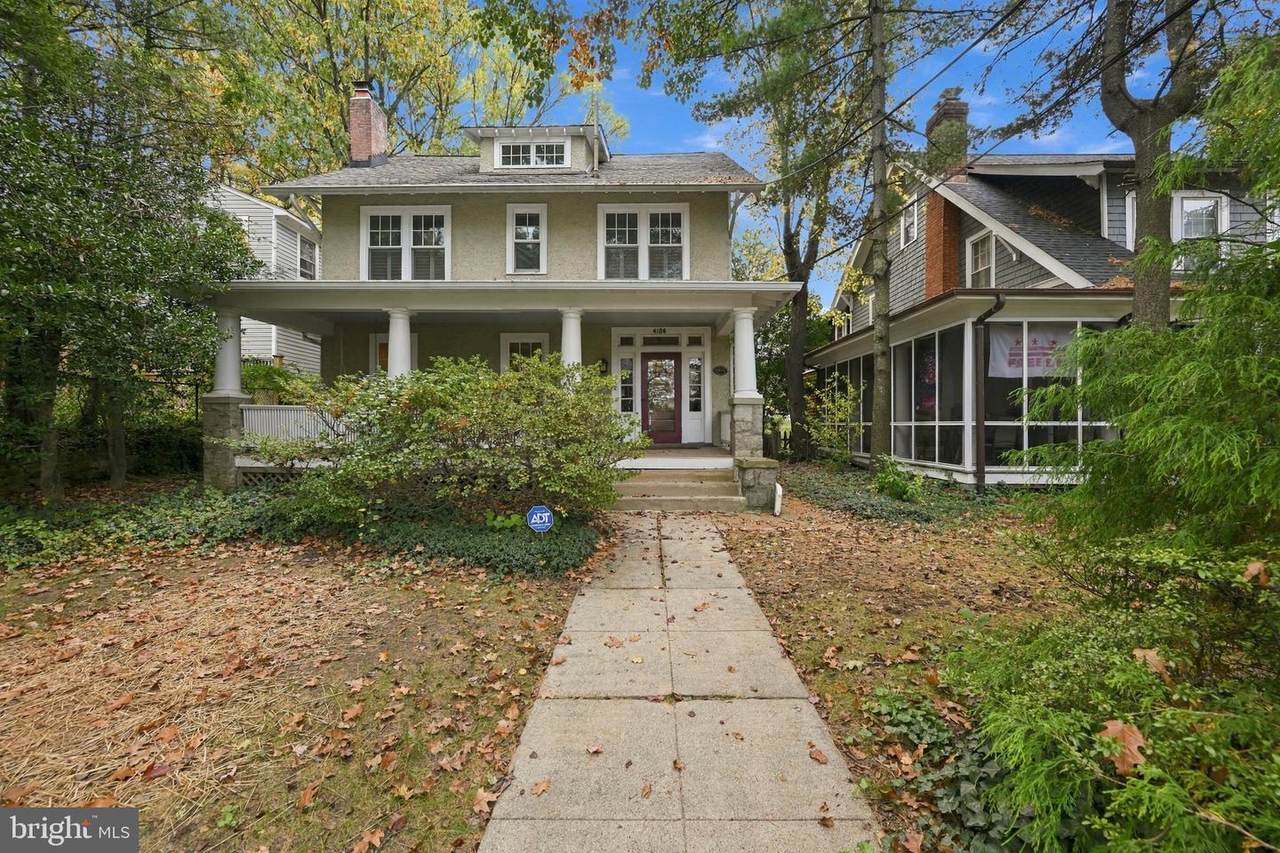
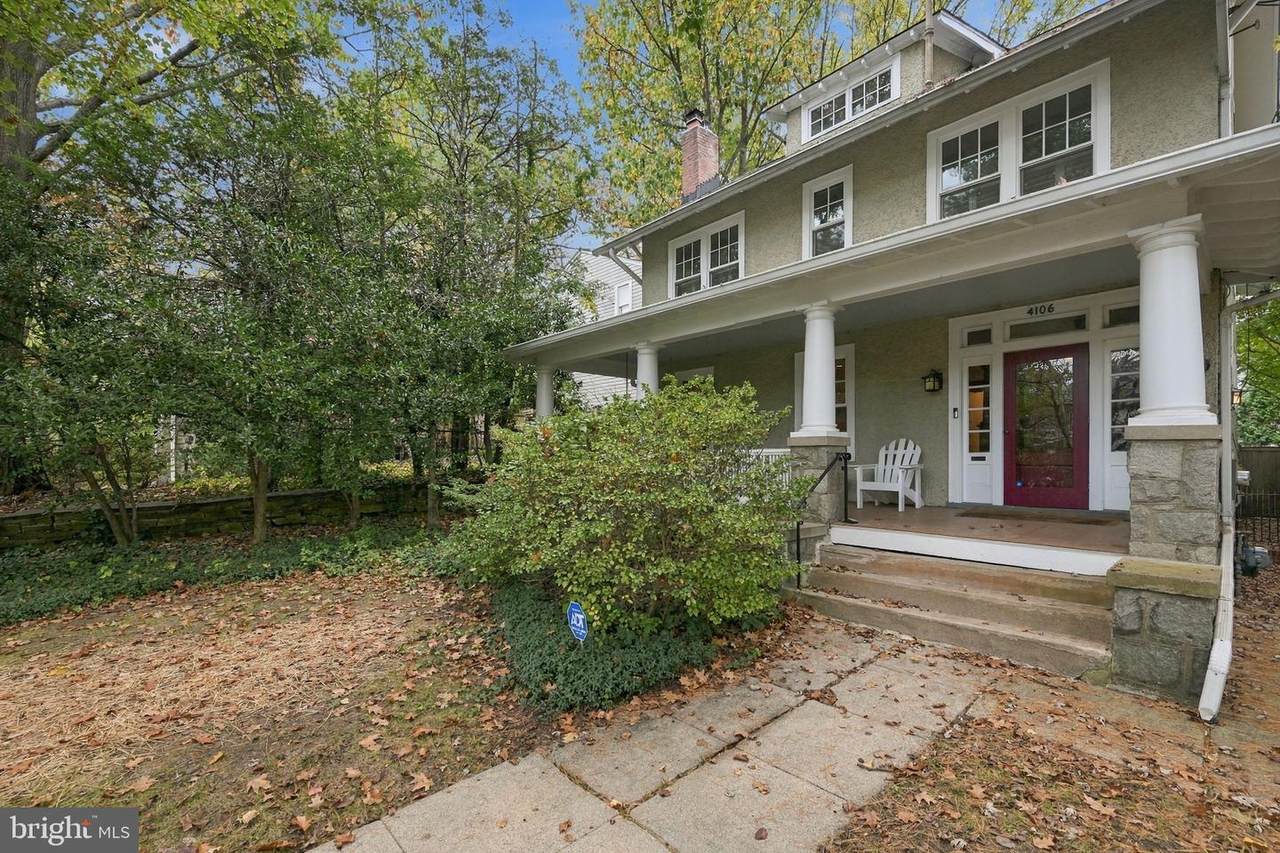
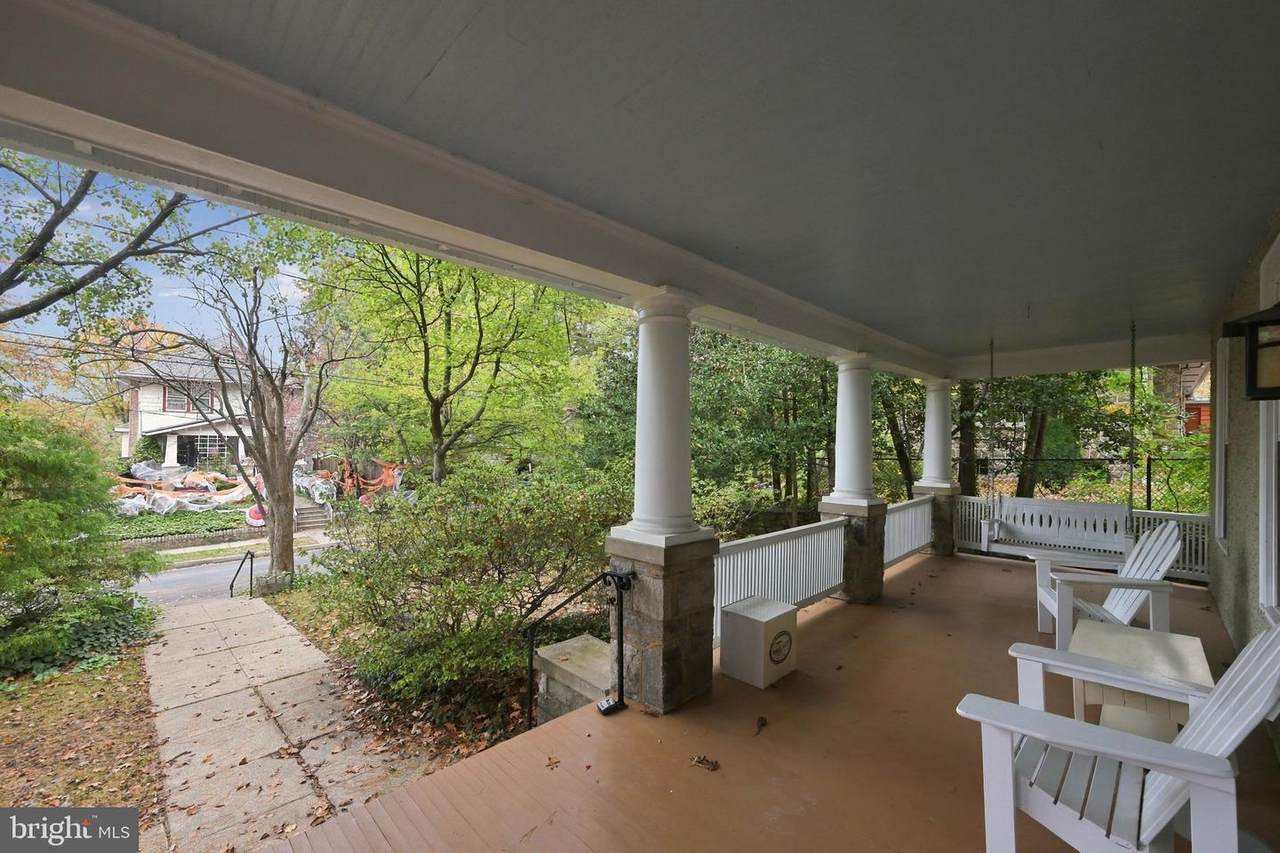
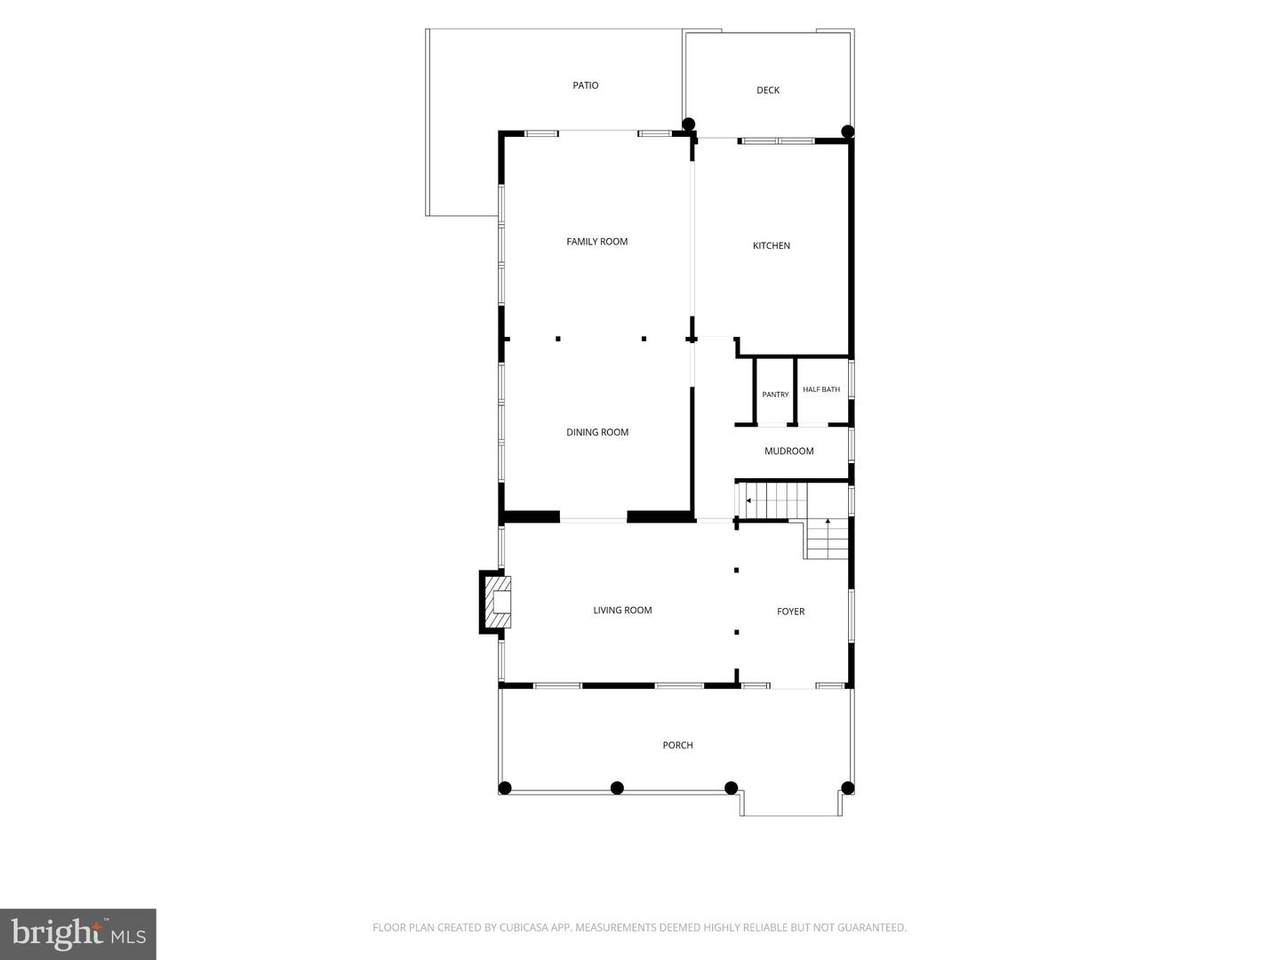
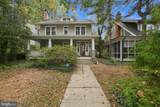
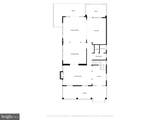
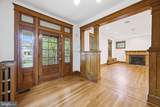
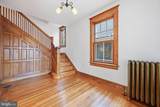
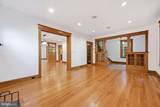
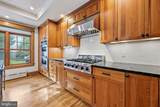
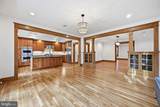
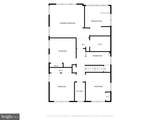
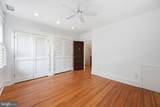
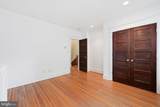
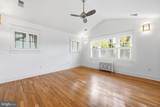
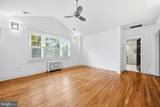
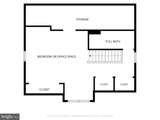
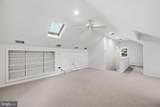
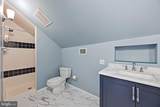
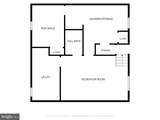
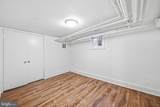
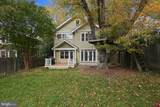
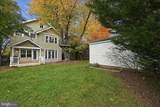
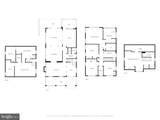
Beautifully reimagined and thoughtfully renovated, this stunning 1916 pebble-dash stucco residence seamlessly blends timeless architectural character with sophisticated modern amenities. Ideally situated in sought-after Chevy Chase, DC, just moments from the Friendship Heights Metro and the shops, restaurants, and conveniences along Wisconsin Avenue, this exceptional home offers gracious living spaces, beautifully appointed interiors, and remarkable flexibility across four finished levels.A welcoming front porch sets the stage for the elegance within. Step inside the spacious entry foyer, where classic architectural details and an inviting floor plan introduce the home's wonderful blend of traditional charm and contemporary living. The gracious living room, anchored by a fireplace, flows into the formal dining room, perfect for entertaining. Beyond, the home opens to an expansive family room and beautifully renovated chef's kitchen, creating an ideal setting for everyday living and effortless gatherings. The kitchen is appointed with top-of-the-line stainless steel appliances, granite countertops, generous cabinetry, and a large center island with seating. French doors from the family room open to a slate patio, while the kitchen provides direct access to a spacious deck, offering seamless indoor-outdoor entertaining. A convenient mudroom, hall closet, and powder room complete the main level.Upstairs, the second level offers four generously proportioned bedrooms and two beautifully renovated full baths, including a luxurious primary suite featuring a dramatic cathedral ceiling, walk-in closet, and spa-inspired bath with a separate soaking tub, glass-enclosed shower, and dual vanities. Two thoughtfully designed built-in workstations along the hallway provide convenient spaces for homework, studying, or working from home.A staircase leads to the beautifully finished third level, a wonderfully versatile retreat offering space for a recreation room, home office, guest accommodations, or additional bedroom, complete with its own full bath.The finished lower level further expands the home's living space with a comfortable recreation room, full bath, laundry area, generous storage, and an additional bonus room ideal for a home gym, hobby room, or private workspace.Outside, the beautifully landscaped, fully fenced rear yard provides a private oasis for outdoor entertaining, gardening, and relaxation. A patio, elevated deck, and detached garage complete this exceptional property.With its distinctive 1916 architecture, extensive renovations, four finished levels, flexible living spaces, and enviable location near Friendship Heights, 4106 Ingomar Street NW offers a rare opportunity to enjoy the charm of a classic Chevy Chase home with the comfort, convenience, and sophistication of modern living.
-
5BEDS
-
0.15ACRES
-
4BATHS
-
11/2 BATHS
School Information
Description
Beautifully reimagined and thoughtfully renovated, this stunning 1916 pebble-dash stucco residence seamlessly blends timeless architectural character with sophisticated modern amenities. Ideally situated in sought-after Chevy Chase, DC, just moments from the Friendship Heights Metro and the shops, restaurants, and conveniences along Wisconsin Avenue, this exceptional home offers gracious living spaces, beautifully appointed interiors, and remarkable flexibility across four finished levels.A welcoming front porch sets the stage for the elegance within. Step inside the spacious entry foyer, where classic architectural details and an inviting floor plan introduce the home's wonderful blend of traditional charm and contemporary living. The gracious living room, anchored by a fireplace, flows into the formal dining room, perfect for entertaining. Beyond, the home opens to an expansive family room and beautifully renovated chef's kitchen, creating an ideal setting for everyday living and effortless gatherings. The kitchen is appointed with top-of-the-line stainless steel appliances, granite countertops, generous cabinetry, and a large center island with seating. French doors from the family room open to a slate patio, while the kitchen provides direct access to a spacious deck, offering seamless indoor-outdoor entertaining. A convenient mudroom, hall closet, and powder room complete the main level.Upstairs, the second level offers four generously proportioned bedrooms and two beautifully renovated full baths, including a luxurious primary suite featuring a dramatic cathedral ceiling, walk-in closet, and spa-inspired bath with a separate soaking tub, glass-enclosed shower, and dual vanities. Two thoughtfully designed built-in workstations along the hallway provide convenient spaces for homework, studying, or working from home.A staircase leads to the beautifully finished third level, a wonderfully versatile retreat offering space for a recreation room, home office, guest accommodations, or additional bedroom, complete with its own full bath.The finished lower level further expands the home's living space with a comfortable recreation room, full bath, laundry area, generous storage, and an additional bonus room ideal for a home gym, hobby room, or private workspace.Outside, the beautifully landscaped, fully fenced rear yard provides a private oasis for outdoor entertaining, gardening, and relaxation. A patio, elevated deck, and detached garage complete this exceptional property.With its distinctive 1916 architecture, extensive renovations, four finished levels, flexible living spaces, and enviable location near Friendship Heights, 4106 Ingomar Street NW offers a rare opportunity to enjoy the charm of a classic Chevy Chase home with the comfort, convenience, and sophistication of modern living.
©2026 Bright MLS, All Rights Reserved. IDX information is provided exclusively for consumers' personal, non-commercial use and may not be used for any purpose other than to identify prospective properties consumers may be interested in purchasing. Some properties which appear for sale may no longer be available because they are for instance, under contract, sold, or are no longer being offered for sale. Information is deemed reliable but is not guaranteed accurate by the MLS or AJ Team Realty | EXP Realty. Some real estate firms do not participate in IDX and their listings do not appear on this website. Some properties listed with participating firms do not appear on this website at the request of the seller. Data last updated: 2026-11-09T23:51:14.637.