























Skip To Content

4401 Kentmore Drive

WOODBRIDGE, VA 22193
  • $519,000
  • STATUS: Active
  • ON SITE: 50 Days
  • ID#: VAPW2127938
Open House
UPDATED: 70 min ago
$519,000
  • 3
    BEDS
  • 0.22
    ACRES
  • 2
    BATHS
  • 0
    1/2 BATHS
  • 1,708
    SQFT
  • $304
    $/SQFT
Neighborhood:
Type:
Single-Family Home
Built:
1973
County:

School Ratings & Info

Description

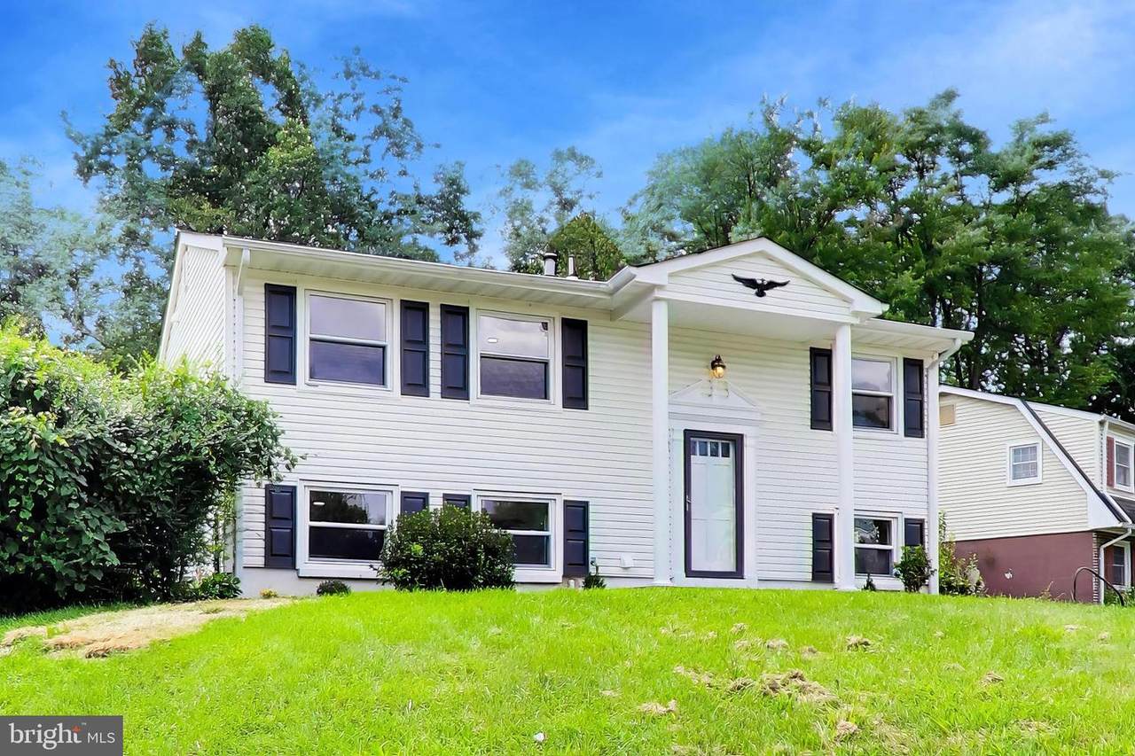
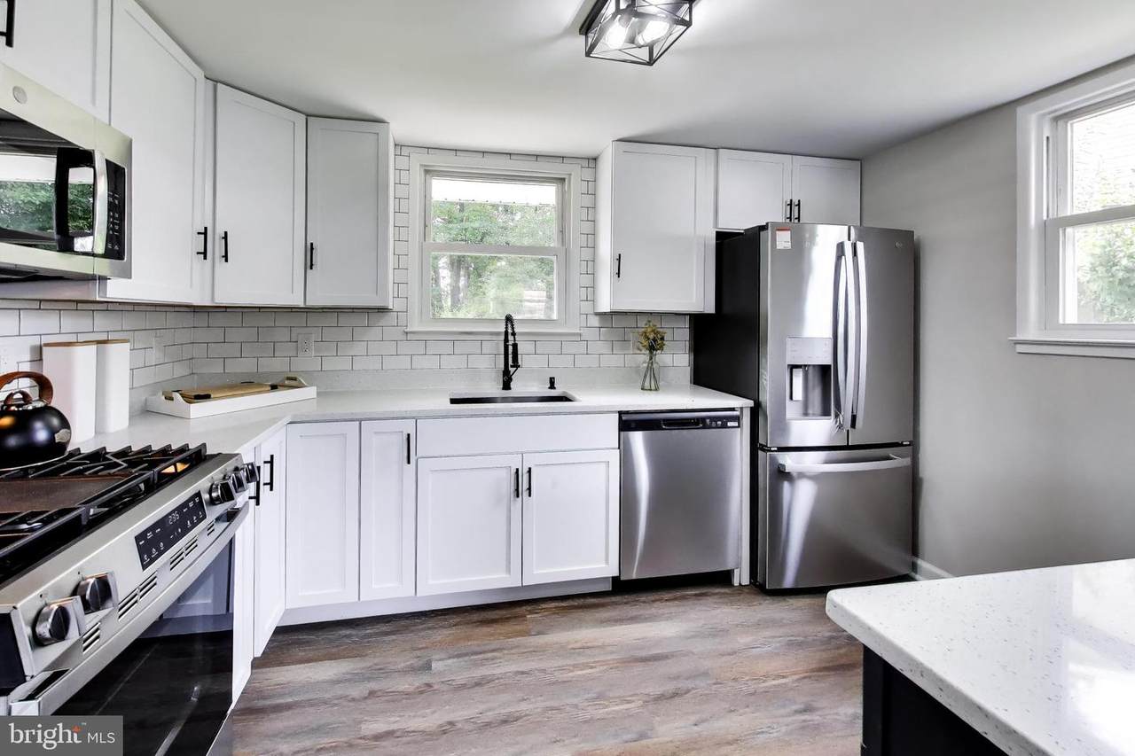
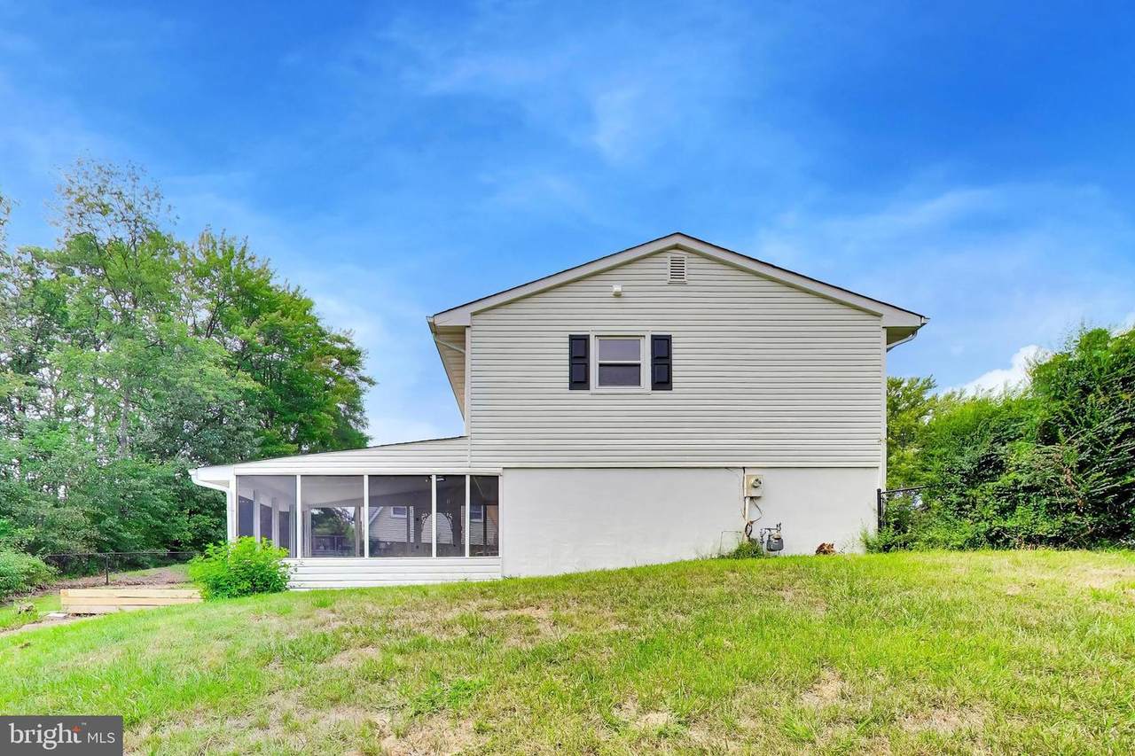
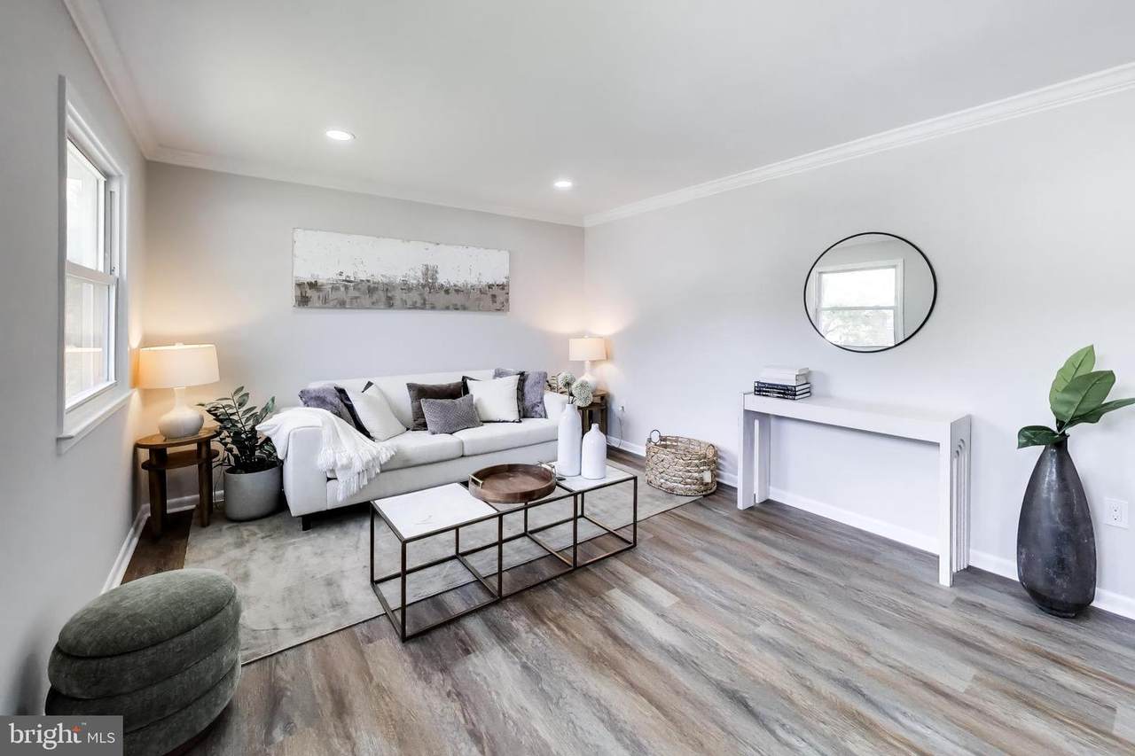
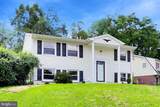
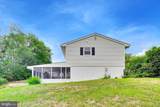
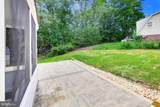
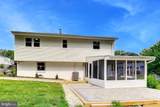
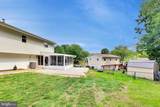
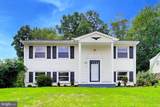
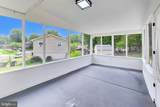
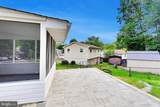
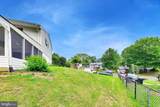
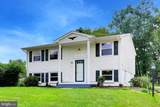
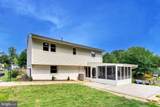
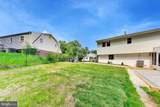
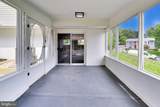
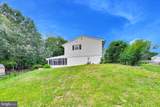
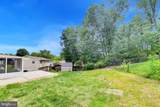
Welcome to 4401 Kentmore Drive, a beautifully renovated and move-in-ready home situated on a spacious corner lot in Woodbridge!This updated home features 3 bedrooms, 2 fully renovated bathrooms, and a finished basement with the potential for a 4th bedroom, home office, playroom, gym, or entertainment space.The brand-new kitchen has been completely updated with new cabinets, countertops, appliances, flooring, lighting, and fixtures. Additional improvements throughout the home include all-new flooring, fresh interior paint, new closet doors, updated plumbing and light fixtures, and a new electrical panel.Enjoy multiple spacious living areas, a cozy fireplace, and the comfort of a newer Carrier HVAC heating and cooling system with no baseboard heating. Major system updates also include a 2024 water heater and an approximately 6-year-old roof.Step outside to enjoy the screened-in porch, deck, and oversized corner lot, offering plenty of space for entertaining, relaxing, pets, and outdoor activities.Conveniently located near shopping, dining, parks, commuter lots, and major commuter routes.Fully renovated, move-in ready, and packed with upgrades—schedule your showing today!

Monthly Payment Calculator


©2026 Bright MLS, All Rights Reserved. IDX information is provided exclusively for consumers' personal, non-commercial use and may not be used for any purpose other than to identify prospective properties consumers may be interested in purchasing. Some properties which appear for sale may no longer be available because they are for instance, under contract, sold, or are no longer being offered for sale. Information is deemed reliable but is not guaranteed accurate by the MLS or AJ Team Realty | EXP Realty. Some real estate firms do not participate in IDX and their listings do not appear on this website. Some properties listed with participating firms do not appear on this website at the request of the seller. Data last updated: 2026-10-13T07:52:11.633.
www.ajteamrealty.com/homes/180456048
Print Image

4401 Kentmore Drive WOODBRIDGE, VA 22193

  • Price: $519,000
  • Status: Active
  • On Site: 50 Days
  • Updated: 70 min ago
  • ID#: VAPW2127938
3
Beds
2
Baths
0
½ Baths
0.22
Acres
1,708
SQFT
$304
$/SQFT
1973
Built
Neighborhood:
Dale City
County:
Prince William
School District:
Prince William County Public Schools
Property Description
Welcome to 4401 Kentmore Drive, a beautifully renovated and move-in-ready home situated on a spacious corner lot in Woodbridge!This updated home features 3 bedrooms, 2 fully renovated bathrooms, and a finished basement with the potential for a 4th bedroom, home office, playroom, gym, or entertainment space.The brand-new kitchen has been completely updated with new cabinets, countertops, appliances, flooring, lighting, and fixtures. Additional improvements throughout the home include all-new flooring, fresh interior paint, new closet doors, updated plumbing and light fixtures, and a new electrical panel.Enjoy multiple spacious living areas, a cozy fireplace, and the comfort of a newer Carrier HVAC heating and cooling system with no baseboard heating. Major system updates also include a 2024 water heater and an approximately 6-year-old roof.Step outside to enjoy the screened-in porch, deck, and oversized corner lot, offering plenty of space for entertaining, relaxing, pets, and outdoor activities.Conveniently located near shopping, dining, parks, commuter lots, and major commuter routes.Fully renovated, move-in ready, and packed with upgrades—schedule your showing today!
Exterior Features

Architectural Style Split Foyer Construction Materials Vinyl Siding Fencing FullyChain Link Garage YN No Lot Features Corner Parking Types Driveway Patio And Porch Features Patio(s)Screened Pool No Pool Property Condition Excellent Water Access YN No Water View YN No Waterfront YN No

Interior Features

Above Grade Fin SQFT 960 Appliances DishwasherDryerRefrigeratorStoveWasher Basement Fully Finished Basement YN Yes Below Grade Finished Area 748 Below Grade Unfinished Area 0 Cooling Central A/C Fireplace Features Mantel(s)Gas/Propane Fireplace YN Yes Fireplaces Total 1 Flooring Luxury Vinyl Tile Heating Forced Air Heating YN Yes Interior Features Bathroom - Stall ShowerBathroom - Tub ShowerBathroom - Walk-In ShowerCarpetCeiling Fan(s)Dining AreaFloor Plan - TraditionalWindow Treatments Laundry Type Lower Floor Levels 2 Main Level Bedrooms 3 Pets Allowed Dogs OKCats OK Room List Living RoomDining RoomPrimary BedroomBedroom 2Bedroom 3KitchenFamily RoomLaundryFull Bath

Property Features

Acceptable Financing CashConventionalFHAVA Accessibility Features None Association YN No Central Air YN Yes Condo YN No Cooling Fuel Electric Foundation Details Slab Heating Fuel Natural Gas Hot Water Natural Gas Navigable Water YN N New Construction YN No Original MLSNumber 805261168196 Ownership Interest Fee Simple Pets Allowed YN Yes Sale Type Standard Senior Community YN No Sewer Public Sewer Structure Design Type Detached Tax Annual Amount 3794.00 Tax Lot 395 Vacation Rental YN No Water Source Public Zoning RPC

Listing courtesy of Fairfax Realty Select: .


©2026 Bright MLS, All Rights Reserved. IDX information is provided exclusively for consumers' personal, non-commercial use and may not be used for any purpose other than to identify prospective properties consumers may be interested in purchasing. Some properties which appear for sale may no longer be available because they are for instance, under contract, sold, or are no longer being offered for sale. Information is deemed reliable but is not guaranteed accurate by the MLS or AJ Team Realty | EXP Realty. Some real estate firms do not participate in IDX and their listings do not appear on this website. Some properties listed with participating firms do not appear on this website at the request of the seller. Data last updated: 2026-10-13T07:52:11.633.
 
https://bt-photos.global.ssl.fastly.net/brightmls/1280_boomver_2_805261168196-2.jpg https://bt-photos.global.ssl.fastly.net/brightmls/1280_boomver_2_805261168196-2.jpg https://bt-photos.global.ssl.fastly.net/brightmls/1280_boomver_2_805261168196-2.jpg
Logo
AJ Team Realty | EXP Realty
2700 Neabsco Common Pl #101
Woodbridge VA, 22191