Skip To Content

44607 Cedar Court

CALIFORNIA, MD 20619
  • $425,000
  • STATUS: Active
  • ON SITE: 43 Days
  • ID#: MDSM2033296
Price Reduced
UPDATED: 45 min ago
$425,000
  • 4
    BEDS
  • 1.36
    ACRES
  • 2
    BATHS
  • 1
    1/2 BATHS
  • 2,662
    SQFT
  • $160
    $/SQFT
Neighborhood:
Type:
Single-Family Home
Built:
1982
County:

School Ratings & Info

Description

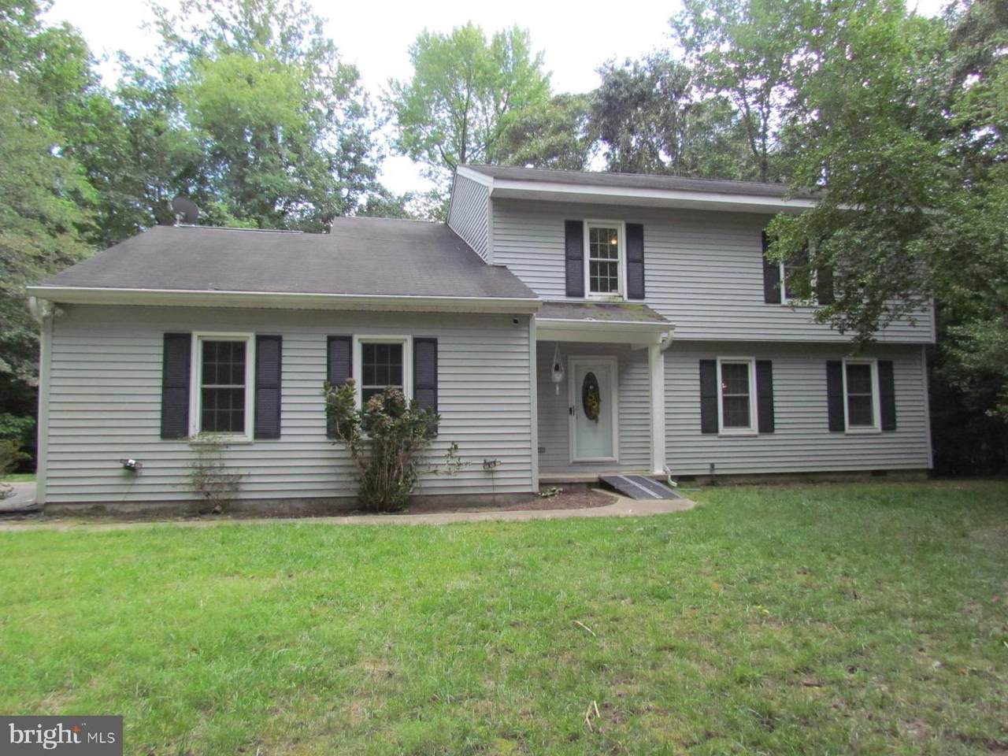
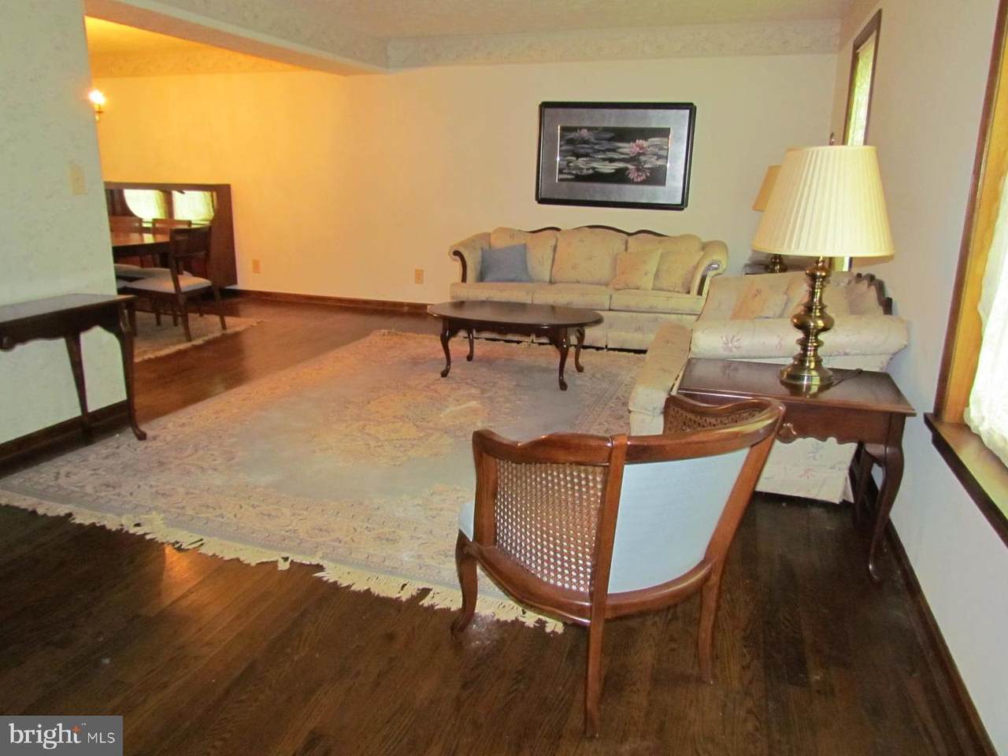
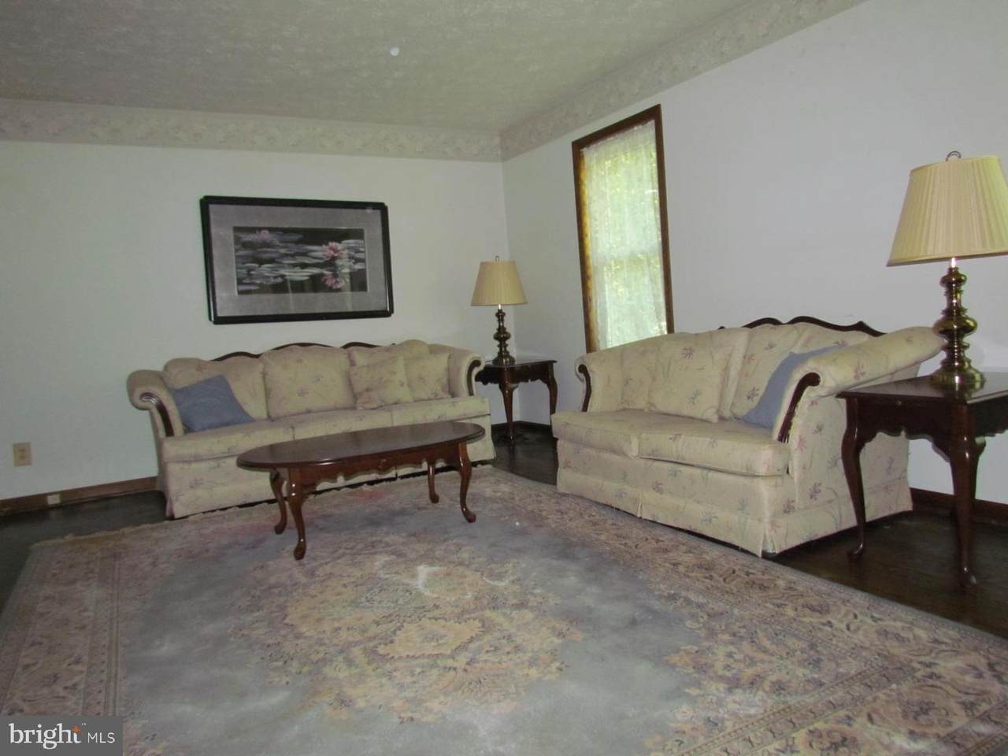
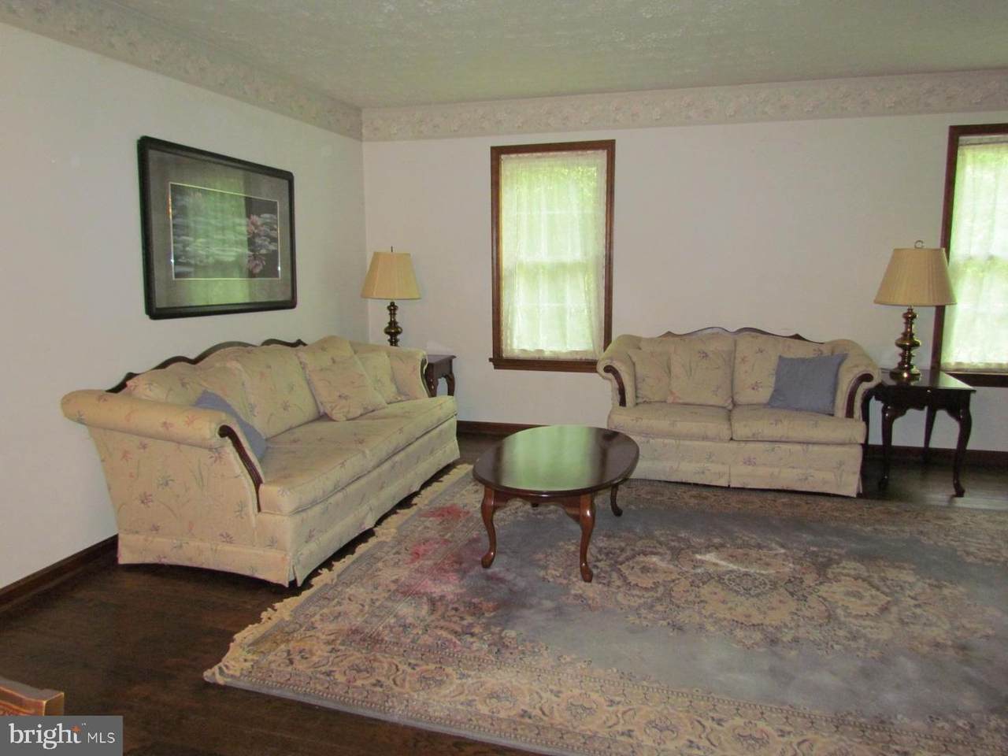
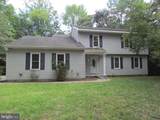
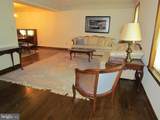
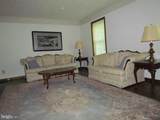
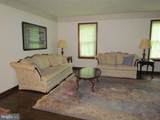
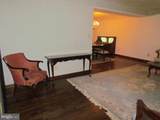
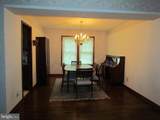
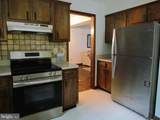
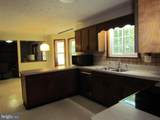
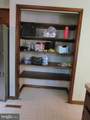
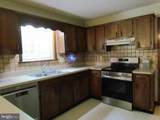
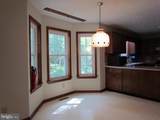
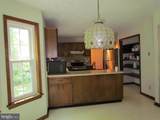
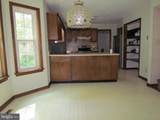
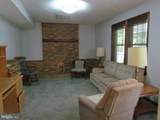
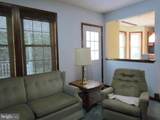
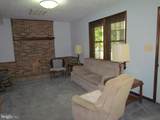
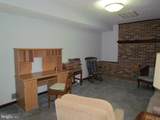
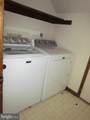
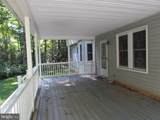
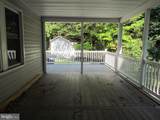
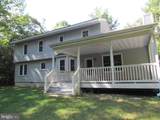
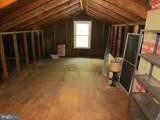
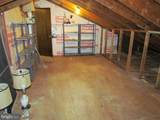
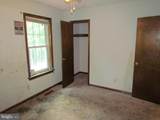
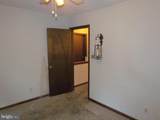
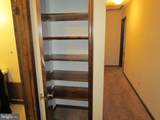
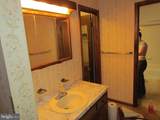
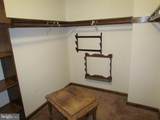
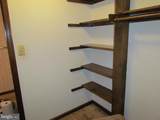
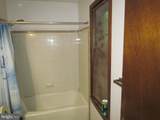
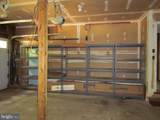
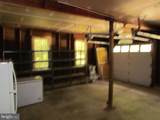
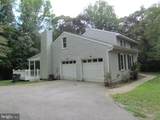
"AS IS" Estate Sale. Home needs upgrading and TLC, but the possibilities are great! Wonderful covered back porch. Kitchen cabinets are the custom hand made kind by L&S Cabinets. Hardwood floors in living and dining rooms. Primary bedroom has larage walk-in closet and bath with shower. Large two car garage with tons of shelving, second refrigerator and chest freezer. Washer and dryer are not that old. Brick hearth, wood mantel and flue for wood stove in family room off the kitchen. Bow window in breakfast area, pantry in kitchen, and loads of cabinets. Keep an open mind when previewing and dream of the possibilities.

Monthly Payment Calculator


©2026 Bright MLS, All Rights Reserved. IDX information is provided exclusively for consumers' personal, non-commercial use and may not be used for any purpose other than to identify prospective properties consumers may be interested in purchasing. Some properties which appear for sale may no longer be available because they are for instance, under contract, sold, or are no longer being offered for sale. Information is deemed reliable but is not guaranteed accurate by the MLS or AJ Team Realty | EXP Realty. Some real estate firms do not participate in IDX and their listings do not appear on this website. Some properties listed with participating firms do not appear on this website at the request of the seller. Data last updated: 2026-10-07T10:58:08.517.
www.ajteamrealty.com/homes/180494184
Print Image

44607 Cedar Court CALIFORNIA, MD 20619

  • Price: $425,000
  • Status: Active
  • On Site: 43 Days
  • Updated: 45 min ago
  • ID#: MDSM2033296
4
Beds
2
Baths
1
½ Baths
1.36
Acres
2,662
SQFT
$160
$/SQFT
1982
Built
Neighborhood:
Wildewood
County:
Saint Marys
School District:
St. Mary's County Public Schools
Property Description
"AS IS" Estate Sale. Home needs upgrading and TLC, but the possibilities are great! Wonderful covered back porch. Kitchen cabinets are the custom hand made kind by L&S Cabinets. Hardwood floors in living and dining rooms. Primary bedroom has larage walk-in closet and bath with shower. Large two car garage with tons of shelving, second refrigerator and chest freezer. Washer and dryer are not that old. Brick hearth, wood mantel and flue for wood stove in family room off the kitchen. Bow window in breakfast area, pantry in kitchen, and loads of cabinets. Keep an open mind when previewing and dream of the possibilities.
Exterior Features

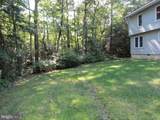
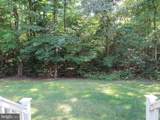
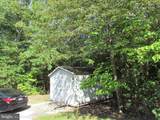
Architectural Style Traditional Construction Materials Frame Garage Spaces 2.00 Garage Type Garage - Side EntryGarage Door OpenerInside Access Garage YN Yes Lot Features Backs to TreesLevelNo Thru StreetPartly WoodedPrivateRear YardTrees/Wooded Parking Features Asphalt DrivewayPaved Driveway Parking Types Attached GarageDrivewayOff Street Patio And Porch Features Porch(es) Pool No Pool Water Access YN No Water View YN No Waterfront YN No

Interior Features

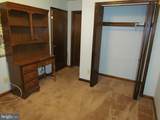
Above Grade Fin SQFT 2662 Appliances Built-In RangeDishwasherDryer - ElectricExtra Refrigerator/FreezerOven/Range - ElectricRange HoodRefrigeratorWasher Basement YN No Below Grade Finished Area 0 Below Grade Unfinished Area 0 Cooling Other Fireplace Features Flue for Stove Fireplace YN Yes Fireplaces Total 1 Heating Heat Pump(s) Heating YN Yes Interior Features AtticBreakfast AreaCarpetDining AreaFamily Room Off KitchenFloor Plan - TraditionalKitchen - CountryKitchen - Table SpacePantryWalk-in Closet(s)Wood Floors Laundry Type Main Floor Levels 2 Main Level Bedrooms 0 Pets Allowed No Pet Restrictions Security Features Exterior CamerasMotion Detectors Upper Level1 Bedrooms 4

Property Features

Accessibility Features None Association Fee 450.00 Association Fee Frequency Annually Association YN Yes Central Air YN No Condo YN No Cooling Fuel Electric Foundation Details Crawl Space Heating Fuel Electric Hot Water Electric Navigable Water YN N New Construction YN No Original MLSNumber 805288886190 Ownership Interest Fee Simple Pets Allowed YN Yes Sale Type Probate Listing Senior Community YN No Sewer Public Sewer Structure Design Type Detached Tax Annual Amount 3541.00 Tax Lot 96 Utilities Cable TV AvailableWater Available Vacation Rental YN No Water Source Public Window Features Double Pane Zoning RNC

Listing courtesy of CENTURY 21 New Millennium: .


©2026 Bright MLS, All Rights Reserved. IDX information is provided exclusively for consumers' personal, non-commercial use and may not be used for any purpose other than to identify prospective properties consumers may be interested in purchasing. Some properties which appear for sale may no longer be available because they are for instance, under contract, sold, or are no longer being offered for sale. Information is deemed reliable but is not guaranteed accurate by the MLS or AJ Team Realty | EXP Realty. Some real estate firms do not participate in IDX and their listings do not appear on this website. Some properties listed with participating firms do not appear on this website at the request of the seller. Data last updated: 2026-10-07T10:58:08.517.
 
https://bt-photos.global.ssl.fastly.net/brightmls/1280_boomver_1_805288886190-2.jpg https://bt-photos.global.ssl.fastly.net/brightmls/1280_boomver_1_805288886190-2.jpg https://bt-photos.global.ssl.fastly.net/brightmls/1280_boomver_1_805288886190-2.jpg
Logo
AJ Team Realty | EXP Realty
2700 Neabsco Common Pl #101
Woodbridge VA, 22191