

















Description
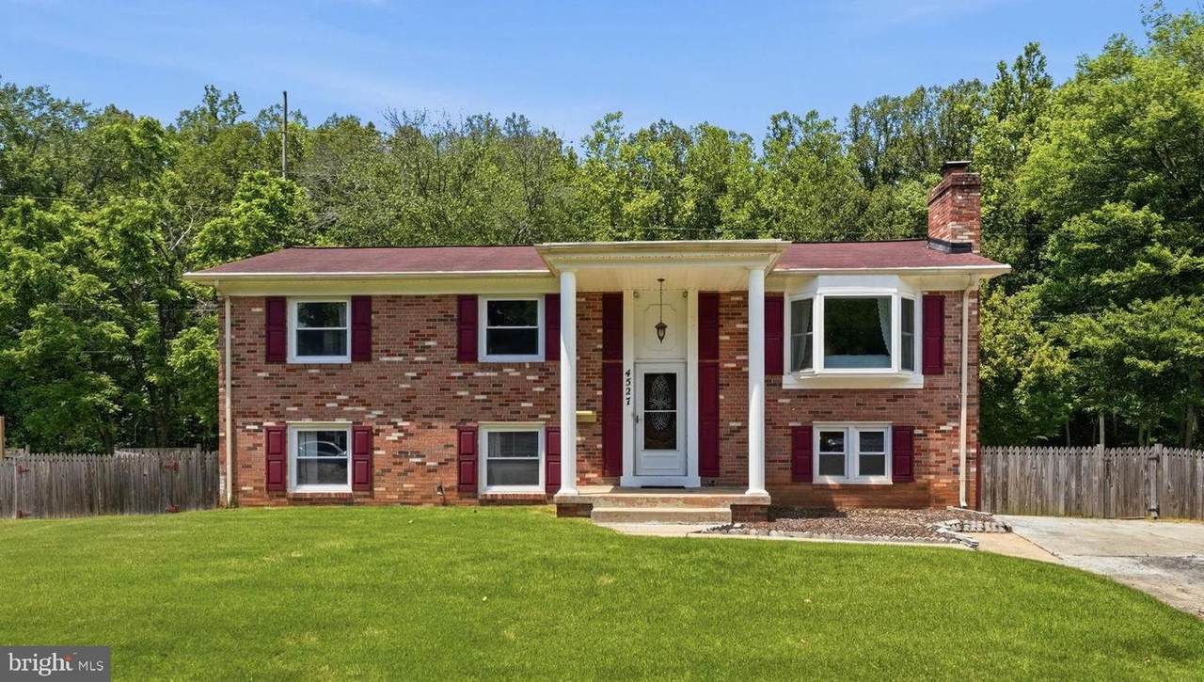
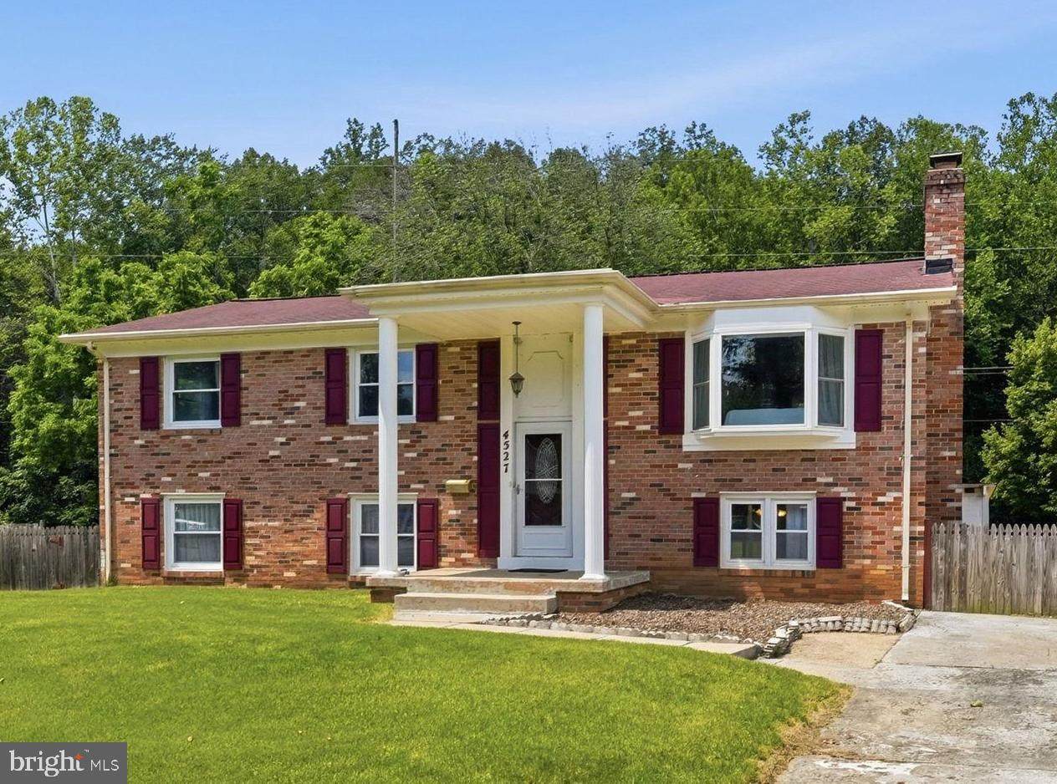
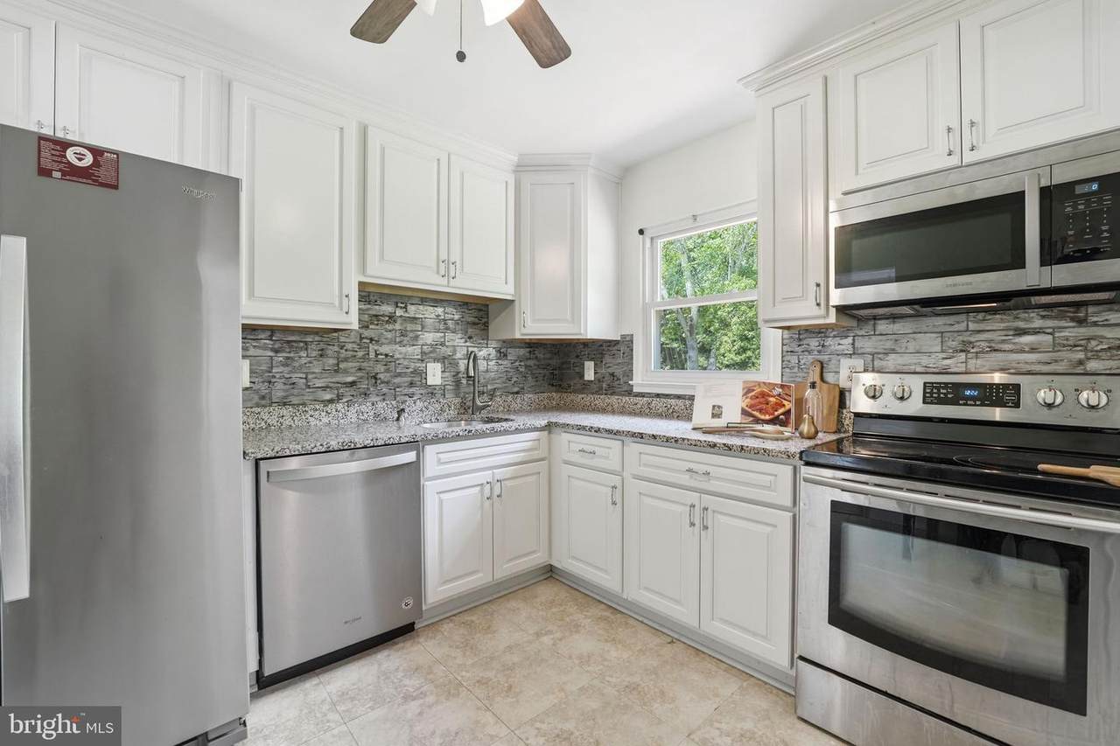
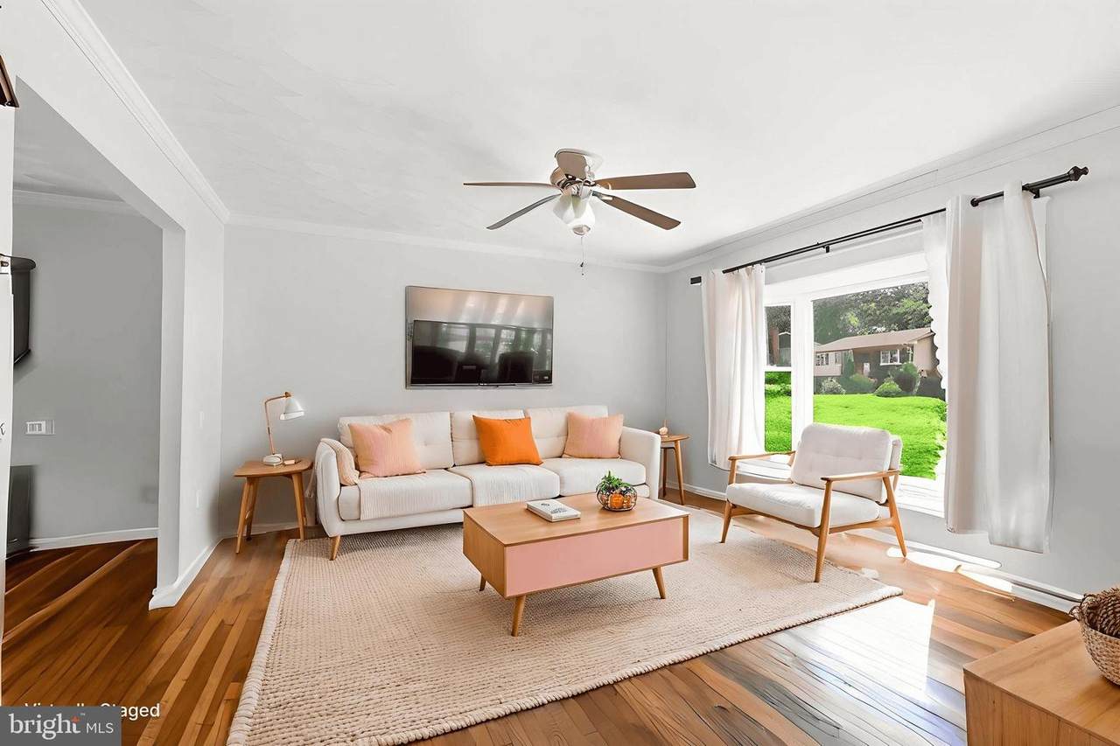
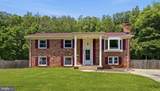
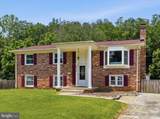
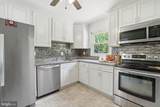
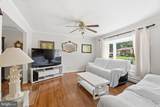
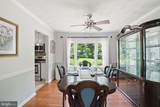
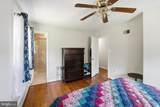
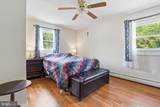
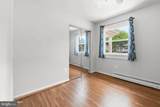
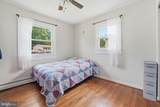
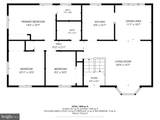
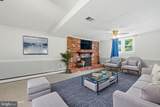
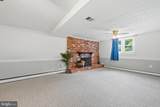
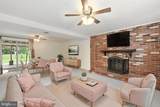
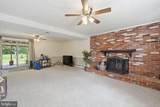
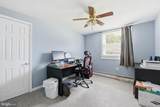
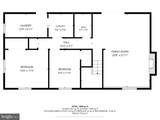
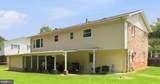
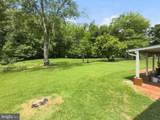
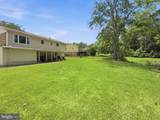
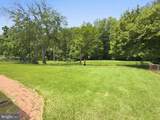
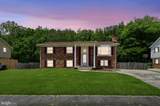
NO HOA!!! On a quiet street close to the heart of Hylton-built Dale City (aka Woodbridge) sits this five bedroom, three bath, two-story home -- the largest model of this type that was built in this community. That's right -- five legal bedrooms with full egress and daylight, and three full bathrooms! You'll love the many updates, upgrades and features of this home: a brand new roof, updated kitchen with stone counters and stainless steel appliances, three full bathrooms with updates, beautiful hardwood on the whole upper level, newly insulated attic, large storage spaces, and much more. The covered patio in back is a quiet space to gaze out past the fenced, level backyard to the open space and woods beyond -- no neighbors back there except of the four-legged variety! ,p>Just down the street (but with school bus traffic on your street!) is the local elementary school. Bus service less than a 1/4 mile away on the corner of Dale Blvd runs to commuter lots, downtown DC, the metro and the Pentagon. Head up to that same street to watch the annual 4th of July parade go by, browse the weekly farmers' market, shop at either of two chain grocery stores, dine at more than fifteen restaurants, bowl a frame or two, and more. Walk, drive, bike there; you choose! Conveniently located to "everything", yes, but also remember...it's so quiet on this street in the back of the neighborhood. NO HOA!!!! You'll love the many updates and upgrades inside and out. Schedule your showings and prepare your offers now...this one won't last long!
-
5BEDS
-
0.22ACRES
-
3BATHS
-
01/2 BATHS
-
2,092SQFT
-
$258$/SQFT
Description
NO HOA!!! On a quiet street close to the heart of Hylton-built Dale City (aka Woodbridge) sits this five bedroom, three bath, two-story home -- the largest model of this type that was built in this community. That's right -- five legal bedrooms with full egress and daylight, and three full bathrooms! You'll love the many updates, upgrades and features of this home: a brand new roof, updated kitchen with stone counters and stainless steel appliances, three full bathrooms with updates, beautiful hardwood on the whole upper level, newly insulated attic, large storage spaces, and much more. The covered patio in back is a quiet space to gaze out past the fenced, level backyard to the open space and woods beyond -- no neighbors back there except of the four-legged variety! ,p>Just down the street (but with school bus traffic on your street!) is the local elementary school. Bus service less than a 1/4 mile away on the corner of Dale Blvd runs to commuter lots, downtown DC, the metro and the Pentagon. Head up to that same street to watch the annual 4th of July parade go by, browse the weekly farmers' market, shop at either of two chain grocery stores, dine at more than fifteen restaurants, bowl a frame or two, and more. Walk, drive, bike there; you choose! Conveniently located to "everything", yes, but also remember...it's so quiet on this street in the back of the neighborhood. NO HOA!!!! You'll love the many updates and upgrades inside and out. Schedule your showings and prepare your offers now...this one won't last long!
©2026 Bright MLS, All Rights Reserved. IDX information is provided exclusively for consumers' personal, non-commercial use and may not be used for any purpose other than to identify prospective properties consumers may be interested in purchasing. Some properties which appear for sale may no longer be available because they are for instance, under contract, sold, or are no longer being offered for sale. Information is deemed reliable but is not guaranteed accurate by the MLS or AJ Team Realty | EXP Realty. Some real estate firms do not participate in IDX and their listings do not appear on this website. Some properties listed with participating firms do not appear on this website at the request of the seller. Data last updated: 2026-10-10T12:56:35.28.