










Description
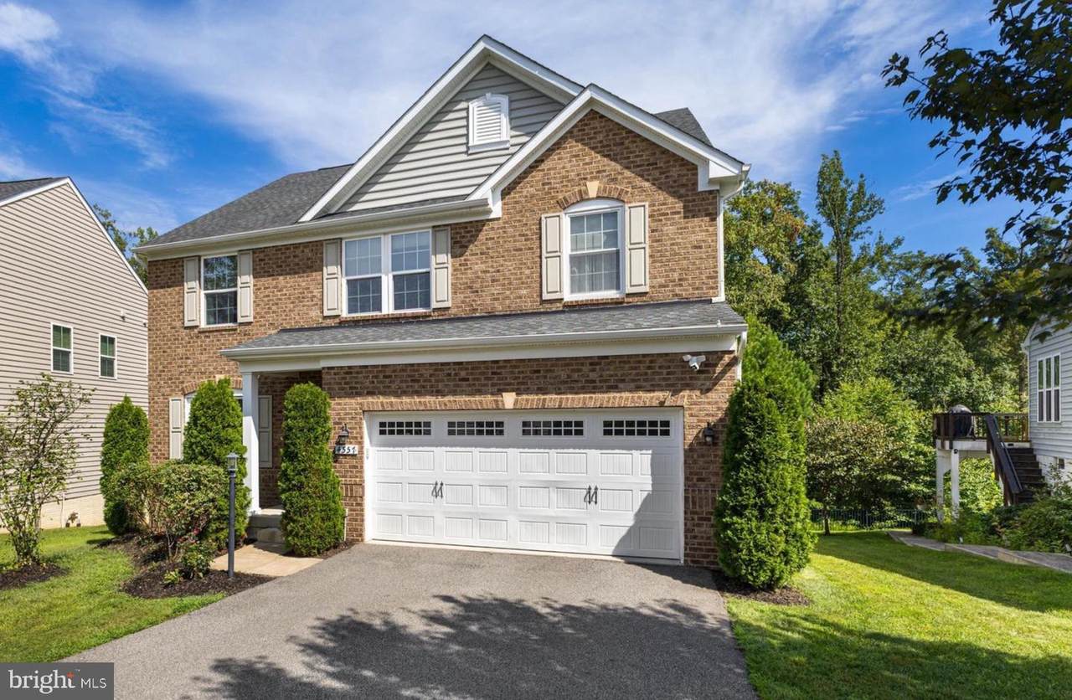
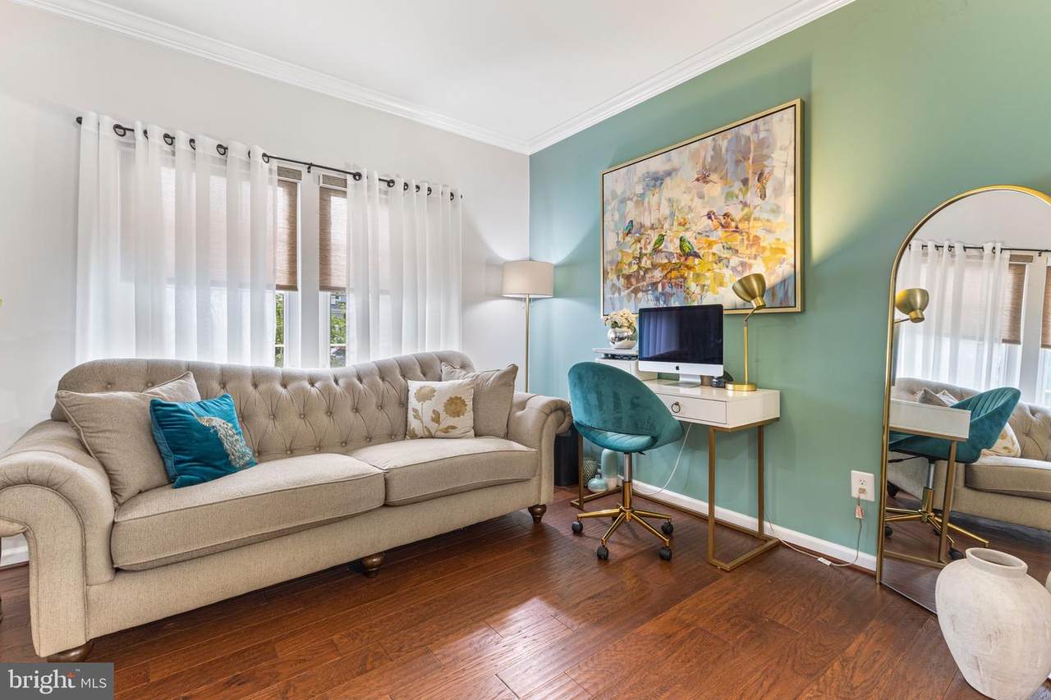
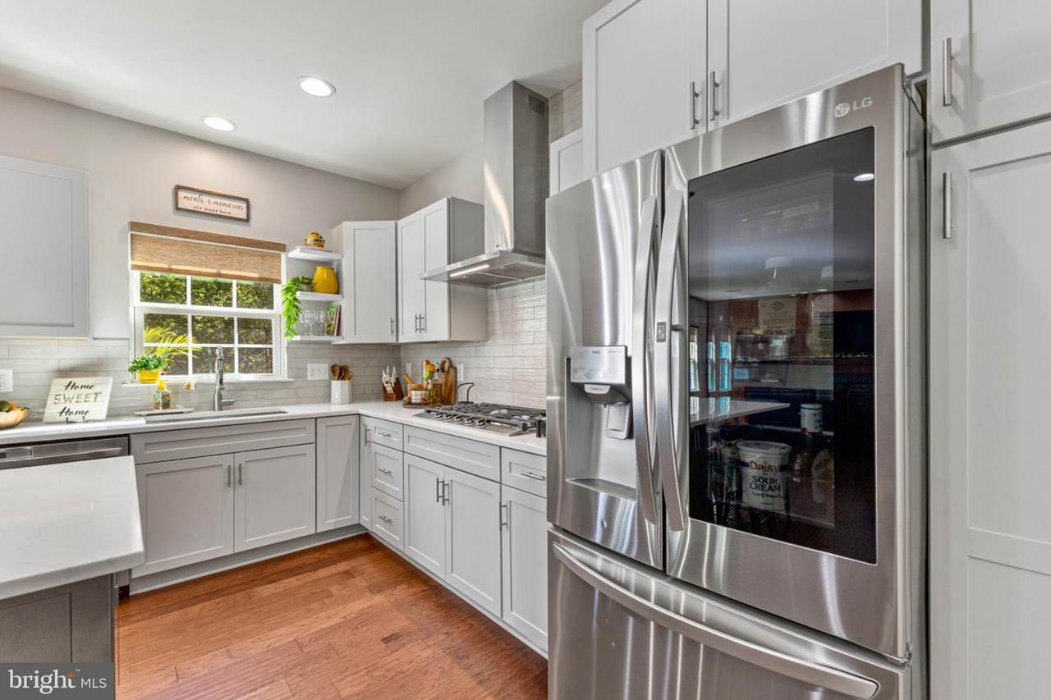
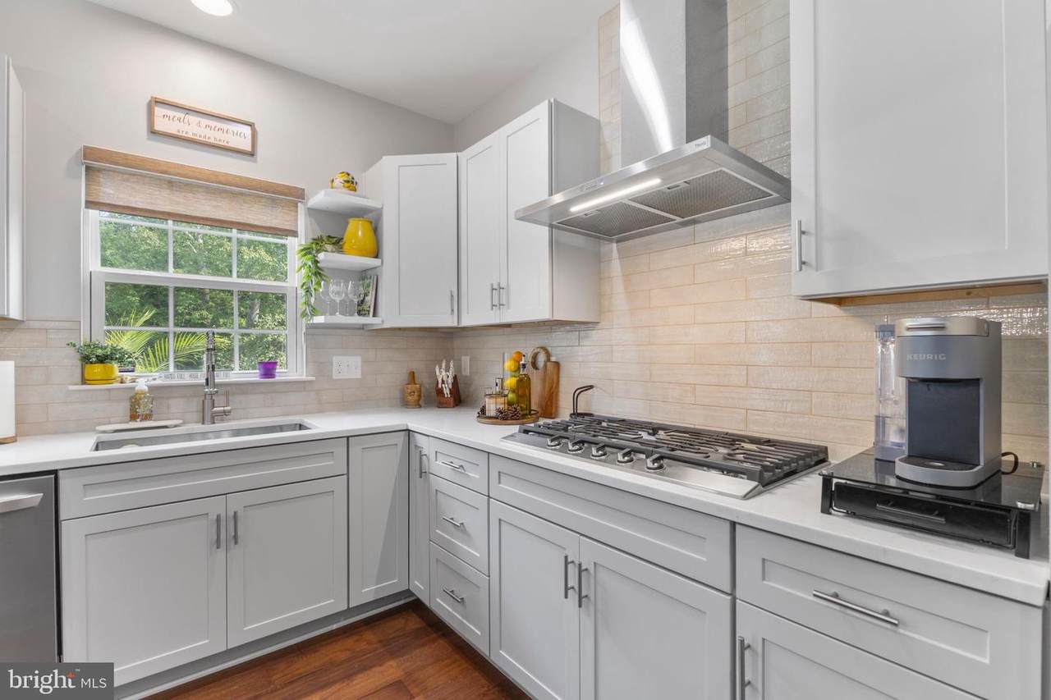
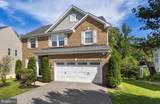
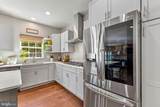
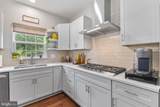
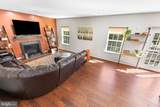
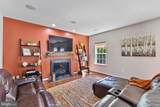
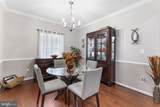
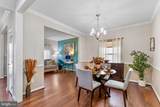
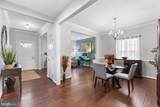
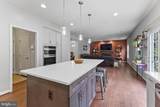
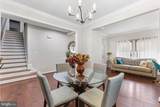
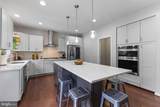
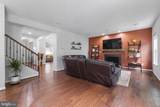
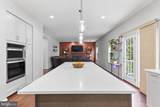
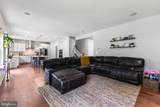
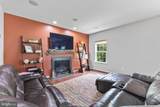
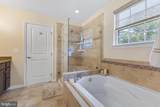
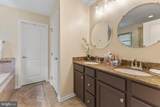
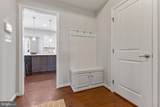
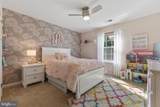
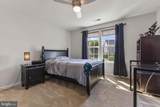
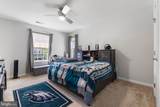
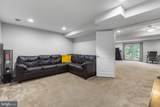
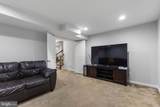
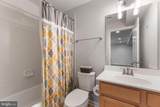
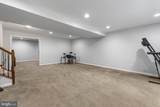
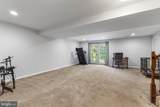
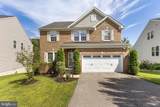
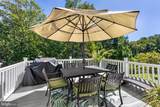
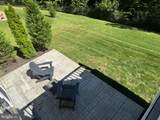
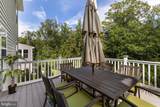
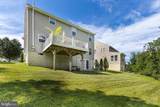
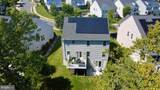
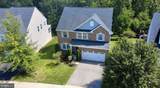
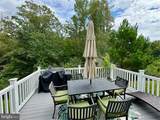
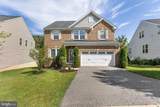
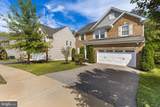
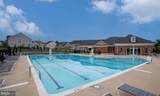
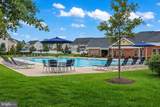
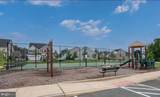
NEW PRICE! $849,900 + 2025 SOLAR INCLUDED! Come Fall in LOVE with this private oasis nestled against a peaceful, tree-lined backdrop! The seller is offering an incredible buyer incentive—a 2025 solar energy system INCLUDED with the sale, allowing the new owner to enjoy the benefits of solar and energy efficiency. Step inside and fall in love with a home that truly gives you room to live, gather, relax, and make memories. The beautifully remodeled 2025 gourmet kitchen features modern cabinetry, quartz/stone countertops, and stainless-steel appliances, creating a stylish and functional space for everyday living and entertaining. The open, spacious floor plan offers 4 bedrooms, 4 baths, and a finished walk-out basement, providing plenty of room for everyday living, guests, work-from-home needs, and entertaining. You'll love the outdoors, it feels like a private getaway. Enjoy your wooded, tree-lined setting from the spacious deck or large stamped-concrete patio, with no homes directly behind you, just peaceful views and the beauty of nature. Additional features include a new 2025 home security system with doorbell cameras and outdoor sprinkler system for added convenience and peace of mind. Located in the desirable May's Quarter community, residents enjoy exceptional amenities including a pool, clubhouse with event space, fitness center, tennis and basketball courts, and playground. Conveniently located in the Charles J. Colgan Sr. High School district, with easy access to Prince William Parkway, Potomac Mills, restaurants, entertainment, and so much more. NEW PRICE + SOLAR INCLUDED—this is an opportunity you won’t want to miss! Schedule your private showing today!
-
4BEDS
-
0.16ACRES
-
3BATHS
-
11/2 BATHS
-
2,944SQFT
-
$289$/SQFT
School Information
Description
NEW PRICE! $849,900 + 2025 SOLAR INCLUDED! Come Fall in LOVE with this private oasis nestled against a peaceful, tree-lined backdrop! The seller is offering an incredible buyer incentive—a 2025 solar energy system INCLUDED with the sale, allowing the new owner to enjoy the benefits of solar and energy efficiency. Step inside and fall in love with a home that truly gives you room to live, gather, relax, and make memories. The beautifully remodeled 2025 gourmet kitchen features modern cabinetry, quartz/stone countertops, and stainless-steel appliances, creating a stylish and functional space for everyday living and entertaining. The open, spacious floor plan offers 4 bedrooms, 4 baths, and a finished walk-out basement, providing plenty of room for everyday living, guests, work-from-home needs, and entertaining. You'll love the outdoors, it feels like a private getaway. Enjoy your wooded, tree-lined setting from the spacious deck or large stamped-concrete patio, with no homes directly behind you, just peaceful views and the beauty of nature. Additional features include a new 2025 home security system with doorbell cameras and outdoor sprinkler system for added convenience and peace of mind. Located in the desirable May's Quarter community, residents enjoy exceptional amenities including a pool, clubhouse with event space, fitness center, tennis and basketball courts, and playground. Conveniently located in the Charles J. Colgan Sr. High School district, with easy access to Prince William Parkway, Potomac Mills, restaurants, entertainment, and so much more. NEW PRICE + SOLAR INCLUDED—this is an opportunity you won’t want to miss! Schedule your private showing today!
©2026 Bright MLS, All Rights Reserved. IDX information is provided exclusively for consumers' personal, non-commercial use and may not be used for any purpose other than to identify prospective properties consumers may be interested in purchasing. Some properties which appear for sale may no longer be available because they are for instance, under contract, sold, or are no longer being offered for sale. Information is deemed reliable but is not guaranteed accurate by the MLS or AJ Team Realty | EXP Realty. Some real estate firms do not participate in IDX and their listings do not appear on this website. Some properties listed with participating firms do not appear on this website at the request of the seller. Data last updated: 2026-10-07T10:58:08.517.