Skip To Content

4622 3RD Street N

ARLINGTON, VA 22203
  • $3,144/mo.
  • STATUS: Active
  • ON SITE: 6 Days
  • ID#: VAAR2081722
New On Site 6 Days Ago
UPDATED: 83 min ago
$3,144/mo.
Rental
  • 3
    BEDS
  • N/A
    ACRES
  • 1
    BATHS
  • 0
    1/2 BATHS
  • 1,144
    SQFT
Neighborhood:
Type:
Rentals
Built:
1941
County:

School Ratings & Info

Description

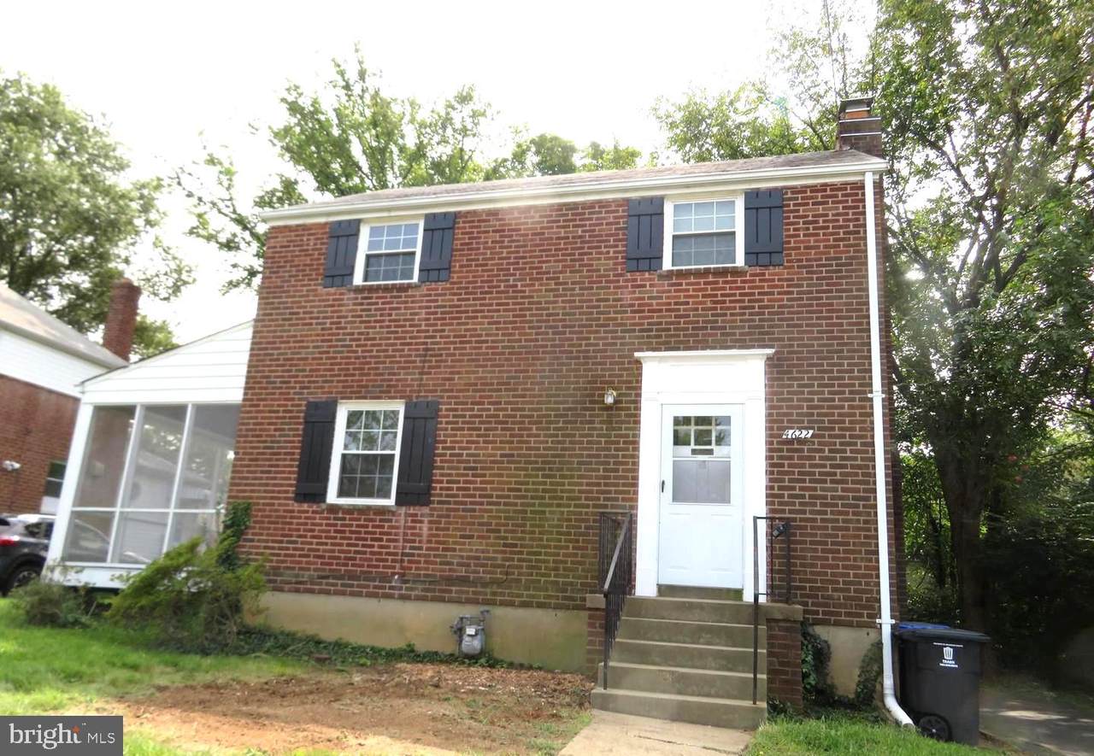
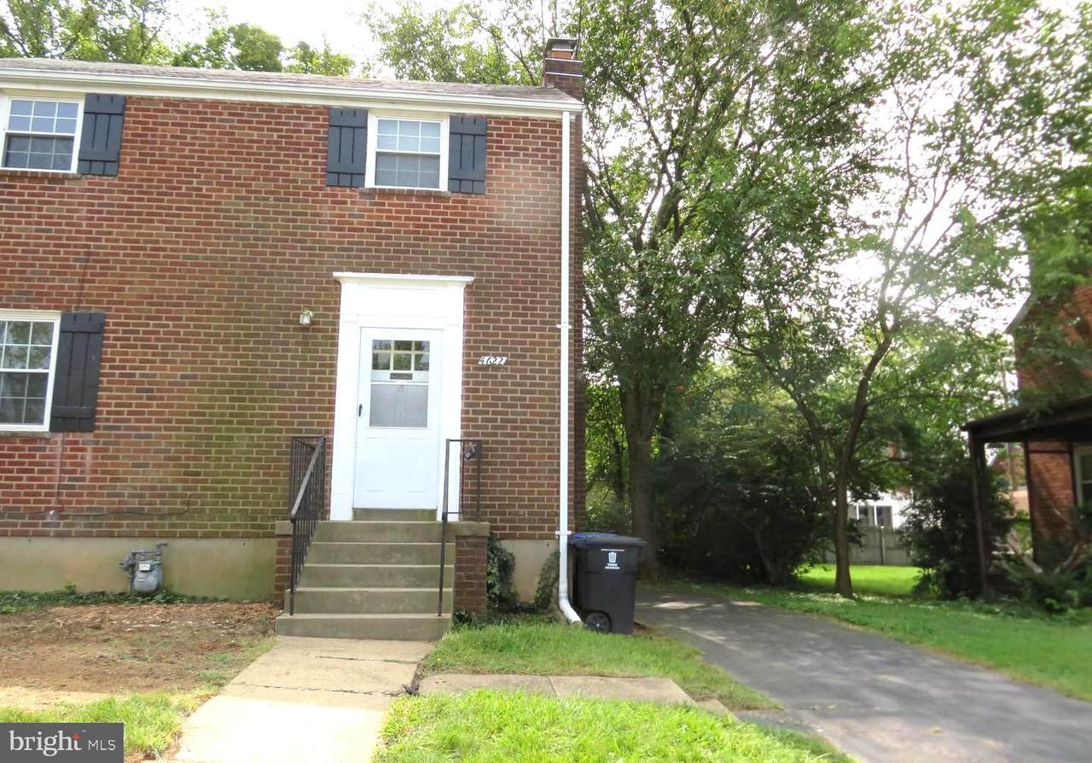
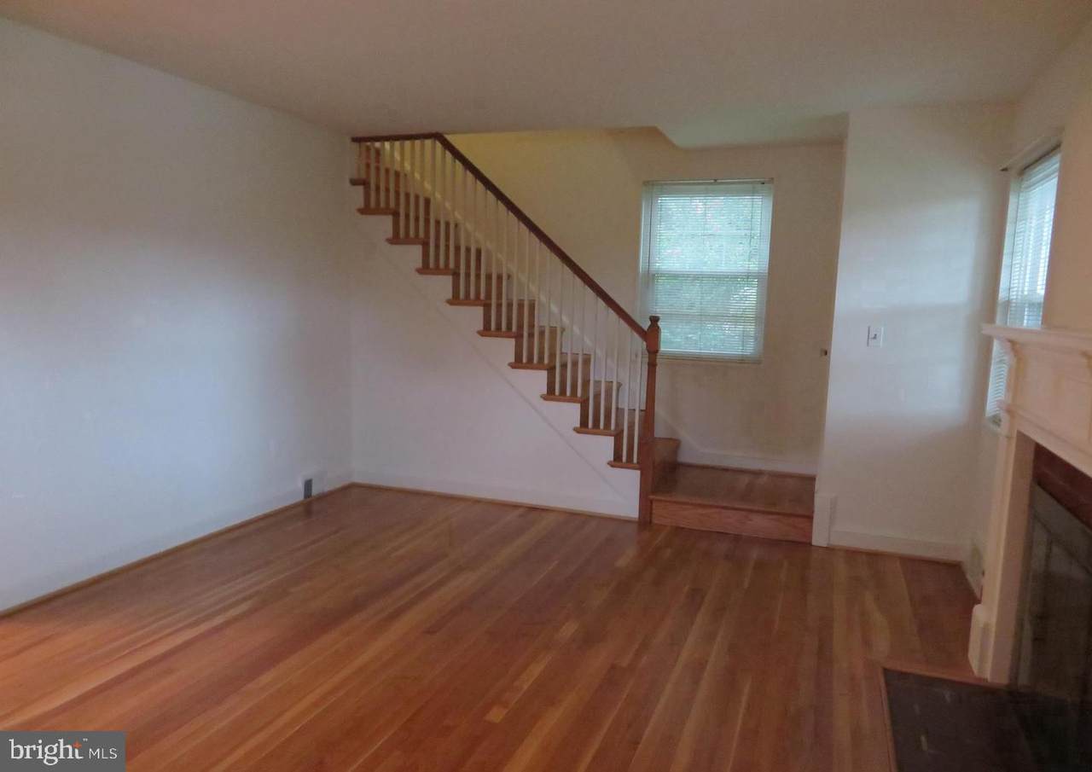
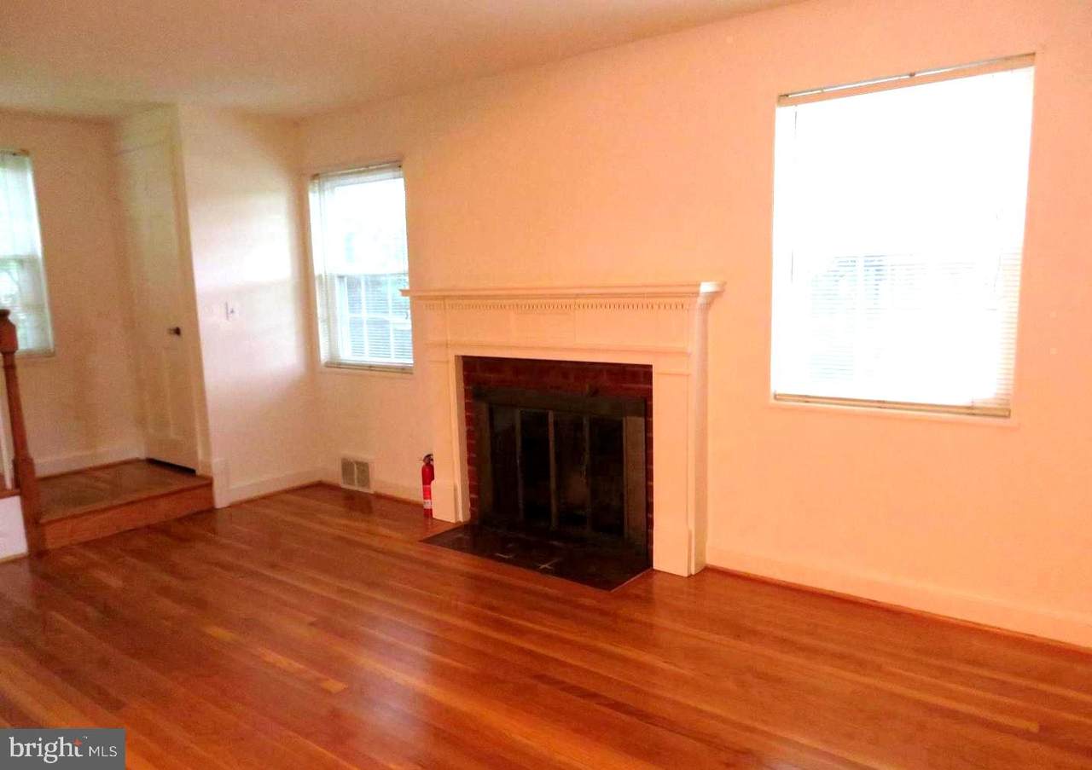
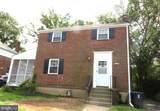
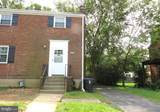
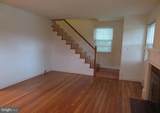
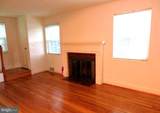
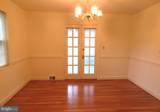
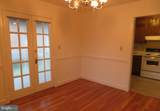
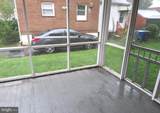
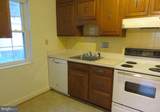
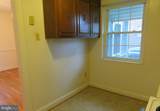
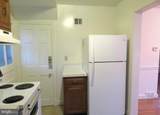
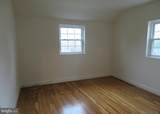
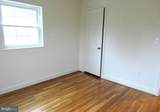
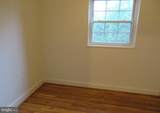
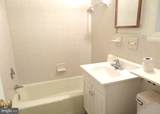
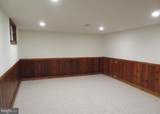
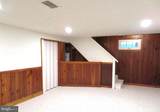
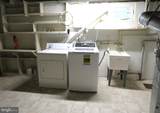
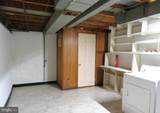
CHARMING 3 FINISHED LEVEL SINGLE FAMILY HOME IN ARLINGTON FOREST - DRIVEWAY - GLEAMING HARDWOODS - LIVING ROOM WITH WOOD BURNING FIREPLACE AND MANTLE - SEPARATE DINING ROOM - FRENCH DOORS TO SCREENED IN PORCH - 3 BEDROOMS AND FULL BATH UPSTAIRS - FINISHED BASEMENT WITH SPACIOUS REC ROOM AND STORAGE. WASHER AND DRYER CONVEY - 640 + CREDIT SCORES - CLEAR BACKGROUND CHECK - GOOD RENTAL HISTORY WITH NO LATE PAYMENTS - $50.00 APP FEE- $44.95 MONTHLY RESIDENTS BENEFITS PACKAGE.


©2026 Bright MLS, All Rights Reserved. IDX information is provided exclusively for consumers' personal, non-commercial use and may not be used for any purpose other than to identify prospective properties consumers may be interested in purchasing. Some properties which appear for sale may no longer be available because they are for instance, under contract, sold, or are no longer being offered for sale. Information is deemed reliable but is not guaranteed accurate by the MLS or AJ Team Realty | EXP Realty. Some real estate firms do not participate in IDX and their listings do not appear on this website. Some properties listed with participating firms do not appear on this website at the request of the seller. Data last updated: 2026-11-09T23:51:14.637.
www.ajteamrealty.com/homes/183345757
Print Image

4622 3RD Street N ARLINGTON, VA 22203

  • Price: $3,144/mo.
  • Status: Active
  • On Site: 6 Days
  • Updated: 83 min ago
  • ID#: VAAR2081722
3
Beds
1
Baths
0
½ Baths
N/A
Acres
1,144
SQFT
1941
Built
Neighborhood:
Arlington Forest
County:
Arlington
School District:
Arlington County Public Schools
Property Description
CHARMING 3 FINISHED LEVEL SINGLE FAMILY HOME IN ARLINGTON FOREST - DRIVEWAY - GLEAMING HARDWOODS - LIVING ROOM WITH WOOD BURNING FIREPLACE AND MANTLE - SEPARATE DINING ROOM - FRENCH DOORS TO SCREENED IN PORCH - 3 BEDROOMS AND FULL BATH UPSTAIRS - FINISHED BASEMENT WITH SPACIOUS REC ROOM AND STORAGE. WASHER AND DRYER CONVEY - 640 + CREDIT SCORES - CLEAR BACKGROUND CHECK - GOOD RENTAL HISTORY WITH NO LATE PAYMENTS - $50.00 APP FEE- $44.95 MONTHLY RESIDENTS BENEFITS PACKAGE.
Exterior Features

Architectural Style Colonial Construction Materials Mixed Garage YN No Parking Types Driveway Pool No Pool Property Condition Good Water Access YN No Water View YN No Waterfront YN No

Interior Features

Above Grade Fin SQFT 1144 Appliances DishwasherDisposalDryerRefrigeratorWasher Basement Full Basement YN Yes Cooling Central A/C Fireplace Features Wood Fireplace YN Yes Fireplaces Total 1 Flooring Hardwood Furnished No Heating Forced Air Heating YN Yes Levels 3 Main Level Bedrooms 0 Pets Allowed Case by Case BasisDogs OKBreed RestrictionsNumber LimitPet Addendum/Deposit Upper Level1 Bedrooms 3 Walls Ceilings Dry Wall

Property Features

Accessibility Features None Central Air YN Yes Cooling Fuel Electric Cross Street 16150 Country Club Drive Foundation Details Concrete Perimeter Heating Fuel Natural Gas Hot Water Natural Gas Navigable Water YN N New Construction YN No Original MLSNumber 805570184938 Ownership Interest Other Pets Allowed YN Yes Security Deposit 3100.00 Senior Community YN No Sewer Public Sewer Structure Design Type Detached Vacation Rental YN No Water Source Public Zoning R-6

Listing courtesy of Samson Properties: .


©2026 Bright MLS, All Rights Reserved. IDX information is provided exclusively for consumers' personal, non-commercial use and may not be used for any purpose other than to identify prospective properties consumers may be interested in purchasing. Some properties which appear for sale may no longer be available because they are for instance, under contract, sold, or are no longer being offered for sale. Information is deemed reliable but is not guaranteed accurate by the MLS or AJ Team Realty | EXP Realty. Some real estate firms do not participate in IDX and their listings do not appear on this website. Some properties listed with participating firms do not appear on this website at the request of the seller. Data last updated: 2026-11-09T23:51:14.637.
 
https://bt-photos.global.ssl.fastly.net/brightmls/1280_boomver_1_805570184938-2.jpg https://bt-photos.global.ssl.fastly.net/brightmls/1280_boomver_1_805570184938-2.jpg https://bt-photos.global.ssl.fastly.net/brightmls/1280_boomver_1_805570184938-2.jpg
Logo
AJ Team Realty | EXP Realty
2700 Neabsco Common Pl #101
Woodbridge VA, 22191