Skip To Content

5 Creekwood Lane

FREDERICKSBURG, VA 22405
  • $465,000
  • STATUS: Active
  • ON SITE: 45 Days
  • ID#: VAST2053196
UPDATED: 63 min ago
$465,000
  • 4
    BEDS
  • 0.24
    ACRES
  • 3
    BATHS
  • 0
    1/2 BATHS
  • 2,060
    SQFT
  • $226
    $/SQFT
Neighborhood:
Type:
Single-Family Home
Built:
1977
County:

School Ratings & Info

Description

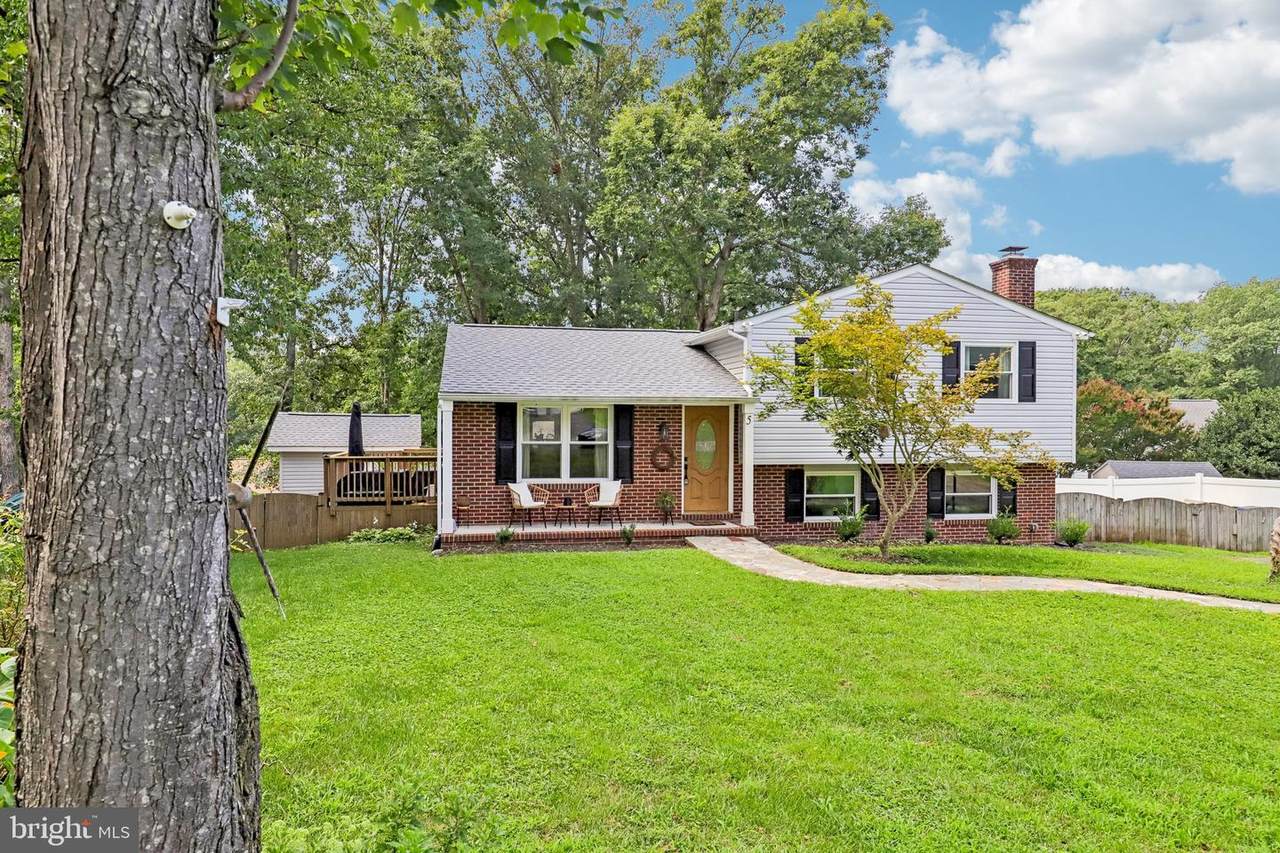
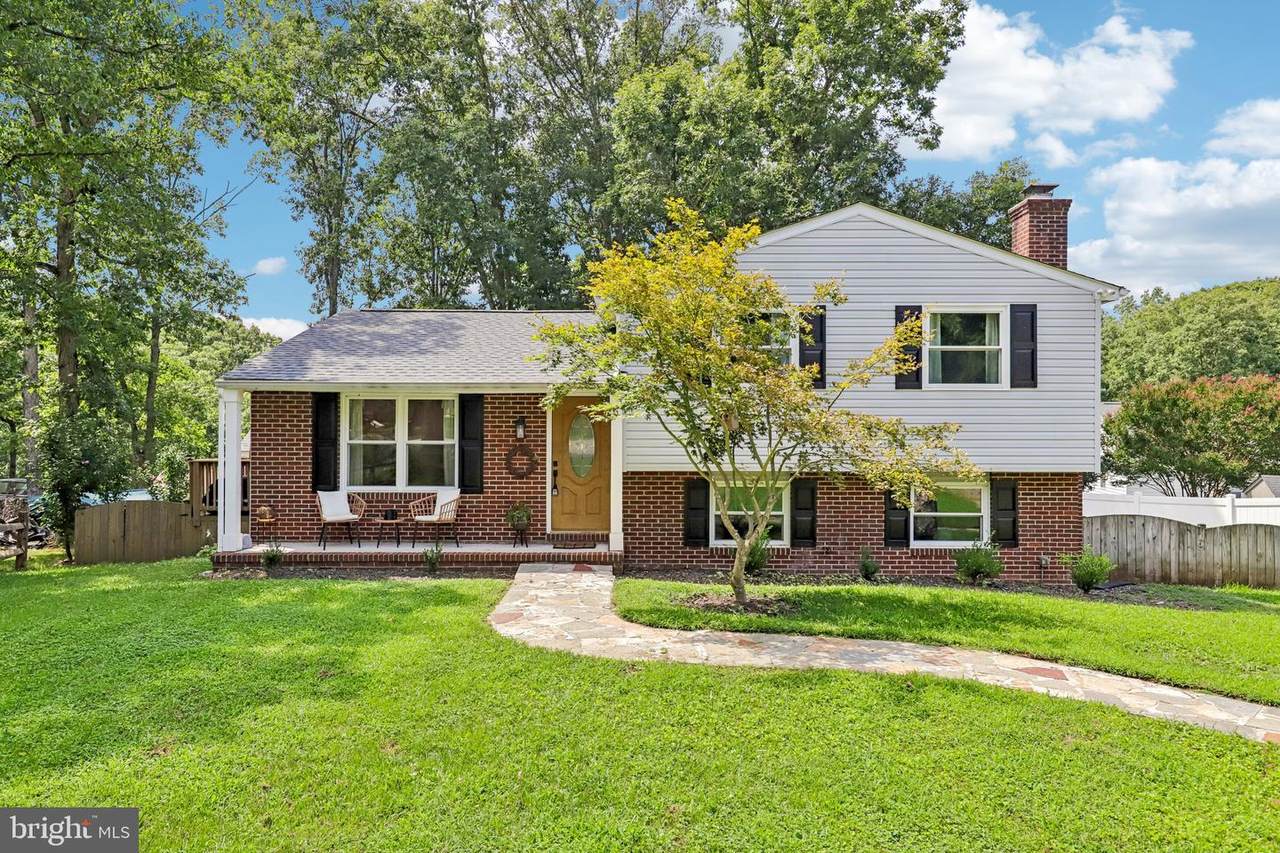
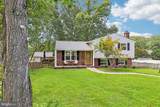
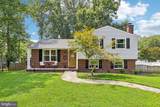
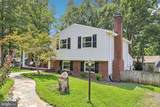
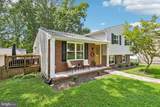
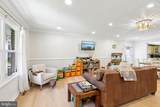
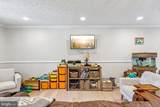
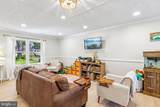
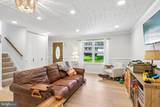
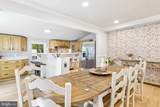
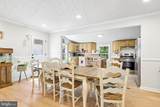
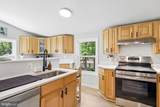
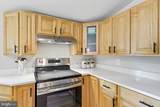
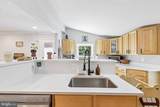
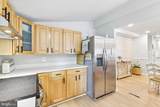
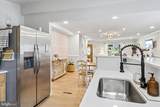
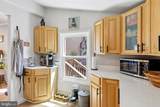
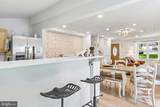
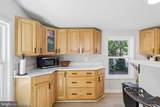
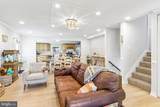
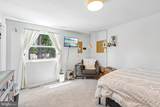
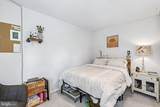
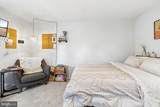
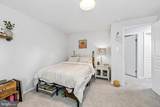
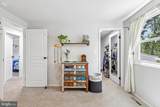
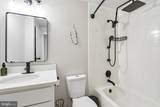
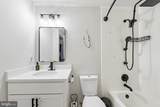
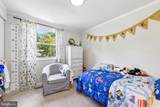
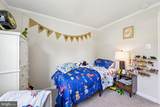
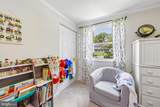
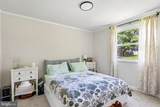
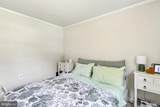
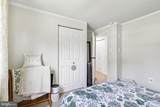
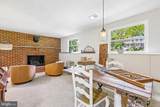
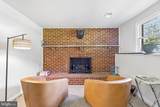
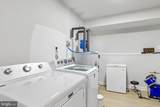
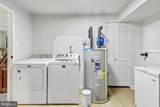
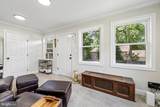
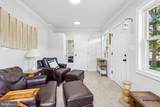
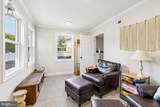
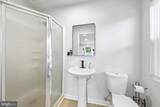
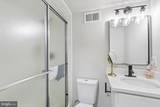
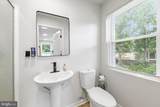
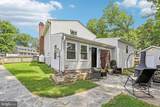
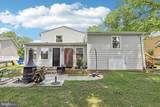
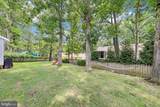
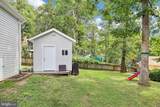
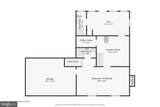
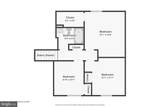
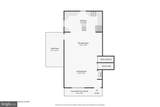
Welcome to 5 Creekwood Ln! Fully remodeled in 2025 and move-in ready, this **4-bedroom, 3-full-bath home offers over 2,000 finished sq ft** of updated living space with plenty of room and flexibility. Major systems have already been taken care of, including a **brand-new HVAC system and water heater installed in 2026**.The main level features bright, updated living spaces and a beautifully renovated kitchen, while the finished lower level provides even more room to spread out. Downstairs you'll find the **4th bedroom, a full bathroom, additional living space, and walk-out entrance**—a great setup for guests, a home office, multi-generational living, or a private retreat.Outside, the **powered shed with electricity** provides additional storage and flexibility for a workshop or hobby space. With the major renovations already complete and big-ticket systems updated, this home is truly move-in ready. Conveniently located in Fredericksburg with easy access to shopping, dining, commuter routes, and everything the area has to offer!

Monthly Payment Calculator


©2026 Bright MLS, All Rights Reserved. IDX information is provided exclusively for consumers' personal, non-commercial use and may not be used for any purpose other than to identify prospective properties consumers may be interested in purchasing. Some properties which appear for sale may no longer be available because they are for instance, under contract, sold, or are no longer being offered for sale. Information is deemed reliable but is not guaranteed accurate by the MLS or AJ Team Realty | EXP Realty. Some real estate firms do not participate in IDX and their listings do not appear on this website. Some properties listed with participating firms do not appear on this website at the request of the seller. Data last updated: 2026-10-07T10:58:08.517.
www.ajteamrealty.com/homes/180422870
Print Image

5 Creekwood Lane FREDERICKSBURG, VA 22405

  • Price: $465,000
  • Status: Active
  • On Site: 45 Days
  • Updated: 63 min ago
  • ID#: VAST2053196
4
Beds
3
Baths
0
½ Baths
0.24
Acres
2,060
SQFT
$226
$/SQFT
1977
Built
Neighborhood:
Huntington Hills
County:
Stafford
School District:
Stafford County Public Schools
Property Description
Welcome to 5 Creekwood Ln! Fully remodeled in 2025 and move-in ready, this **4-bedroom, 3-full-bath home offers over 2,000 finished sq ft** of updated living space with plenty of room and flexibility. Major systems have already been taken care of, including a **brand-new HVAC system and water heater installed in 2026**.The main level features bright, updated living spaces and a beautifully renovated kitchen, while the finished lower level provides even more room to spread out. Downstairs you'll find the **4th bedroom, a full bathroom, additional living space, and walk-out entrance**—a great setup for guests, a home office, multi-generational living, or a private retreat.Outside, the **powered shed with electricity** provides additional storage and flexibility for a workshop or hobby space. With the major renovations already complete and big-ticket systems updated, this home is truly move-in ready. Conveniently located in Fredericksburg with easy access to shopping, dining, commuter routes, and everything the area has to offer!
Exterior Features

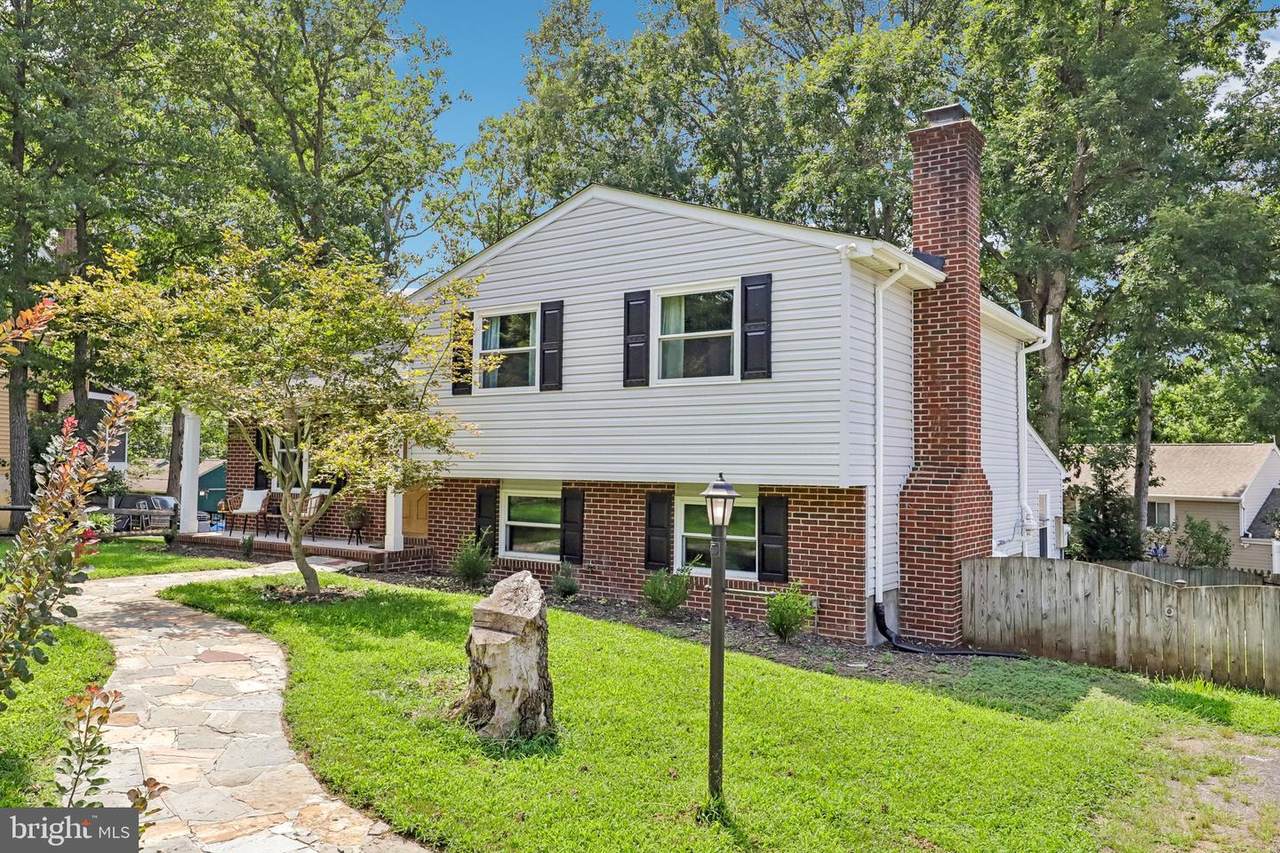
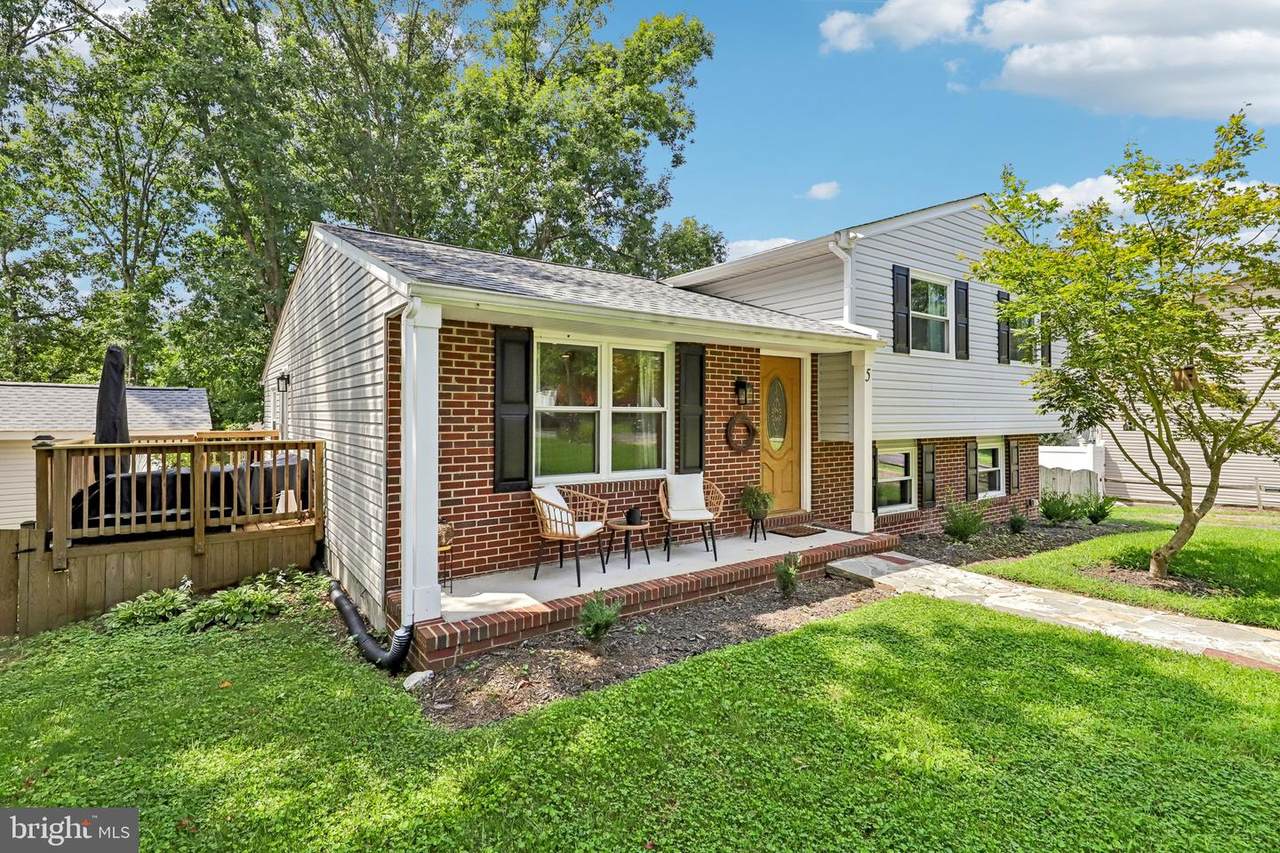
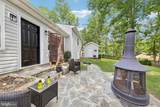
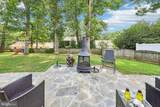
Architectural Style Split Level Construction Materials BrickCombination Exterior Features Secure Storage Garage YN No Lot Features Cul-de-sacLandscapingTrees/Wooded Other Structures Shed Parking Types Driveway Patio And Porch Features Deck(s)Porch(es) Pool No Pool Road Responsibility State Road Surface Type Black Top Water Access YN No Water View YN No Waterfront YN No

Interior Features

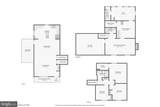
Above Grade Fin SQFT 1268 Appliances Built-In RangeDishwasherDisposalIcemakerOven/Range - ElectricRefrigeratorStainless Steel AppliancesWasher/Dryer Hookups OnlyWater Heater Basement Fully FinishedRear EntranceWalkout Level Basement YN Yes Below Grade Finished Area 792 Below Grade Unfinished Area 0 Cooling Ceiling Fan(s)Central A/C Fireplace Features Mantel(s)Screen Fireplace YN Yes Fireplaces Total 1 Heating Heat Pump(s) Heating YN Yes Interior Features Breakfast AreaBuilt-InsCombination Kitchen/DiningFloor Plan - OpenKitchen - CountryPrimary Bath(s)Window Treatments Levels 2 Main Level Bedrooms 4

Property Features

Acceptable Financing CashConventionalFHAVA Accessibility Features None Association YN No Central Air YN Yes Condo YN No Cooling Fuel Electric Foundation Details Block Heating Fuel Electric Hot Water Electric Navigable Water YN N New Construction YN No Original MLSNumber 805292603862 Ownership Interest Fee Simple Sale Type Standard Senior Community YN No Sewer Public Sewer Structure Design Type Detached Tax Annual Amount 4069.00 Tax Lot 22 Vacation Rental YN No Water Source Public Window Features ScreensWood Frame Year Built Effective 2025 Zoning R1

Listing courtesy of Samson Properties: .


©2026 Bright MLS, All Rights Reserved. IDX information is provided exclusively for consumers' personal, non-commercial use and may not be used for any purpose other than to identify prospective properties consumers may be interested in purchasing. Some properties which appear for sale may no longer be available because they are for instance, under contract, sold, or are no longer being offered for sale. Information is deemed reliable but is not guaranteed accurate by the MLS or AJ Team Realty | EXP Realty. Some real estate firms do not participate in IDX and their listings do not appear on this website. Some properties listed with participating firms do not appear on this website at the request of the seller. Data last updated: 2026-10-07T10:58:08.517.
 
https://bt-photos.global.ssl.fastly.net/brightmls/1280_boomver_1_805292603862-2.jpg https://bt-photos.global.ssl.fastly.net/brightmls/1280_boomver_1_805292603862-2.jpg https://bt-photos.global.ssl.fastly.net/brightmls/1280_boomver_1_805292603862-2.jpg
Logo
AJ Team Realty | EXP Realty
2700 Neabsco Common Pl #101
Woodbridge VA, 22191