











Skip To Content

501 Fox Drive

WINCHESTER, VA 22601
  • $450,000
  • STATUS: Active
  • ON SITE: 56 Days
  • ID#: VAWI2011324
Open House
UPDATED: 76 min ago
$450,000
  • 4
    BEDS
  • 0.34
    ACRES
  • 2
    BATHS
  • 0
    1/2 BATHS
  • 2,493
    SQFT
  • $181
    $/SQFT
Neighborhood:
Type:
Single-Family Home
Built:
1960
County:

School Information

Elementary School:
Middle School:
High School:

Description

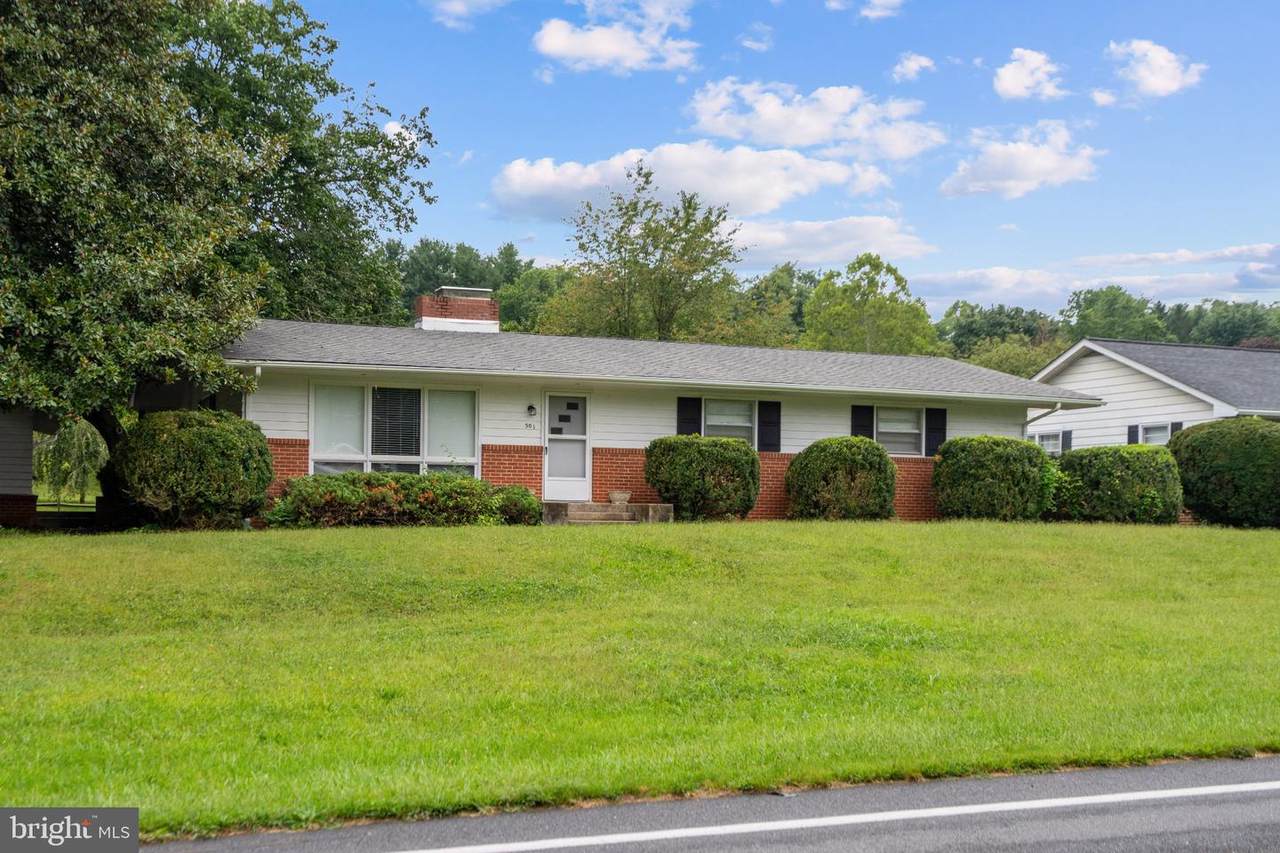
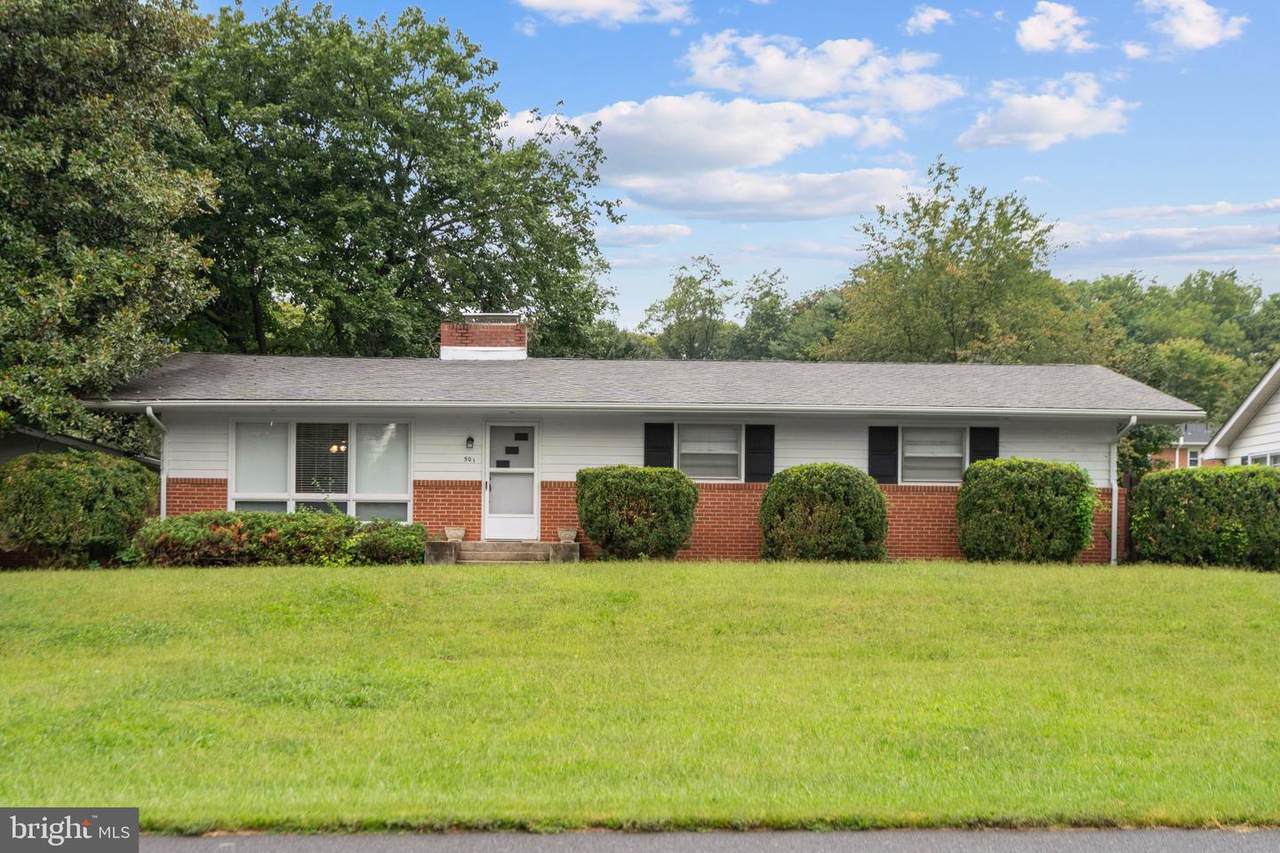
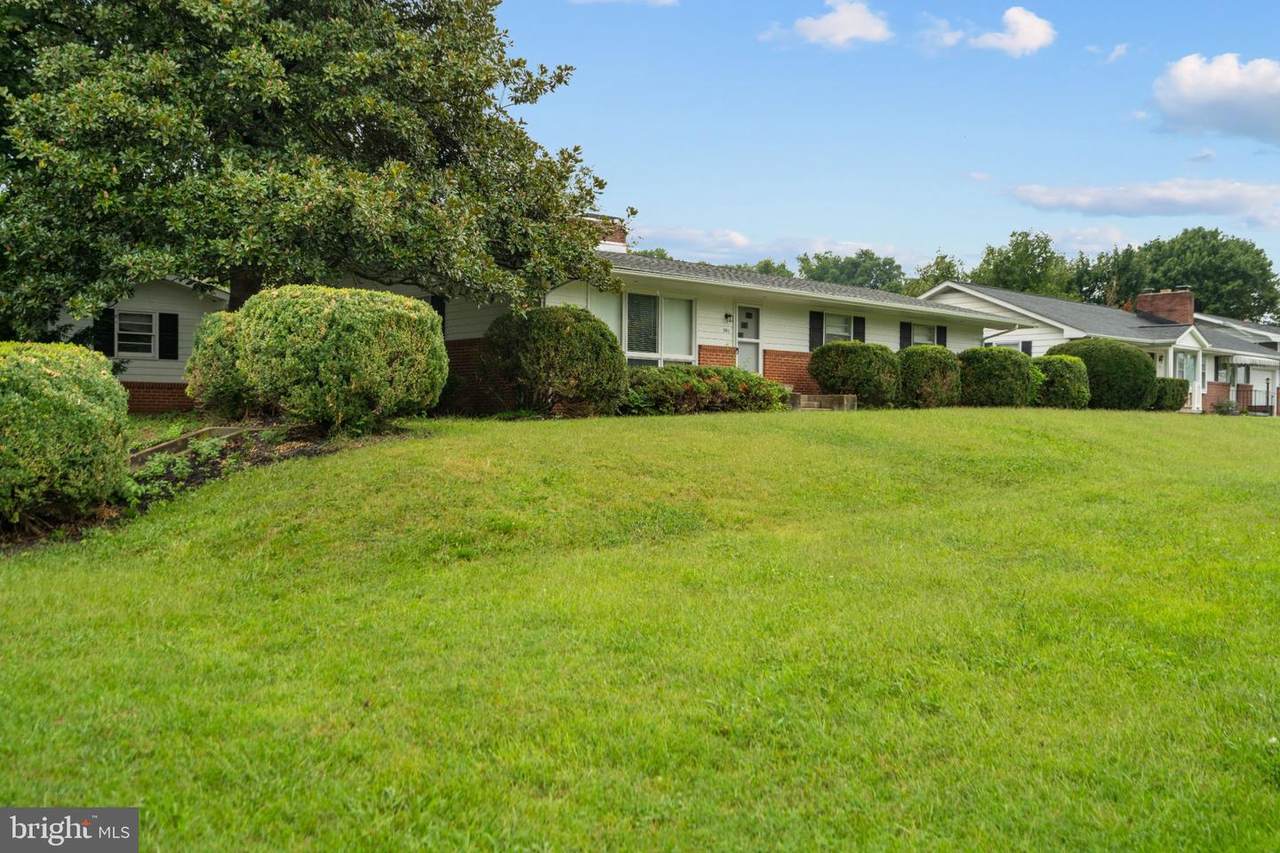
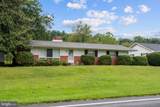
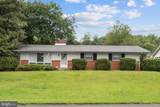
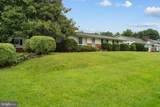
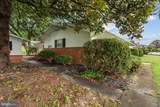
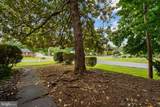
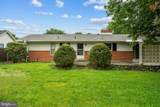
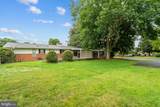
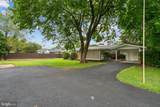
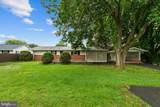
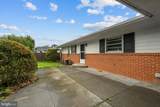
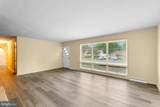
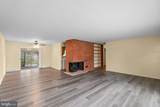
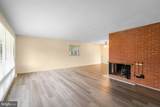
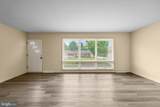
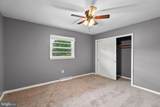
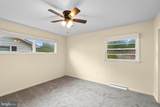
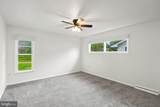
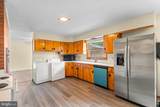
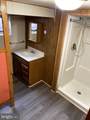
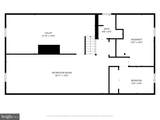
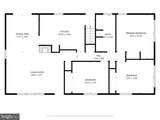
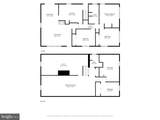
$450,000 4 bedrooms, 2 Full baths, (Price is negotiable!)2,493 square feet living space with a full basement501 Fox drive is strategically located 1.5 miles from the Valley Health Hospital, 1.4 miles from James Wood High School and one mile from the highway at Route 37. Talk about great location!….This four bedroom family home is on a perfect corner lot for added space. Recently renovated with Fresh paint throughout, New laminate flooring, New blinds, Updated bathroom that includes a new sink/cabinet and a new toilet, The bedrooms include new carpeting and new ceiling fans. The new renovations also include a brand new dishwasher and dryer. To add on to the list this property add's new backyard fencing and new all weather 10 X 12 storage unit. Dream house for the first time buyer, Don’t miss this opportunity!

Monthly Payment Calculator


©2026 Bright MLS, All Rights Reserved. IDX information is provided exclusively for consumers' personal, non-commercial use and may not be used for any purpose other than to identify prospective properties consumers may be interested in purchasing. Some properties which appear for sale may no longer be available because they are for instance, under contract, sold, or are no longer being offered for sale. Information is deemed reliable but is not guaranteed accurate by the MLS or AJ Team Realty | EXP Realty. Some real estate firms do not participate in IDX and their listings do not appear on this website. Some properties listed with participating firms do not appear on this website at the request of the seller. Data last updated: 2026-10-10T11:56:45.933.
www.ajteamrealty.com/homes/180161091
Print Image

501 Fox Drive WINCHESTER, VA 22601

  • Price: $450,000
  • Status: Active
  • On Site: 56 Days
  • Updated: 76 min ago
  • ID#: VAWI2011324
4
Beds
2
Baths
0
½ Baths
0.34
Acres
2,493
SQFT
$181
$/SQFT
1960
Built
Neighborhood:
Walker Mcc Bond
County:
Winchester City
Elementary School:
John Kerr
Middle School:
Daniel Morgan
High School:
John Handley
School District:
Winchester City Public Schools
Property Description
$450,000 4 bedrooms, 2 Full baths, (Price is negotiable!)2,493 square feet living space with a full basement501 Fox drive is strategically located 1.5 miles from the Valley Health Hospital, 1.4 miles from James Wood High School and one mile from the highway at Route 37. Talk about great location!….This four bedroom family home is on a perfect corner lot for added space. Recently renovated with Fresh paint throughout, New laminate flooring, New blinds, Updated bathroom that includes a new sink/cabinet and a new toilet, The bedrooms include new carpeting and new ceiling fans. The new renovations also include a brand new dishwasher and dryer. To add on to the list this property add's new backyard fencing and new all weather 10 X 12 storage unit. Dream house for the first time buyer, Don’t miss this opportunity!
Exterior Features

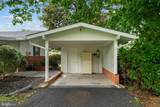
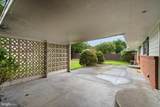
Architectural Style Ranch/Rambler Construction Materials BrickVinyl Siding Door Features Sliding Glass Fencing Wood Garage YN No Other Structures ShedOther Parking Features Asphalt Driveway Parking Types Detached CarportDriveway Patio And Porch Features Patio(s)Roof Pool No Pool Property Condition Very Good Roof Shingle Water Access YN No Water View YN No Waterfront YN No

Interior Features

Above Grade Fin SQFT 1662 Appliances DisposalDishwasherDryerFreezerMicrowaveOven - WallOven/Range - ElectricRefrigeratorWasherWater Heater Basement Fully Finished Basement YN Yes Below Grade Finished Area 831 Cooling Central A/C Fireplace Features Brick Fireplace YN Yes Fireplaces Total 1 Flooring LaminatedCarpet Heating Programmable Thermostat Heating YN Yes Laundry Type Main Floor Levels 1 Main Level Bedrooms 3

Property Features

Acceptable Financing VAConventionalCashFHA Accessibility Features Level Entry - Main Association YN No Central Air YN Yes Condo YN No Cooling Fuel Electric Federal Flood Zone YN No Foundation Details Concrete Perimeter Heating Fuel Oil Hot Water Electric Navigable Water YN N New Construction YN No Original MLSNumber 805243180070 Ownership Interest Fee Simple Sale Type Standard Senior Community YN No Sewer Public Sewer Structure Design Type Detached Tax Annual Amount 2924.00 Tax Lot 39 Vacation Rental YN No Water Source Public Year Built Effective 2026 Zoning 100R Zoning Description Urban residential

Listing courtesy of Coldwell Banker Premier: .


©2026 Bright MLS, All Rights Reserved. IDX information is provided exclusively for consumers' personal, non-commercial use and may not be used for any purpose other than to identify prospective properties consumers may be interested in purchasing. Some properties which appear for sale may no longer be available because they are for instance, under contract, sold, or are no longer being offered for sale. Information is deemed reliable but is not guaranteed accurate by the MLS or AJ Team Realty | EXP Realty. Some real estate firms do not participate in IDX and their listings do not appear on this website. Some properties listed with participating firms do not appear on this website at the request of the seller. Data last updated: 2026-10-10T11:56:45.933.
 
https://bt-photos.global.ssl.fastly.net/brightmls/1280_boomver_1_805243180070-2.jpg https://bt-photos.global.ssl.fastly.net/brightmls/1280_boomver_1_805243180070-2.jpg https://bt-photos.global.ssl.fastly.net/brightmls/1280_boomver_1_805243180070-2.jpg
Logo
AJ Team Realty | EXP Realty
2700 Neabsco Common Pl #101
Woodbridge VA, 22191