

Skip To Content

511 Tanglewood Drive

SYKESVILLE, MD 21784
  • $585,000
  • STATUS: Active
  • ON SITE: 56 Days
  • ID#: MDCR2037160
UPDATED: 36 min ago
$585,000
  • 3
    BEDS
  • 0.69
    ACRES
  • 2
    BATHS
  • 1
    1/2 BATHS
  • 1,746
    SQFT
  • $335
    $/SQFT
Neighborhood:
Type:
Single-Family Home
Built:
1978
County:

School Ratings & Info

Description

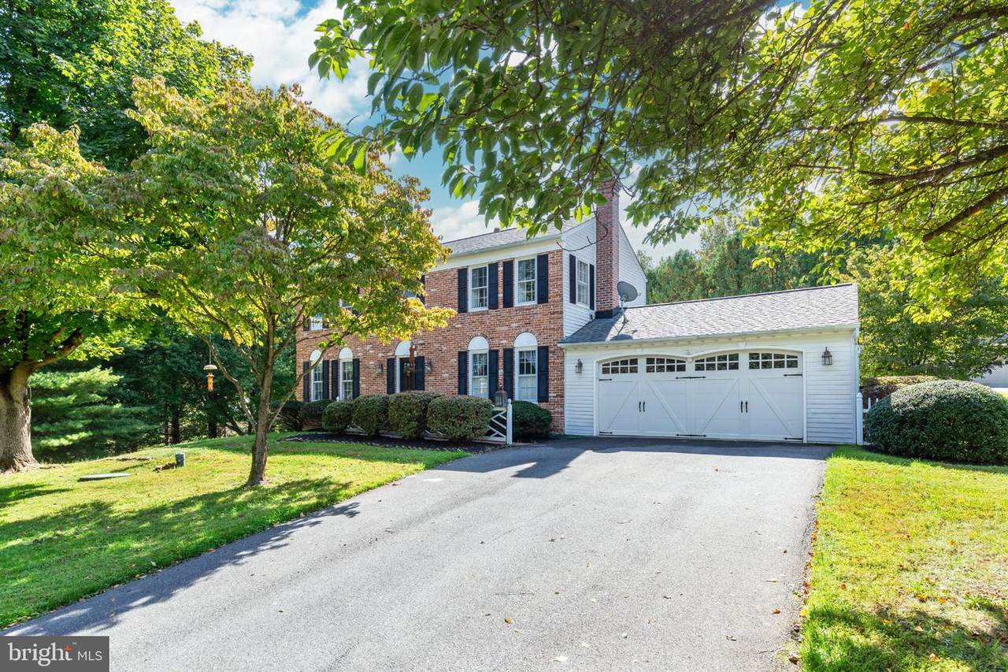
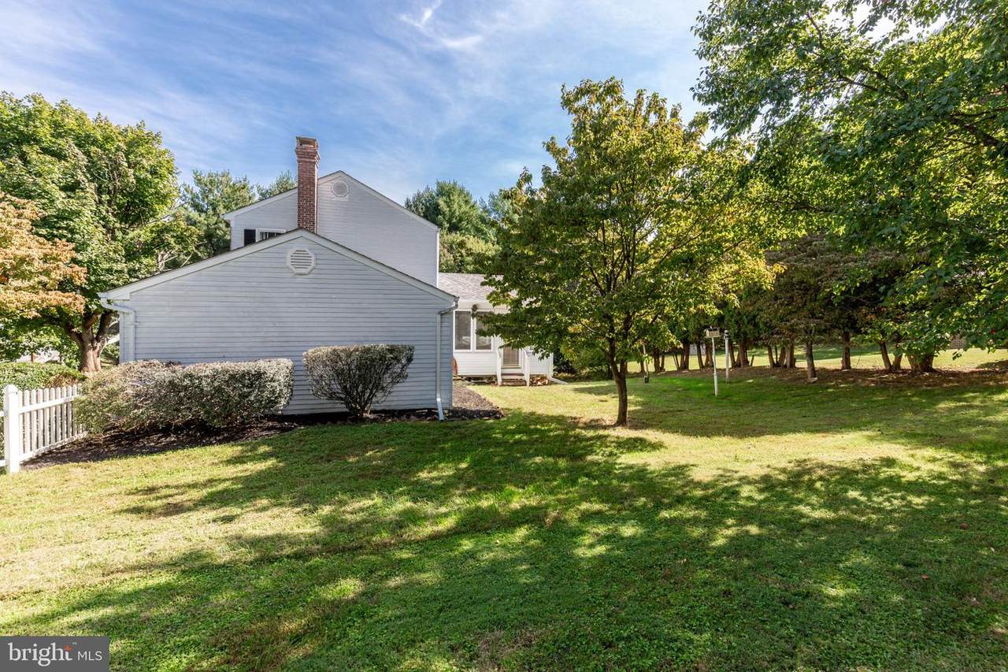
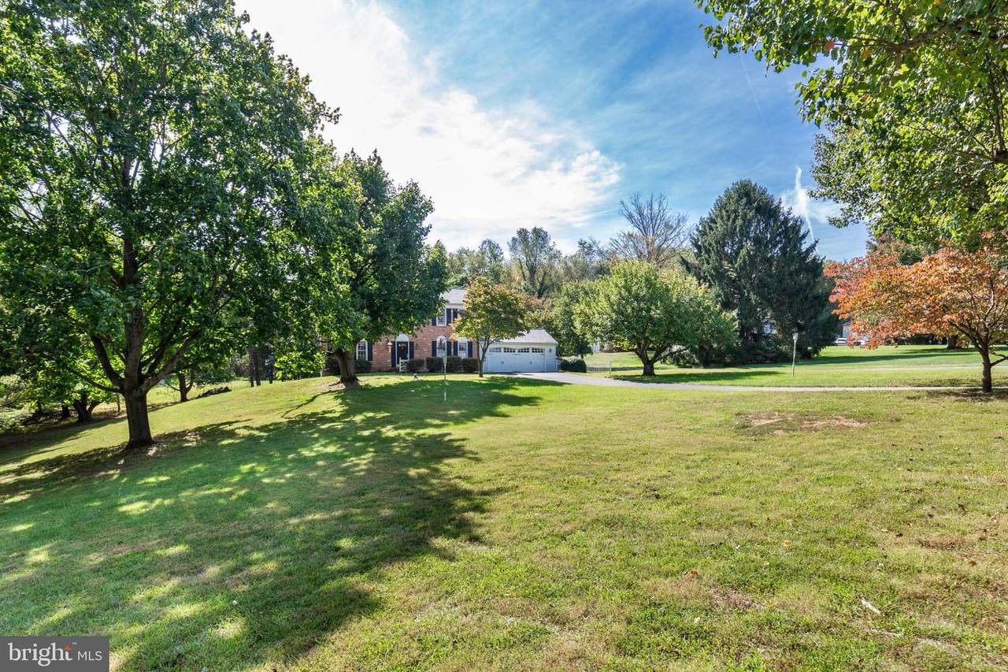
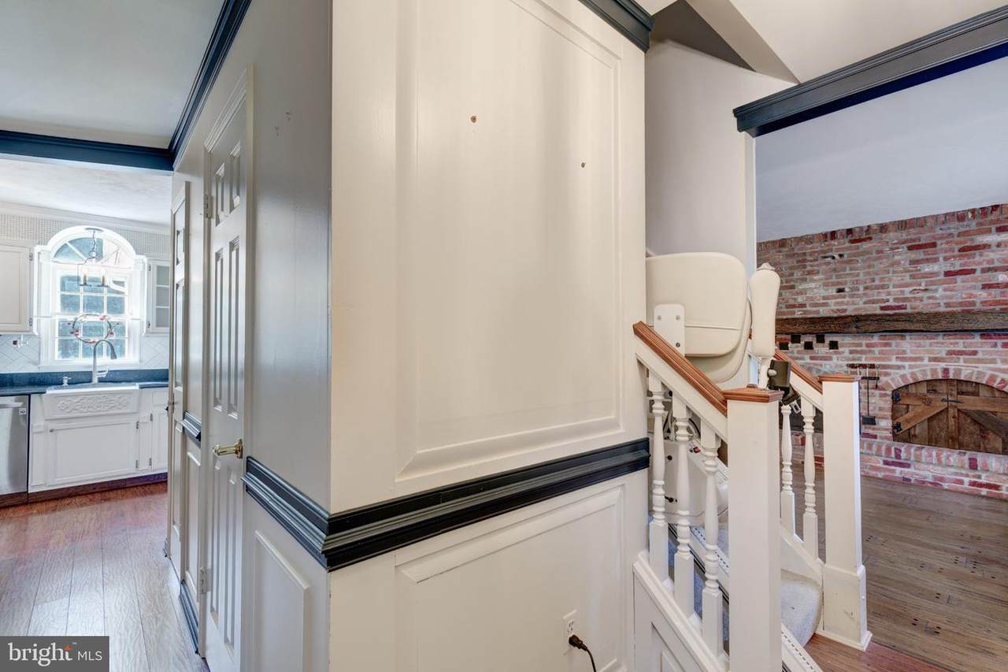
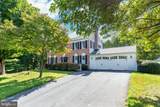
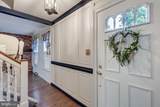
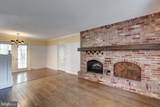
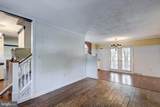
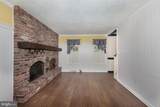
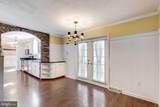
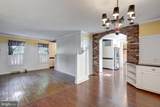
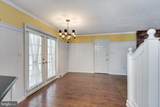
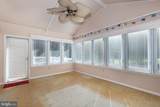
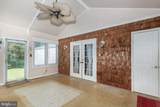
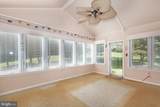
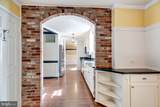
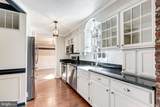
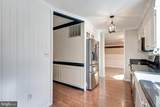
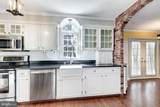
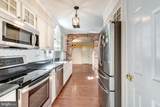
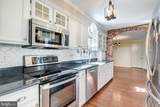
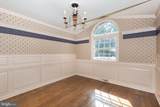
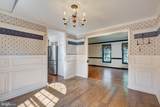
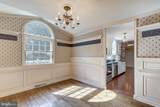
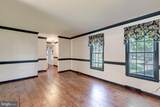
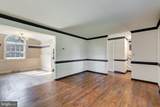
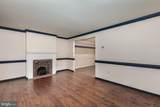
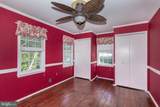
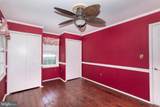
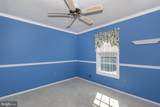
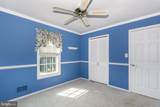
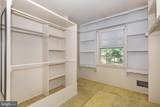
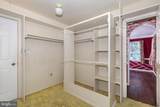
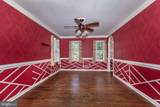
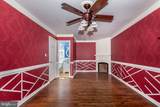
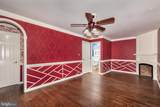
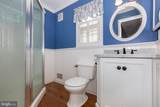
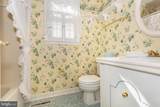
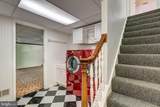
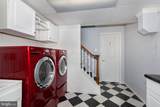
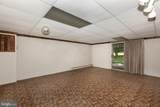
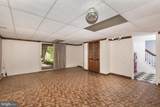
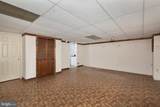
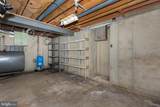
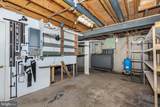
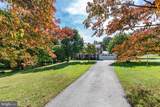
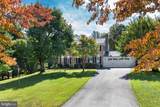
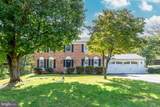
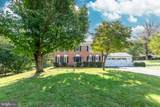
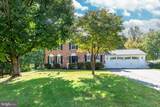
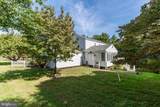
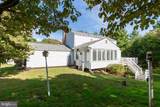
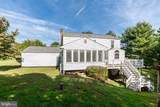
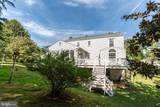
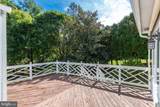
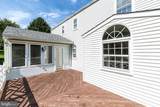
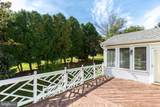
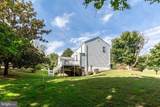
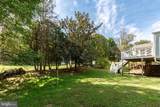
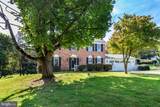
Beautiful Parkside neighborhood! This 3 bed(one bedroom as been converted into a walk in closet, but can easily be switched back to make the original 4th bedroom) Two and a half bath home feels warm and inviting. There is a sunroom of the kitchen area that flows out to the deck for plenty of entertaining space! Enjoy the cozy family room with fireplace for quiet evenings! The large living room and adjoining dining room for plenty space for family gatherings.There is a partially finished basement with walk out and plenty of storage space.This home has some updates but you can add your touches to make it your own.

Monthly Payment Calculator


©2026 Bright MLS, All Rights Reserved. IDX information is provided exclusively for consumers' personal, non-commercial use and may not be used for any purpose other than to identify prospective properties consumers may be interested in purchasing. Some properties which appear for sale may no longer be available because they are for instance, under contract, sold, or are no longer being offered for sale. Information is deemed reliable but is not guaranteed accurate by the MLS or AJ Team Realty | EXP Realty. Some real estate firms do not participate in IDX and their listings do not appear on this website. Some properties listed with participating firms do not appear on this website at the request of the seller. Data last updated: 2026-10-13T08:53:36.533.
www.ajteamrealty.com/homes/180214128
Print Image

511 Tanglewood Drive SYKESVILLE, MD 21784

  • Price: $585,000
  • Status: Active
  • On Site: 56 Days
  • Updated: 36 min ago
  • ID#: MDCR2037160
3
Beds
2
Baths
1
½ Baths
0.69
Acres
1,746
SQFT
$335
$/SQFT
1978
Built
Neighborhood:
Parkside
County:
Carroll
School District:
Carroll County Public Schools
Property Description
Beautiful Parkside neighborhood! This 3 bed(one bedroom as been converted into a walk in closet, but can easily be switched back to make the original 4th bedroom) Two and a half bath home feels warm and inviting. There is a sunroom of the kitchen area that flows out to the deck for plenty of entertaining space! Enjoy the cozy family room with fireplace for quiet evenings! The large living room and adjoining dining room for plenty space for family gatherings.There is a partially finished basement with walk out and plenty of storage space.This home has some updates but you can add your touches to make it your own.
Exterior Features

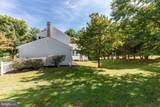
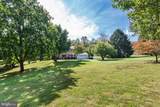
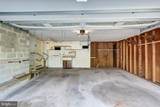
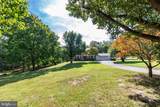
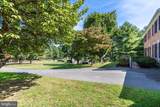
Architectural Style Colonial Construction Materials Aluminum SidingBrick Front Garage Spaces 2.00 Garage Type Garage - Front EntryGarage Door Opener Garage YN Yes Parking Types Attached GarageDriveway Patio And Porch Features Deck(s)Enclosed Pool No Pool Property Condition Good Roof Architectural Shingle View Trees/Woods Water Access YN No Water View YN No Waterfront YN No

Interior Features

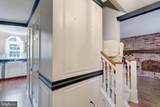
Above Grade Fin SQFT 1746 Basement Connecting StairwayPartially FinishedPoured Concrete Basement YN Yes Below Grade Unfinished Area 858 Cooling OtherCentral A/C Fireplace YN Yes Fireplaces Total 1 Flooring CarpetEngineered WoodHardwoodLaminatedWood Heating Central Heating YN Yes Interior Features AtticBathroom - Stall ShowerBathroom - Tub ShowerBathroom - Walk-In ShowerBreakfast AreaChair RailingsCrown MoldingsDining AreaFamily Room Off KitchenFloor Plan - TraditionalKitchen - GalleyPantryPrimary Bath(s) Levels 3 Main Level Bedrooms 0 Spa YN No Upper Level1 Bedrooms 3

Property Features

Acceptable Financing CashConventionalFHA Accessibility Features Other Association YN No Central Air YN Yes Condo YN No Cooling Fuel Electric Foundation Details Other Heating Fuel Oil Horse YN No Hot Water 60+ Gallon Tank Lease Considered YN No Navigable Water YN N New Construction YN No Original MLSNumber 805276895626 Ownership Interest Fee Simple Pets Allowed YN No Sale Type Standard Senior Community YN No Sewer Private Septic Tank Structure Design Type Detached Tax Annual Amount 4872.00 Tax Lot 7A Vacation Rental YN No Water Source Well Window Features Wood Frame Zoning R-200

Listing courtesy of RE/MAX Solutions: .


©2026 Bright MLS, All Rights Reserved. IDX information is provided exclusively for consumers' personal, non-commercial use and may not be used for any purpose other than to identify prospective properties consumers may be interested in purchasing. Some properties which appear for sale may no longer be available because they are for instance, under contract, sold, or are no longer being offered for sale. Information is deemed reliable but is not guaranteed accurate by the MLS or AJ Team Realty | EXP Realty. Some real estate firms do not participate in IDX and their listings do not appear on this website. Some properties listed with participating firms do not appear on this website at the request of the seller. Data last updated: 2026-10-13T08:53:36.533.
 
https://bt-photos.global.ssl.fastly.net/brightmls/1280_boomver_2_805276895626-2.jpg https://bt-photos.global.ssl.fastly.net/brightmls/1280_boomver_2_805276895626-2.jpg https://bt-photos.global.ssl.fastly.net/brightmls/1280_boomver_2_805276895626-2.jpg
Logo
AJ Team Realty | EXP Realty
2700 Neabsco Common Pl #101
Woodbridge VA, 22191