
Skip To Content

520 Butternut Drive

FREDERICKSBURG, VA 22408
  • $360,000
  • STATUS: Active
  • ON SITE: 50 Days
  • ID#: VASP2045412
Price Reduced
UPDATED: 190 min ago
$360,000
  • 3
    BEDS
  • 0.38
    ACRES
  • 2
    BATHS
  • 0
    1/2 BATHS
  • 1,596
    SQFT
  • $226
    $/SQFT
Neighborhood:
Type:
Single-Family Home
Built:
1977
County:

School Information

Elementary School:

Description

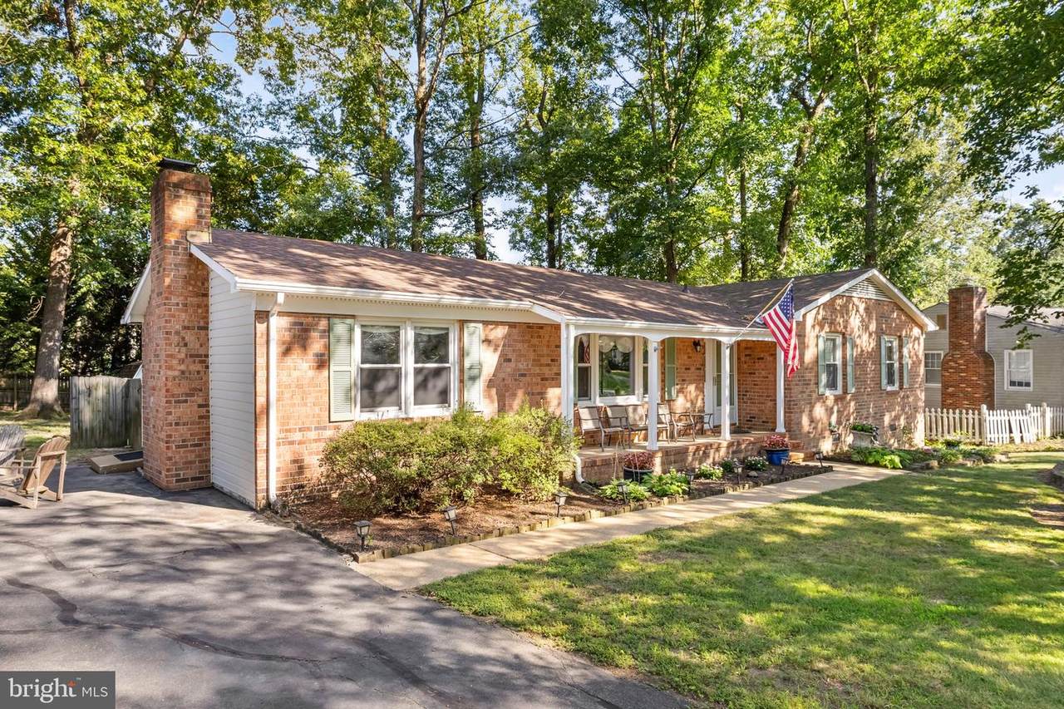
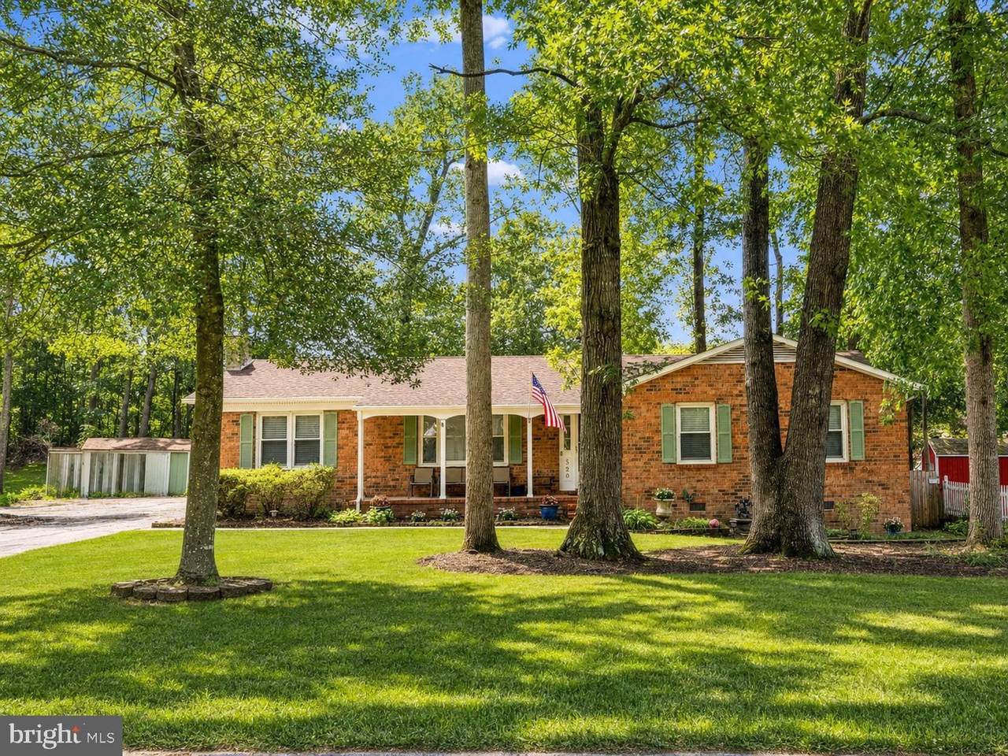
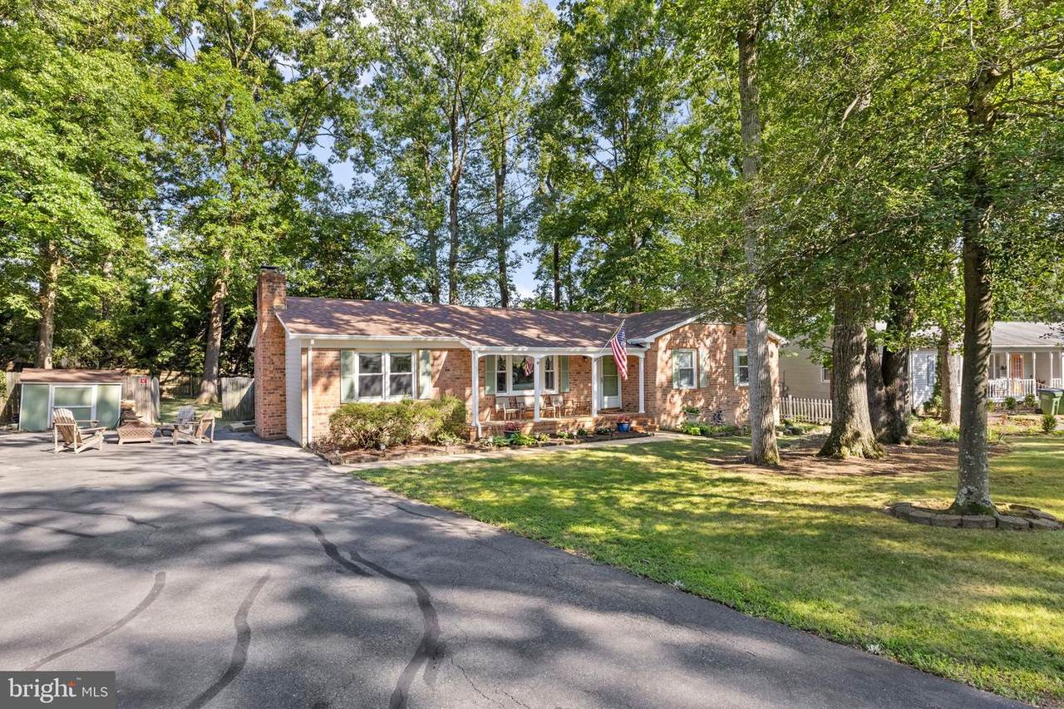
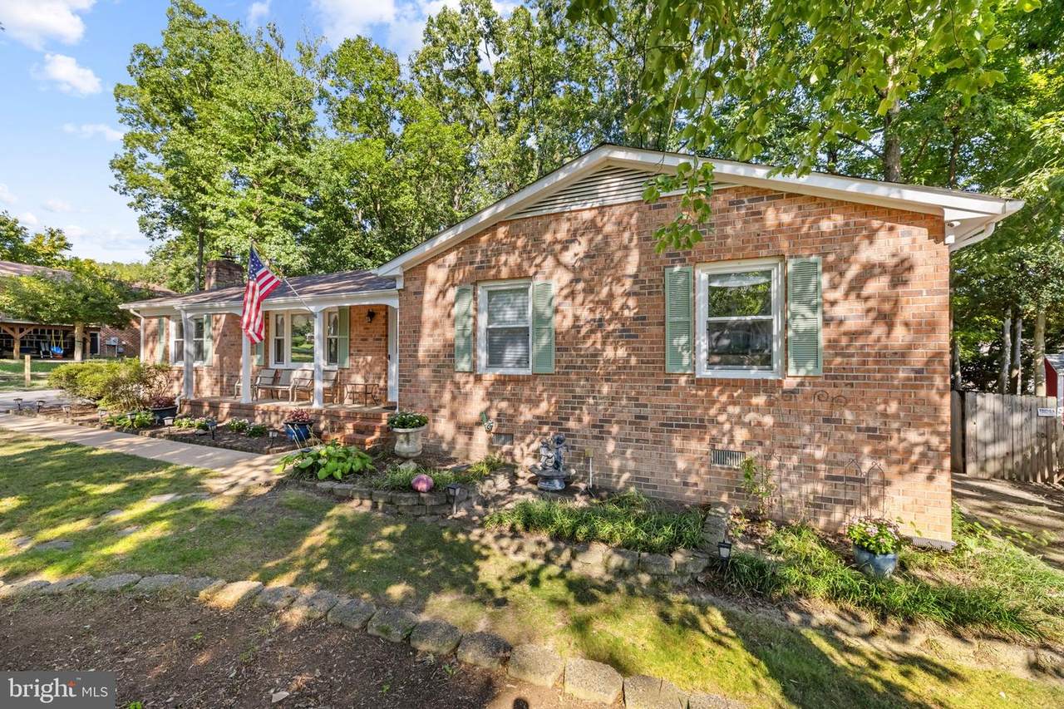
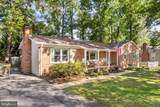
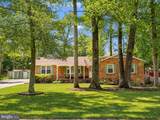
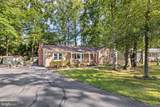
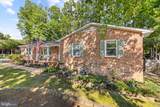
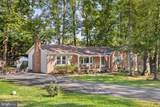
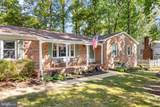
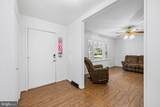
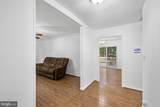
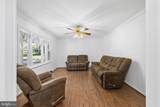
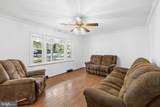
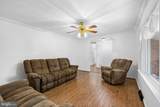
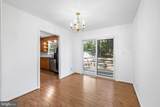
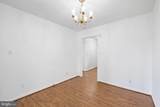
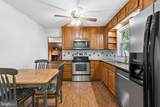
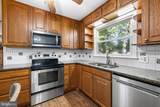
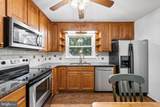
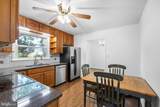
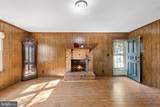
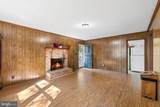
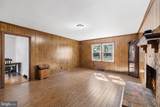
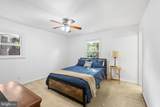
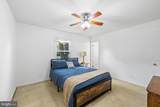
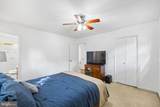
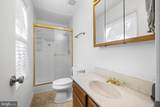
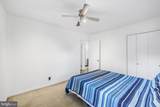
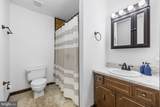
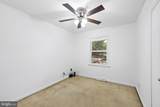
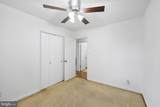
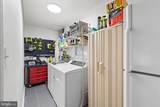
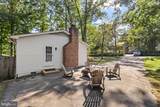
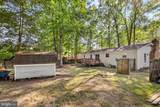
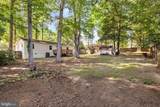
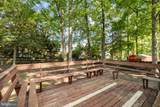
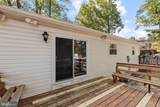
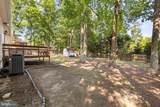
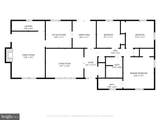
Welcome to 520 Butternut Drive in Spotswood Estates! A charming one-story brick home offering 3 bedrooms, 2 full baths and 1,596 square feet of comfortable living space on .38 acre. Situated in an established Fredericksburg neighborhood, this home is surrounded by beautiful mature trees that provide plenty of shade and character. Inside, you’ll find it was recently painted, has hardwood flooring, a cozy brick fireplace setting and a functional kitchen with plenty of cabinet space. The washer and dryer are approximately two years old, and the water heater, dish washer and microwave are approximately six years old. Step outside to enjoy the spacious backyard with plenty of room for entertaining, relaxing around a fire, gardening, or simply enjoying the outdoors beneath the mature trees. With its classic brick exterior, single-level living and generous outdoor space, this home offers a wonderful opportunity to make it your own. More details and showings coming soon!

Monthly Payment Calculator


©2026 Bright MLS, All Rights Reserved. IDX information is provided exclusively for consumers' personal, non-commercial use and may not be used for any purpose other than to identify prospective properties consumers may be interested in purchasing. Some properties which appear for sale may no longer be available because they are for instance, under contract, sold, or are no longer being offered for sale. Information is deemed reliable but is not guaranteed accurate by the MLS or AJ Team Realty | EXP Realty. Some real estate firms do not participate in IDX and their listings do not appear on this website. Some properties listed with participating firms do not appear on this website at the request of the seller. Data last updated: 2026-10-11T23:53:57.853.
www.ajteamrealty.com/homes/180431180
Print Image

520 Butternut Drive FREDERICKSBURG, VA 22408

  • Price: $360,000
  • Status: Active
  • On Site: 50 Days
  • Updated: 190 min ago
  • ID#: VASP2045412
3
Beds
2
Baths
0
½ Baths
0.38
Acres
1,596
SQFT
$226
$/SQFT
1977
Built
Neighborhood:
Spotswood Estates
County:
Spotsylvania
Elementary School:
Spotswood (Spotsylvania)
School District:
Spotsylvania County Public Schools
Property Description
Welcome to 520 Butternut Drive in Spotswood Estates! A charming one-story brick home offering 3 bedrooms, 2 full baths and 1,596 square feet of comfortable living space on .38 acre. Situated in an established Fredericksburg neighborhood, this home is surrounded by beautiful mature trees that provide plenty of shade and character. Inside, you’ll find it was recently painted, has hardwood flooring, a cozy brick fireplace setting and a functional kitchen with plenty of cabinet space. The washer and dryer are approximately two years old, and the water heater, dish washer and microwave are approximately six years old. Step outside to enjoy the spacious backyard with plenty of room for entertaining, relaxing around a fire, gardening, or simply enjoying the outdoors beneath the mature trees. With its classic brick exterior, single-level living and generous outdoor space, this home offers a wonderful opportunity to make it your own. More details and showings coming soon!
Exterior Features

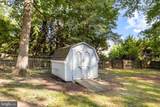
Architectural Style Ranch/Rambler Construction Materials BrickVinyl Siding Exterior Features Gutter SystemSidewalks Fencing Wood Garage YN No Other Structures Shed Parking Features Asphalt Driveway Parking Types Driveway Patio And Porch Features Porch(es) Pool No Pool Property Condition Good Roof Composite Water Access YN No Water View YN No Waterfront YN No

Interior Features

Above Grade Fin SQFT 1596 Appliances Built-In MicrowaveDishwasherDryerOven/Range - ElectricRefrigeratorStainless Steel AppliancesWasherWater Heater - Tankless Basement YN No Cooling Central A/C Exclusions Extra refrigerator / freezer in laundry room area will be gone within the next 2 weeks. Not included with sale of house. Fireplace Features Brick Fireplace YN Yes Fireplaces Total 1 Flooring CarpetHardwoodVinyl Furnished No Heating Heat Pump(s) Heating YN Yes Interior Features AtticBathroom - Tub ShowerBathroom - Walk-In ShowerBreakfast AreaCarpetCeiling Fan(s)Chair RailingsDining AreaEntry Level BedroomFamily Room Off KitchenKitchen - Eat-InPrimary Bath(s)Wood Floors Laundry Type Main Floor Levels 1 Main Level Bedrooms 3 Security Features Exterior Cameras Spa YN No Walls Ceilings Dry Wall

Property Features

Accessibility Features Level Entry - Main Association YN No Central Air YN Yes Condo YN No Cooling Fuel Electric Federal Flood Zone YN No Foundation Details Crawl Space Heating Fuel Central Historic YN Yes Horse YN No Hot Water ElectricTankless Lease Considered YN No Navigable Water YN N New Construction YN No Original MLSNumber 805299736756 Ownership Interest Fee Simple Sale Type Standard Senior Community YN No Sewer Other Structure Design Type Detached Tax Annual Amount 2488.00 Tax Lot 280 Vacation Rental YN No Water Source Public Zoning R1

Listing courtesy of Innovate Real Estate Inc: .


©2026 Bright MLS, All Rights Reserved. IDX information is provided exclusively for consumers' personal, non-commercial use and may not be used for any purpose other than to identify prospective properties consumers may be interested in purchasing. Some properties which appear for sale may no longer be available because they are for instance, under contract, sold, or are no longer being offered for sale. Information is deemed reliable but is not guaranteed accurate by the MLS or AJ Team Realty | EXP Realty. Some real estate firms do not participate in IDX and their listings do not appear on this website. Some properties listed with participating firms do not appear on this website at the request of the seller. Data last updated: 2026-10-11T23:53:57.853.
 
https://bt-photos.global.ssl.fastly.net/brightmls/1280_boomver_1_805299736756-2.jpg https://bt-photos.global.ssl.fastly.net/brightmls/1280_boomver_1_805299736756-2.jpg https://bt-photos.global.ssl.fastly.net/brightmls/1280_boomver_1_805299736756-2.jpg
Logo
AJ Team Realty | EXP Realty
2700 Neabsco Common Pl #101
Woodbridge VA, 22191