



Description
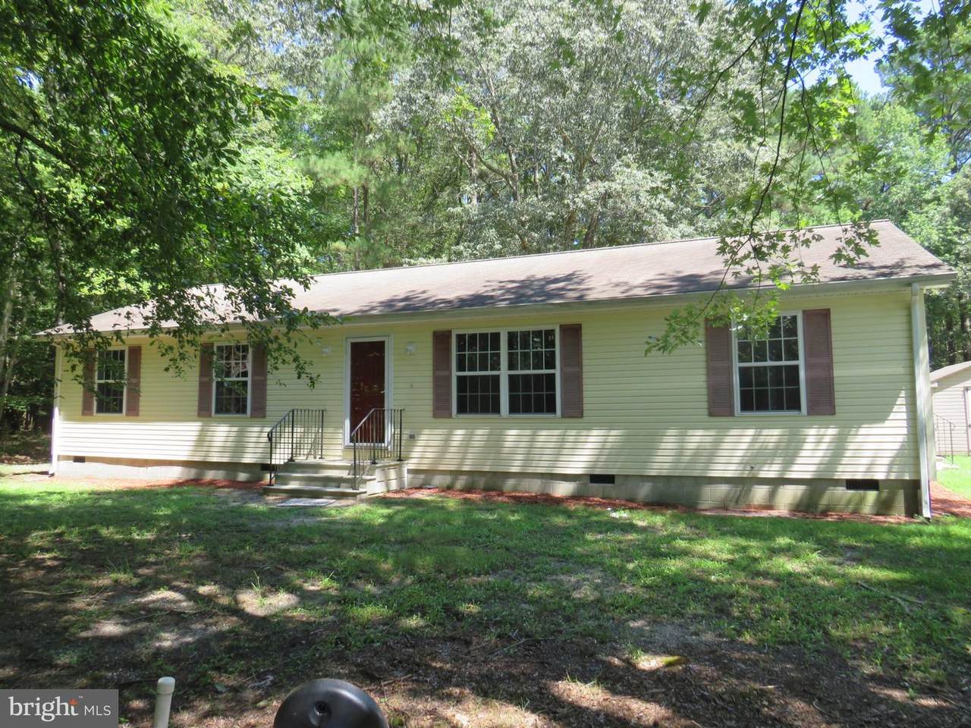
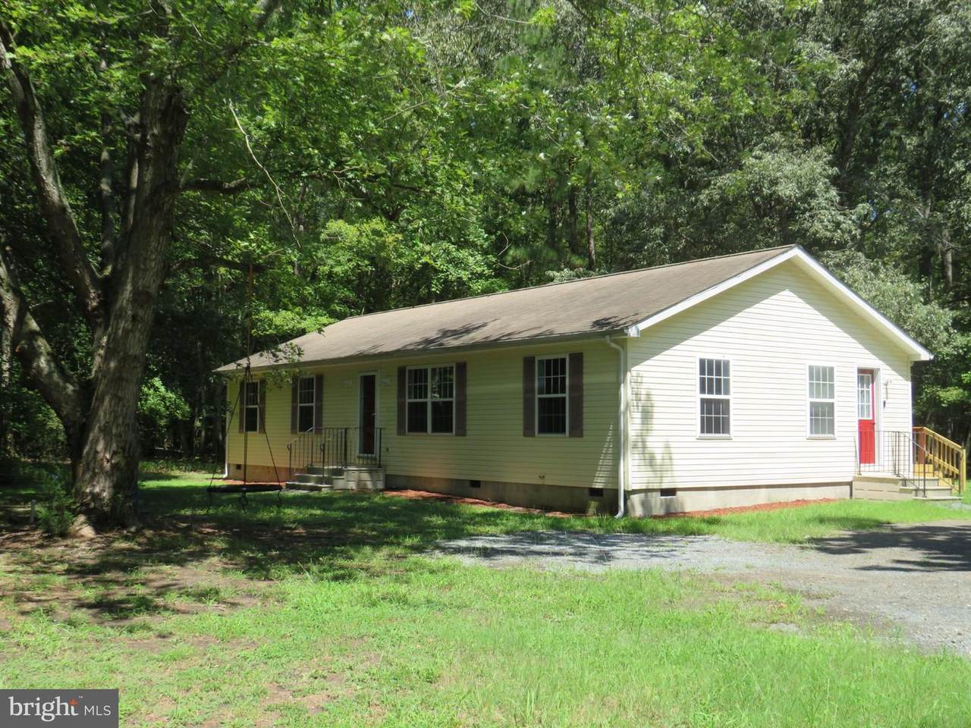
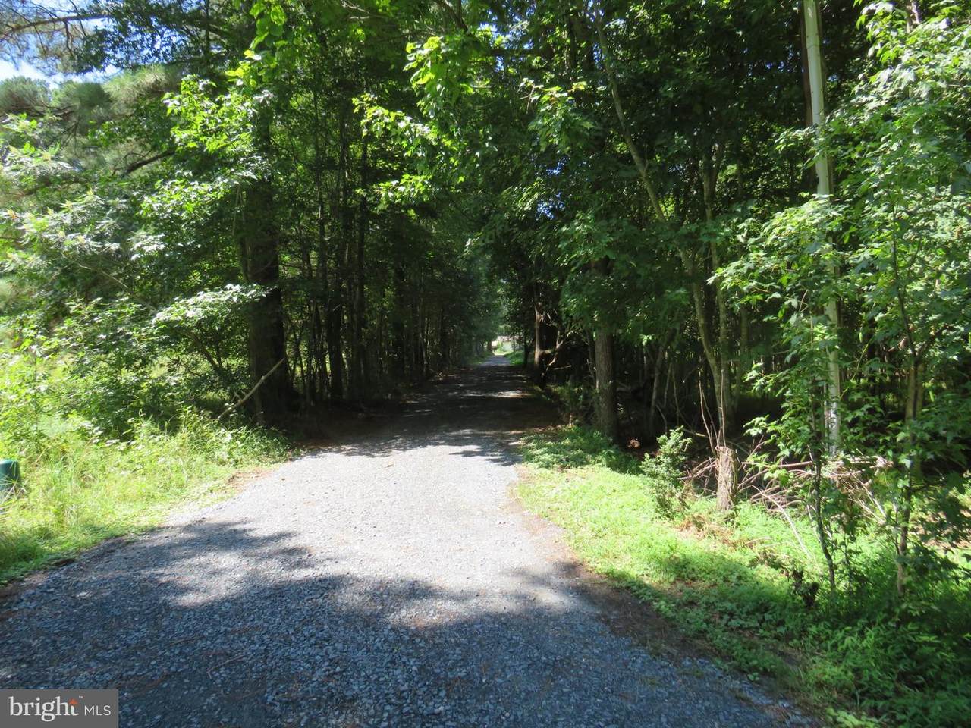
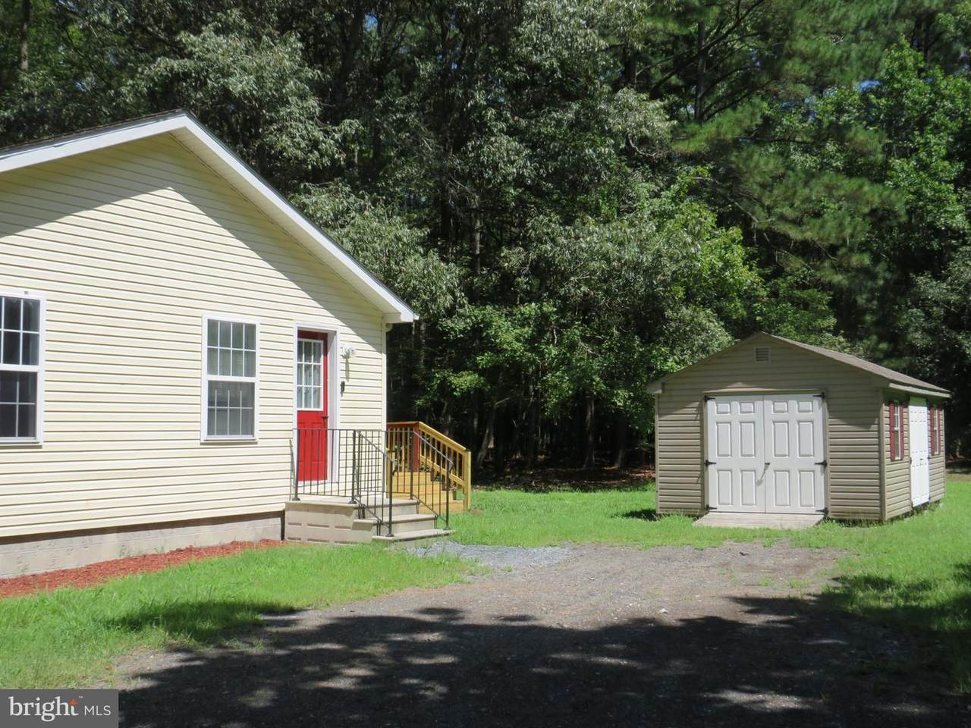
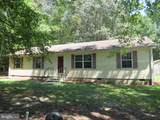
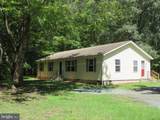
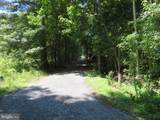
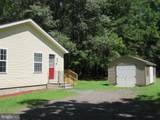
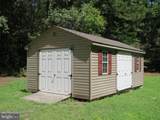
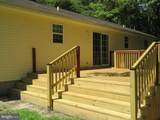
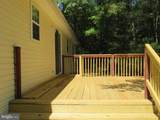
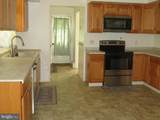
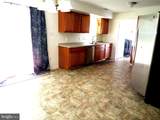
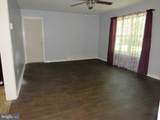
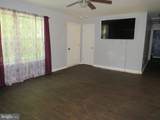
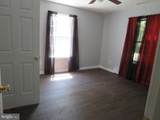
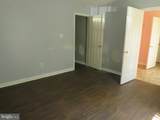
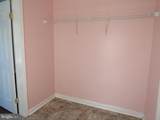
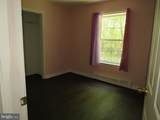
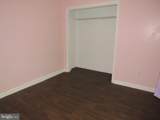
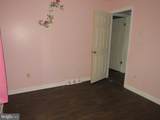
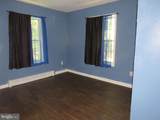
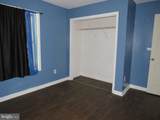
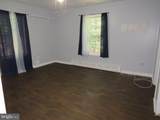
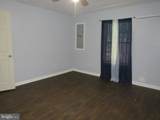
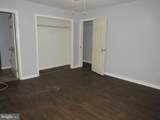
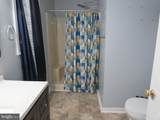
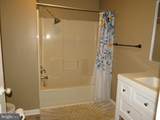
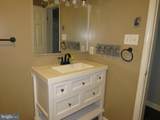
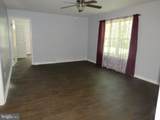
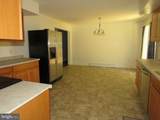
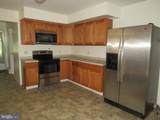
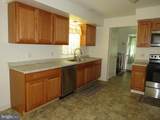
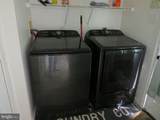
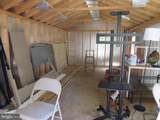
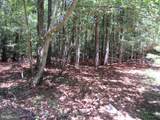
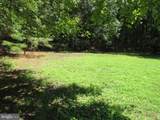
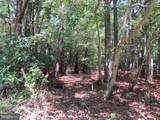
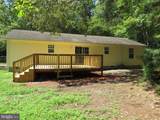
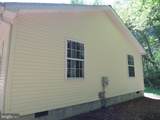
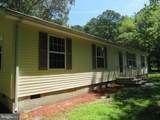
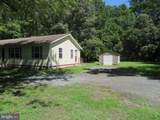
Nestled in a serene rural setting, this exquisite ranch-style home offers a perfect blend of comfort and elegance, ideal for those seeking a tranquil lifestyle. With 1,568 square feet of thoughtfully designed living space, this residence features four spacious bedrooms and two full bathrooms, providing ample room for relaxation and privacy. Step inside to discover a warm and inviting interior, where natural light pours through double-hung, double-pane windows, enhancing the home's welcoming ambiance. The well-appointed kitchen boasts modern appliances, including an electric oven/range, refrigerator, dishwasher, and convenient washer and dryer, ensuring that every culinary endeavor is a delight. The flooring throughout the home combines stylish laminate plank and durable vinyl, offering both beauty and practicality. Outside, the property is set on a generous 2.18-acre lot, surrounded by lush trees and woods, creating a picturesque backdrop for outdoor activities and gatherings. The expansive deck provides an ideal space for al fresco dining or simply soaking in the peaceful surroundings. An additional outbuilding offers versatile options for storage or a workshop, catering to your hobbies and interests. Parking is a breeze with a crushed stone driveway that accommodates up to four vehicles, ensuring convenience for you and your guests. The rural location not only offers privacy but also a sense of community, allowing you to enjoy the beauty of nature while remaining connected to nearby amenities. This home is more than just a property; it's a lifestyle choice that embraces comfort, tranquility, and the joys of rural living. Experience the perfect blend of modern convenience and natural beauty in this exceptional residence, where every detail has been crafted to create a warm and inviting atmosphere. Embrace the opportunity to make this house your home, where cherished memories await.
-
4BEDS
-
2.18ACRES
-
2BATHS
-
01/2 BATHS
-
1,568SQFT
-
$166$/SQFT
School Information
Description
Nestled in a serene rural setting, this exquisite ranch-style home offers a perfect blend of comfort and elegance, ideal for those seeking a tranquil lifestyle. With 1,568 square feet of thoughtfully designed living space, this residence features four spacious bedrooms and two full bathrooms, providing ample room for relaxation and privacy. Step inside to discover a warm and inviting interior, where natural light pours through double-hung, double-pane windows, enhancing the home's welcoming ambiance. The well-appointed kitchen boasts modern appliances, including an electric oven/range, refrigerator, dishwasher, and convenient washer and dryer, ensuring that every culinary endeavor is a delight. The flooring throughout the home combines stylish laminate plank and durable vinyl, offering both beauty and practicality. Outside, the property is set on a generous 2.18-acre lot, surrounded by lush trees and woods, creating a picturesque backdrop for outdoor activities and gatherings. The expansive deck provides an ideal space for al fresco dining or simply soaking in the peaceful surroundings. An additional outbuilding offers versatile options for storage or a workshop, catering to your hobbies and interests. Parking is a breeze with a crushed stone driveway that accommodates up to four vehicles, ensuring convenience for you and your guests. The rural location not only offers privacy but also a sense of community, allowing you to enjoy the beauty of nature while remaining connected to nearby amenities. This home is more than just a property; it's a lifestyle choice that embraces comfort, tranquility, and the joys of rural living. Experience the perfect blend of modern convenience and natural beauty in this exceptional residence, where every detail has been crafted to create a warm and inviting atmosphere. Embrace the opportunity to make this house your home, where cherished memories await.
©2026 Bright MLS, All Rights Reserved. IDX information is provided exclusively for consumers' personal, non-commercial use and may not be used for any purpose other than to identify prospective properties consumers may be interested in purchasing. Some properties which appear for sale may no longer be available because they are for instance, under contract, sold, or are no longer being offered for sale. Information is deemed reliable but is not guaranteed accurate by the MLS or AJ Team Realty | EXP Realty. Some real estate firms do not participate in IDX and their listings do not appear on this website. Some properties listed with participating firms do not appear on this website at the request of the seller. Data last updated: 2026-10-13T07:52:11.633.