







Description
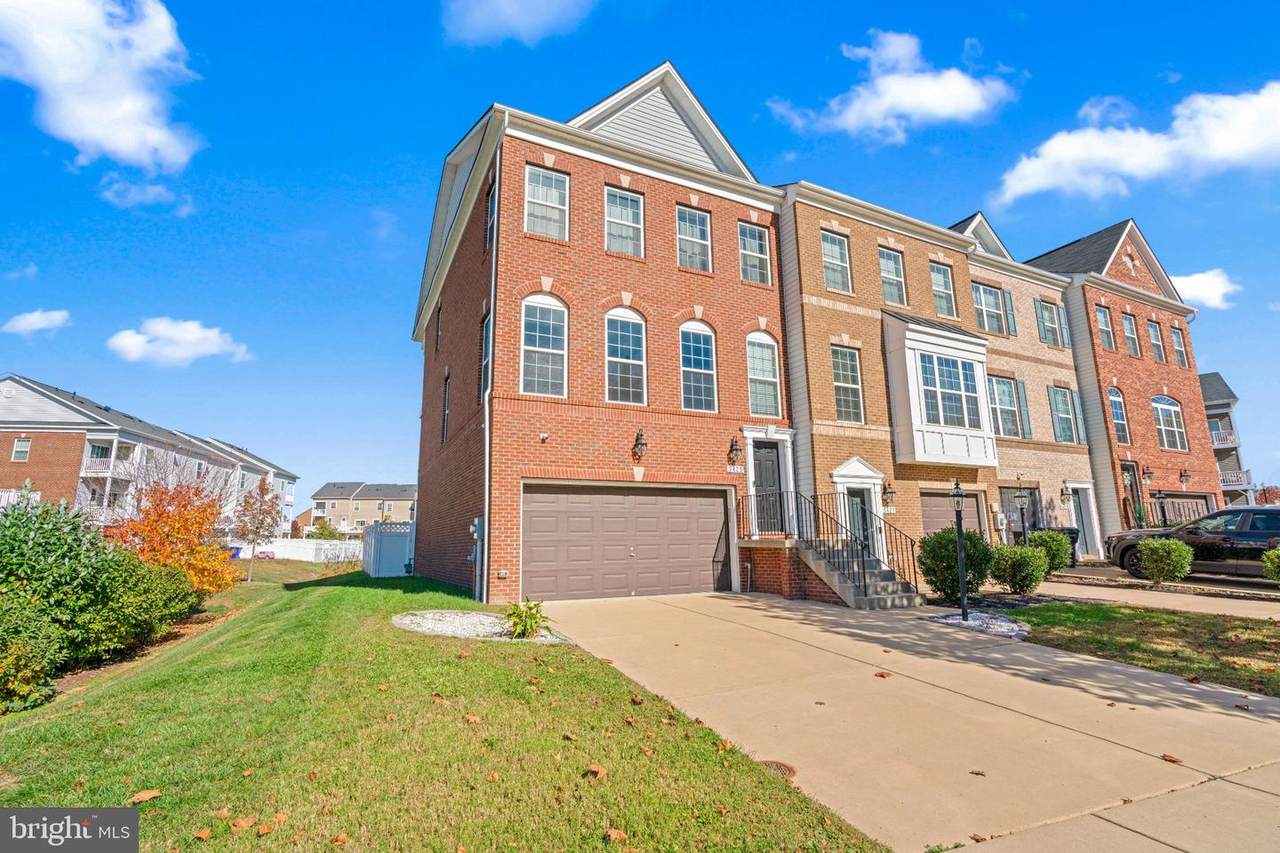
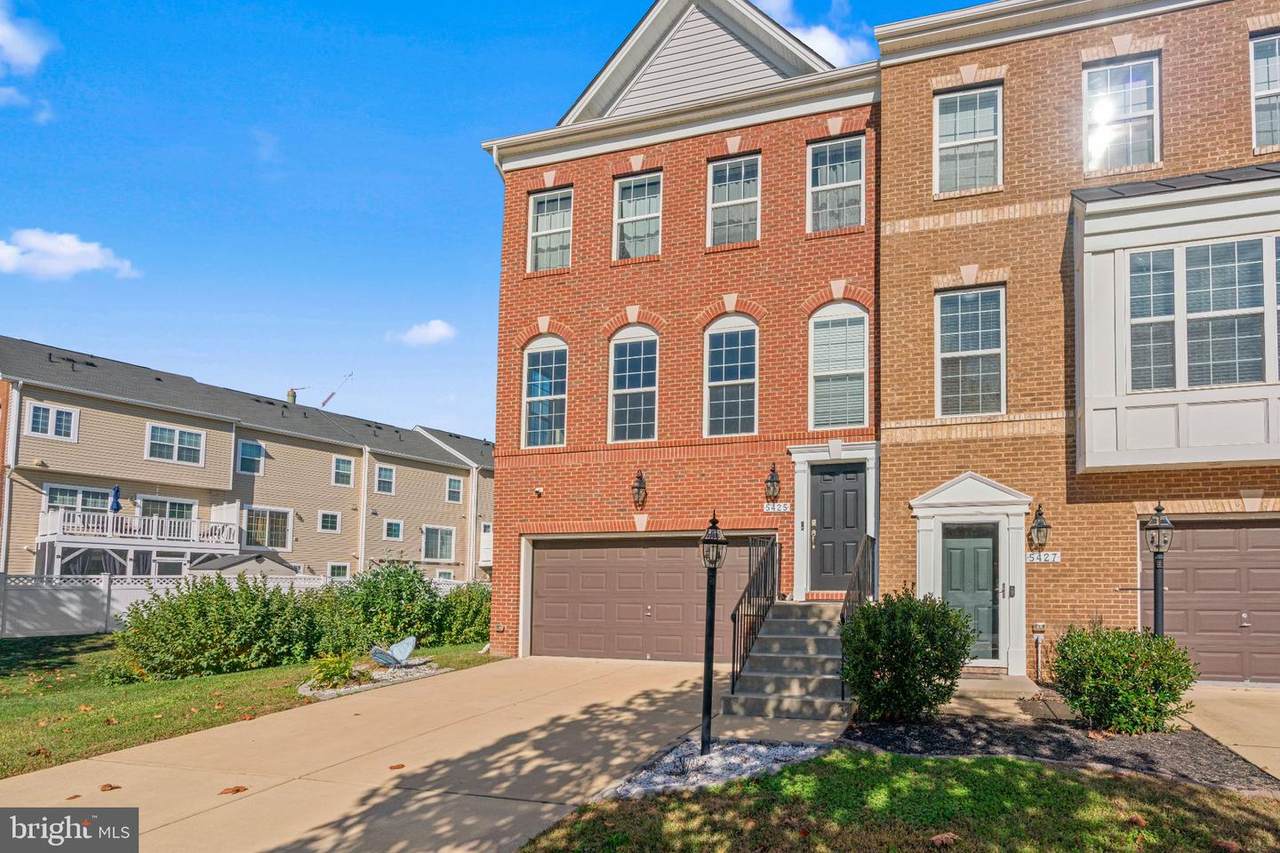
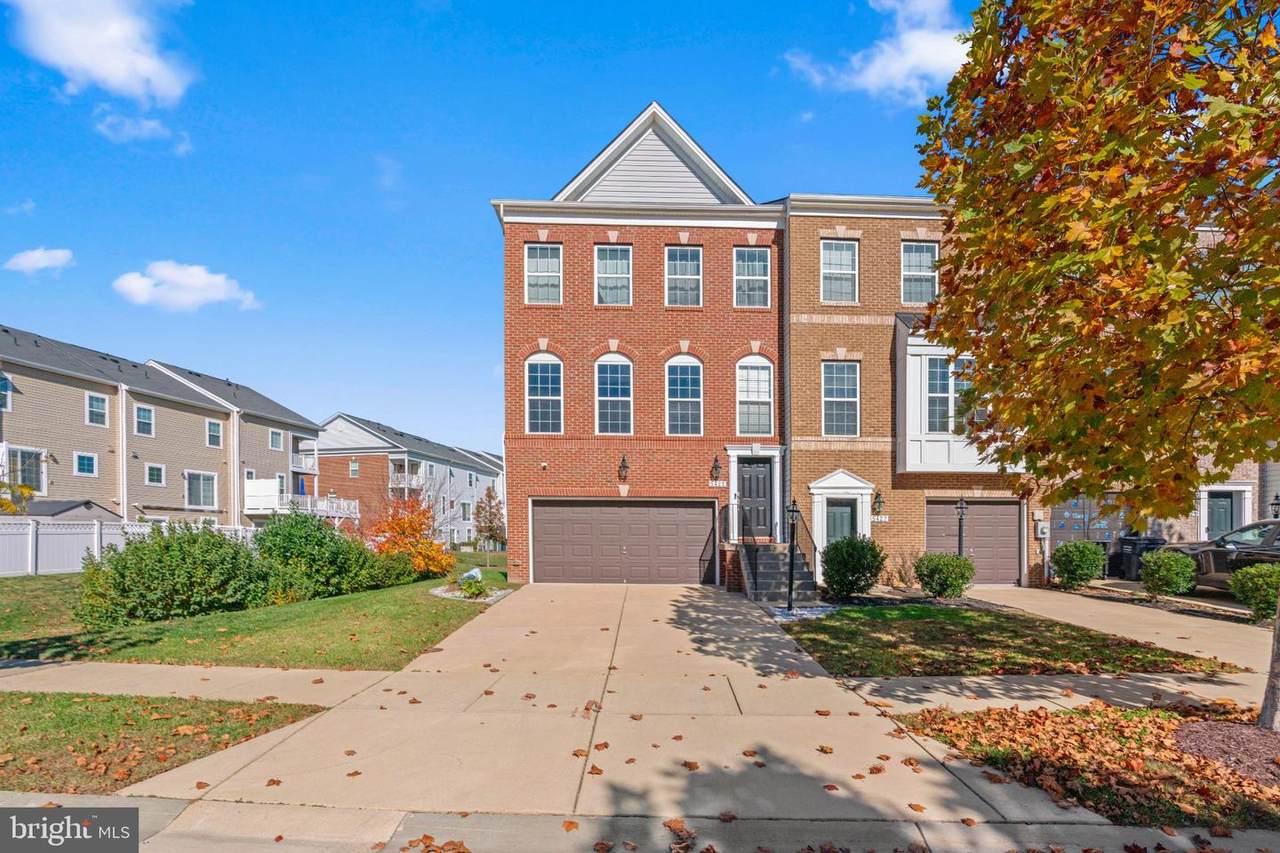
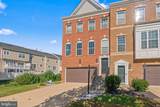
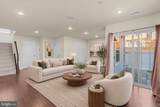
This end unit townhome gives you roughly 2,420 square feet spread across three finished floors — real breathing room for everyone and everything, without the heavier upkeep of a detached house. Inside, the main floor is bright and open, with hardwood underfoot and living and dining areas that flow into each other. The kitchen is set up for serious cooking: dark espresso cabinets, granite counters, stainless appliances, a center island, and plenty of storage and counter space. Beside it, the family/breakfast room steps out to one of two decks and a fenced-in backyard — a private outdoor spot for morning coffee, cookouts, or just getting some air. Upstairs, the primary bedroom comes with its own balcony, a walk-in closet plus a second closet, and a bathroom fitted with two vanities, a soaking tub, and a separate shower. Two more bedrooms, a full bathroom, and laundry on the same floor round out the upper level — no hauling baskets up and down the stairs. Downstairs, the finished lower level is a blank canvas: set it up as a rec room, media space, home office, workout area, or guest quarters. It also opens directly to the backyard. The backyard is fenced and contains a shed for additional storage. And then there's parking — a two-car garage plus a long driveway with room for as many as six vehicles total. You'll also be close to schools, parks, restaurants, shopping centers, and major transportation routes. Don't miss out on the opportunity to make this delightful property your new home! Schedule a showing today and experience the comfort and convenience firsthand. Owner requires a credit score of at least 650 and no late payments can be reflected on the credit report. Also, the monthly rent cannot be greater than 1/3 of monthly income. All applicants must meet these requirements in order to be considered. No cosigners will be considered. This is a non-smoking home.
-
3BEDS
-
0.06ACRES
-
2BATHS
-
21/2 BATHS
Description
This end unit townhome gives you roughly 2,420 square feet spread across three finished floors — real breathing room for everyone and everything, without the heavier upkeep of a detached house. Inside, the main floor is bright and open, with hardwood underfoot and living and dining areas that flow into each other. The kitchen is set up for serious cooking: dark espresso cabinets, granite counters, stainless appliances, a center island, and plenty of storage and counter space. Beside it, the family/breakfast room steps out to one of two decks and a fenced-in backyard — a private outdoor spot for morning coffee, cookouts, or just getting some air. Upstairs, the primary bedroom comes with its own balcony, a walk-in closet plus a second closet, and a bathroom fitted with two vanities, a soaking tub, and a separate shower. Two more bedrooms, a full bathroom, and laundry on the same floor round out the upper level — no hauling baskets up and down the stairs. Downstairs, the finished lower level is a blank canvas: set it up as a rec room, media space, home office, workout area, or guest quarters. It also opens directly to the backyard. The backyard is fenced and contains a shed for additional storage. And then there's parking — a two-car garage plus a long driveway with room for as many as six vehicles total. You'll also be close to schools, parks, restaurants, shopping centers, and major transportation routes. Don't miss out on the opportunity to make this delightful property your new home! Schedule a showing today and experience the comfort and convenience firsthand. Owner requires a credit score of at least 650 and no late payments can be reflected on the credit report. Also, the monthly rent cannot be greater than 1/3 of monthly income. All applicants must meet these requirements in order to be considered. No cosigners will be considered. This is a non-smoking home.
©2026 Bright MLS, All Rights Reserved. IDX information is provided exclusively for consumers' personal, non-commercial use and may not be used for any purpose other than to identify prospective properties consumers may be interested in purchasing. Some properties which appear for sale may no longer be available because they are for instance, under contract, sold, or are no longer being offered for sale. Information is deemed reliable but is not guaranteed accurate by the MLS or AJ Team Realty | EXP Realty. Some real estate firms do not participate in IDX and their listings do not appear on this website. Some properties listed with participating firms do not appear on this website at the request of the seller. Data last updated: 2026-11-09T23:51:14.637.