
Skip To Content

5605 Bayberry Way

CAMBRIDGE, MD 21613
  • $425,000
  • STATUS: Active
  • ON SITE: 44 Days
  • ID#: MDDO2012942
UPDATED: 37 min ago
$425,000
  • 3
    BEDS
  • 0.63
    ACRES
  • 2
    BATHS
  • 1
    1/2 BATHS
  • 2,016
    SQFT
  • $211
    $/SQFT
Neighborhood:
Type:
Single-Family Home
Built:
2004
County:

School Ratings & Info

Description

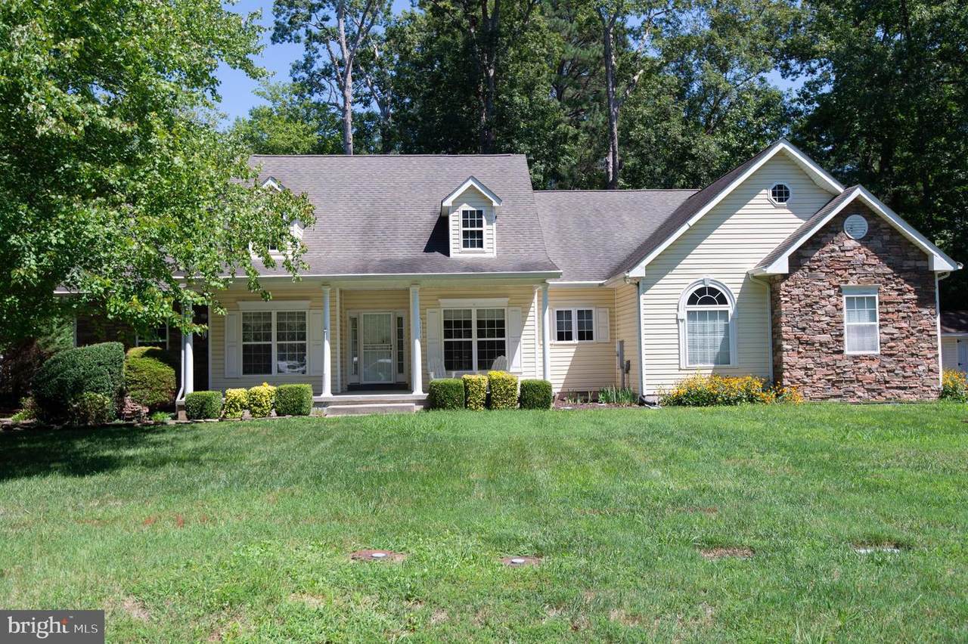
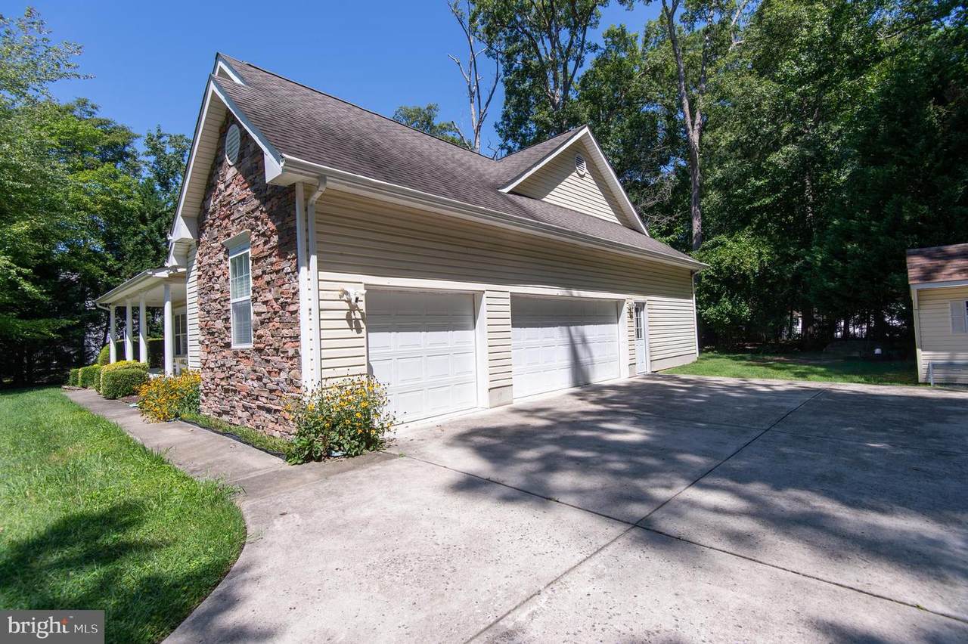
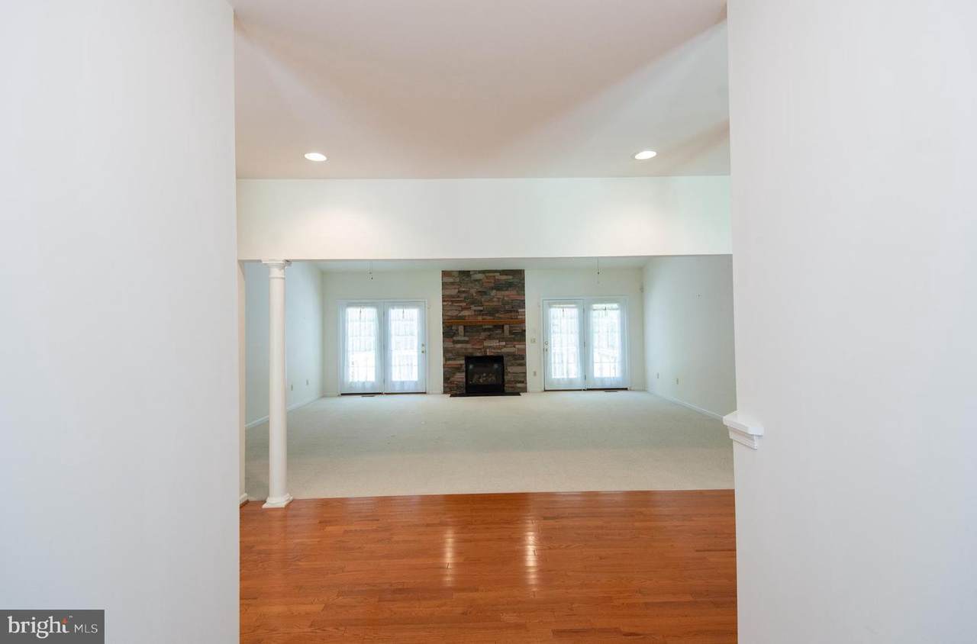
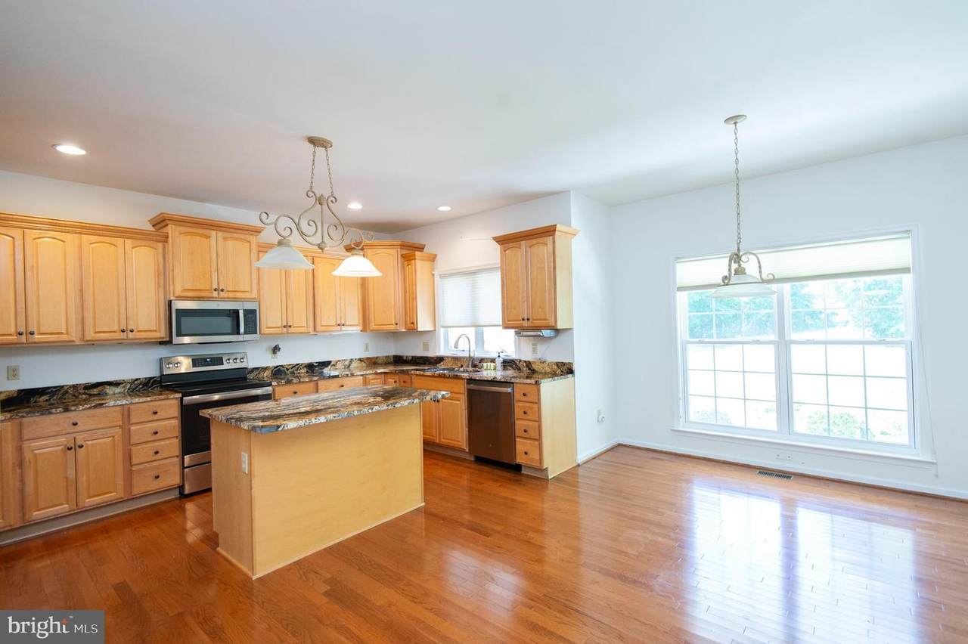
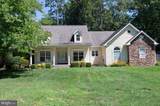
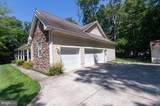
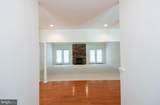
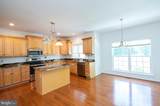
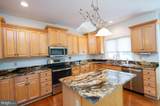
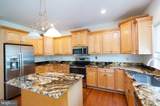
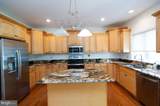
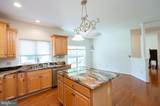
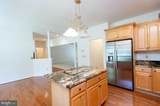
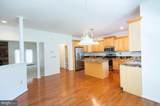
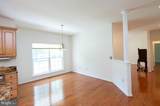
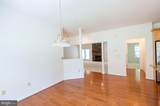
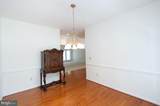
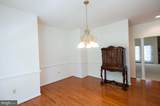
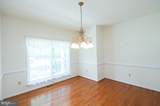
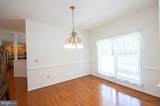
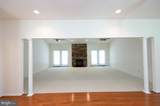
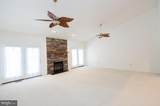
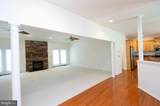
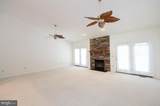
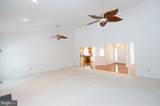
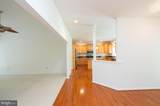
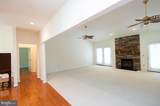
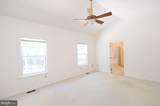
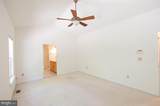
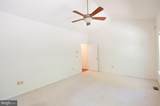
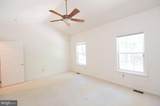
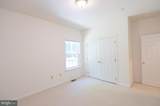
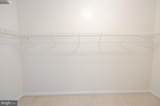
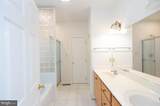
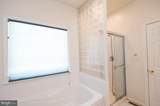
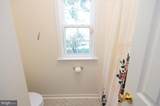
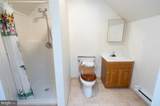
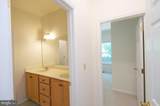
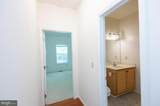
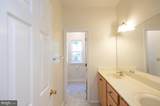
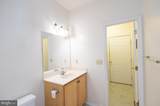
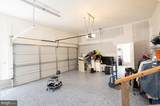
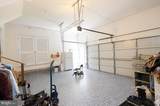
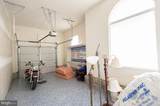
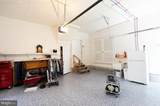
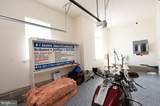
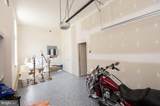
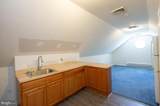
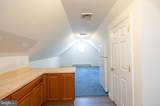
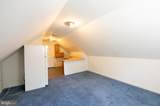
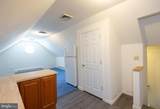
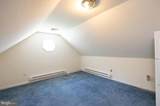
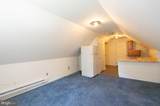
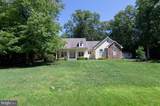
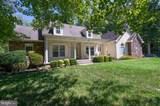
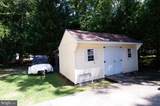
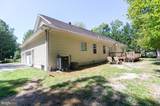
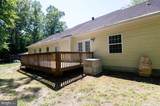
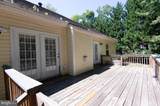
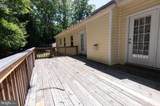
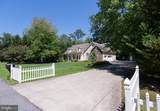
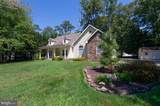
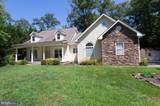
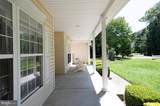
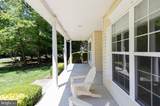
Enjoy efficient one-level living in a private, peaceful setting on a quiet cul-de-sac. This spacious home features an open floor plan, a beautiful stone fireplace, 3 bedrooms, and 3½ baths. Freshly painted throughout, the home also offers dual tankless water heaters for added efficiency. You are able control the system to adjust the water temperature in both bathrooms and the kitchen The 3-car garage includes fixed stairs leading to a finished bonus space above, complete with a full bath, heating, and air conditioning—perfect for a home office ,or a guest suite. Outside, enjoy a deck, a separate workshop with electricity, and a concrete driveway.An automatic timed irrigation system will keep your lawn and landscaping beautiful.A wonderful combination of comfort, space, privacy, and versatility!

Monthly Payment Calculator


©2026 Bright MLS, All Rights Reserved. IDX information is provided exclusively for consumers' personal, non-commercial use and may not be used for any purpose other than to identify prospective properties consumers may be interested in purchasing. Some properties which appear for sale may no longer be available because they are for instance, under contract, sold, or are no longer being offered for sale. Information is deemed reliable but is not guaranteed accurate by the MLS or AJ Team Realty | EXP Realty. Some real estate firms do not participate in IDX and their listings do not appear on this website. Some properties listed with participating firms do not appear on this website at the request of the seller. Data last updated: 2026-10-07T10:58:08.517.
www.ajteamrealty.com/homes/180460568
Print Image

5605 Bayberry Way CAMBRIDGE, MD 21613

  • Price: $425,000
  • Status: Active
  • On Site: 44 Days
  • Updated: 37 min ago
  • ID#: MDDO2012942
3
Beds
2
Baths
1
½ Baths
0.63
Acres
2,016
SQFT
$211
$/SQFT
2004
Built
Neighborhood:
Clifton Woods
County:
Dorchester
School District:
Dorchester County Public Schools
Property Description
Enjoy efficient one-level living in a private, peaceful setting on a quiet cul-de-sac. This spacious home features an open floor plan, a beautiful stone fireplace, 3 bedrooms, and 3½ baths. Freshly painted throughout, the home also offers dual tankless water heaters for added efficiency. You are able control the system to adjust the water temperature in both bathrooms and the kitchen The 3-car garage includes fixed stairs leading to a finished bonus space above, complete with a full bath, heating, and air conditioning—perfect for a home office ,or a guest suite. Outside, enjoy a deck, a separate workshop with electricity, and a concrete driveway.An automatic timed irrigation system will keep your lawn and landscaping beautiful.A wonderful combination of comfort, space, privacy, and versatility!
Exterior Features

Architectural Style Traditional Construction Materials Vinyl SidingBrickBlock Garage Spaces 3.00 Garage Type Garage Door OpenerGarage - Side EntryAdditional Storage AreaInside Access Garage YN Yes Other Structures Shed Shop Parking Features Asphalt Driveway Parking Types Attached GarageDriveway Pool No Pool Roof Architectural Shingle Water Access YN No Water View YN No Waterfront YN No

Interior Features

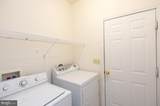
Above Grade Fin SQFT 2016 Appliances DisposalDryerMicrowaveWasherWater Heater - TanklessRefrigeratorOven/Range - Electric Basement YN No Below Grade Finished Area 0 Below Grade Unfinished Area 0 Cooling Other Fireplace Features Gas/Propane Fireplace YN Yes Fireplaces Total 1 Flooring HardwoodCarpetCeramic Tile Heating Heat Pump(s) Heating YN Yes Interior Features Bathroom - Tub ShowerBreakfast AreaCarpetCeiling Fan(s)Entry Level BedroomFloor Plan - OpenFormal/Separate Dining RoomKitchen - Eat-InKitchen - IslandKitchen - Table SpacePrimary Bath(s)Upgraded CountertopsWalk-in Closet(s)Wood Floors Laundry Type Main Floor Levels 1 Main Level Bedrooms 3 Security Features Exterior CamerasElectric Alarm

Property Features

Accessibility Features None Association YN No Central Air YN No Condo YN No Cooling Fuel Electric Foundation Details Block Heating Fuel Electric Hot Water Instant Hot Water Municipality Cambridge Navigable Water YN N New Construction YN No Original MLSNumber 805282217112 Ownership Interest Fee Simple Sale Type Standard Senior Community YN No Sewer Public Sewer Structure Design Type Detached Tax Annual Amount 6707.00 Tax Lot 26 Utilities PropaneSewer AvailableElectric AvailableWater AvailableCable TV Available Vacation Rental YN No Water Source Public Window Features Energy EfficientDouble PaneVinyl Clad Zoning SR

Listing courtesy of Coldwell Banker Realty: .


©2026 Bright MLS, All Rights Reserved. IDX information is provided exclusively for consumers' personal, non-commercial use and may not be used for any purpose other than to identify prospective properties consumers may be interested in purchasing. Some properties which appear for sale may no longer be available because they are for instance, under contract, sold, or are no longer being offered for sale. Information is deemed reliable but is not guaranteed accurate by the MLS or AJ Team Realty | EXP Realty. Some real estate firms do not participate in IDX and their listings do not appear on this website. Some properties listed with participating firms do not appear on this website at the request of the seller. Data last updated: 2026-10-07T10:58:08.517.
 
https://bt-photos.global.ssl.fastly.net/brightmls/1280_boomver_1_805282217112-2.jpg https://bt-photos.global.ssl.fastly.net/brightmls/1280_boomver_1_805282217112-2.jpg https://bt-photos.global.ssl.fastly.net/brightmls/1280_boomver_1_805282217112-2.jpg
Logo
AJ Team Realty | EXP Realty
2700 Neabsco Common Pl #101
Woodbridge VA, 22191