





Skip To Content

5623 Ottawa Road

CENTREVILLE, VA 20120
  • $699,990
  • STATUS: Active
  • ON SITE: 48 Days
  • ID#: VAFX2336948
UPDATED: 47 min ago
$699,990
  • 4
    BEDS
  • 0.34
    ACRES
  • 2
    BATHS
  • 0
    1/2 BATHS
  • 1,716
    SQFT
  • $408
    $/SQFT
Neighborhood:
Type:
Single-Family Home
Built:
1968
County:

School Information

Elementary School:
High School:

Description

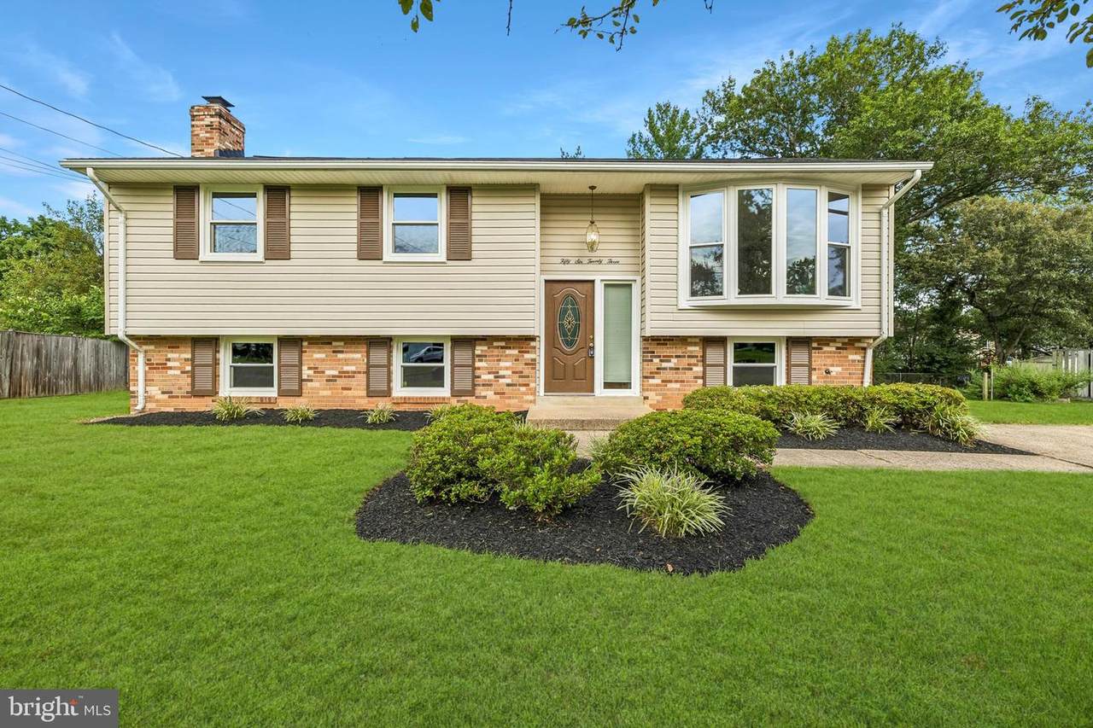
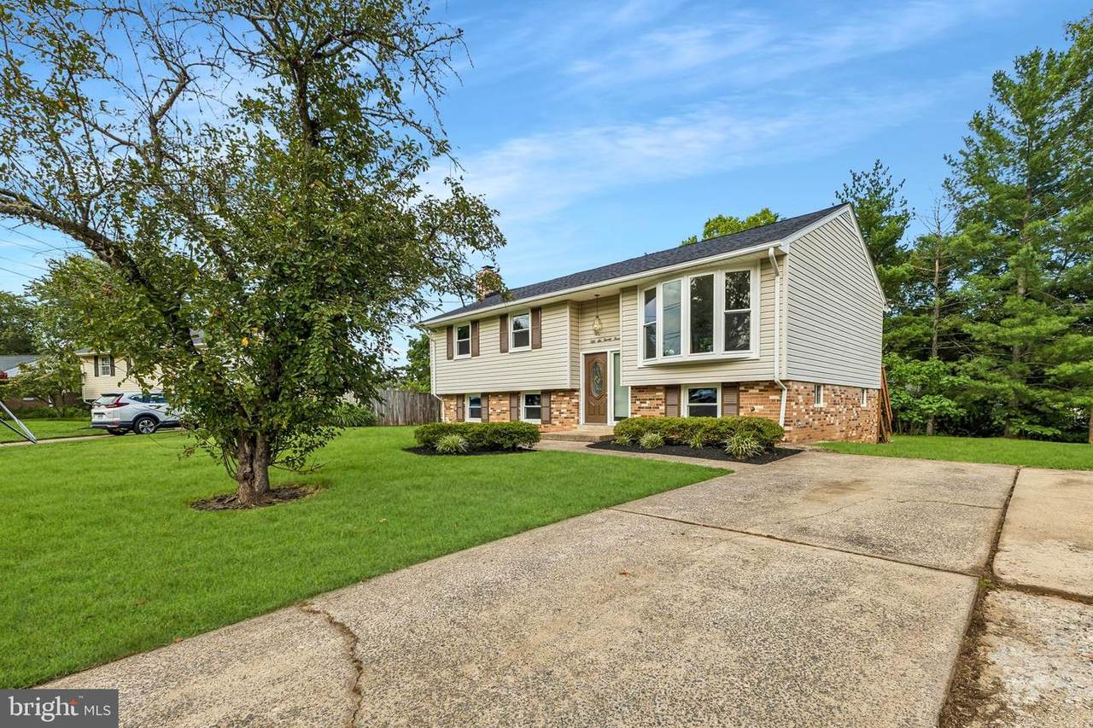
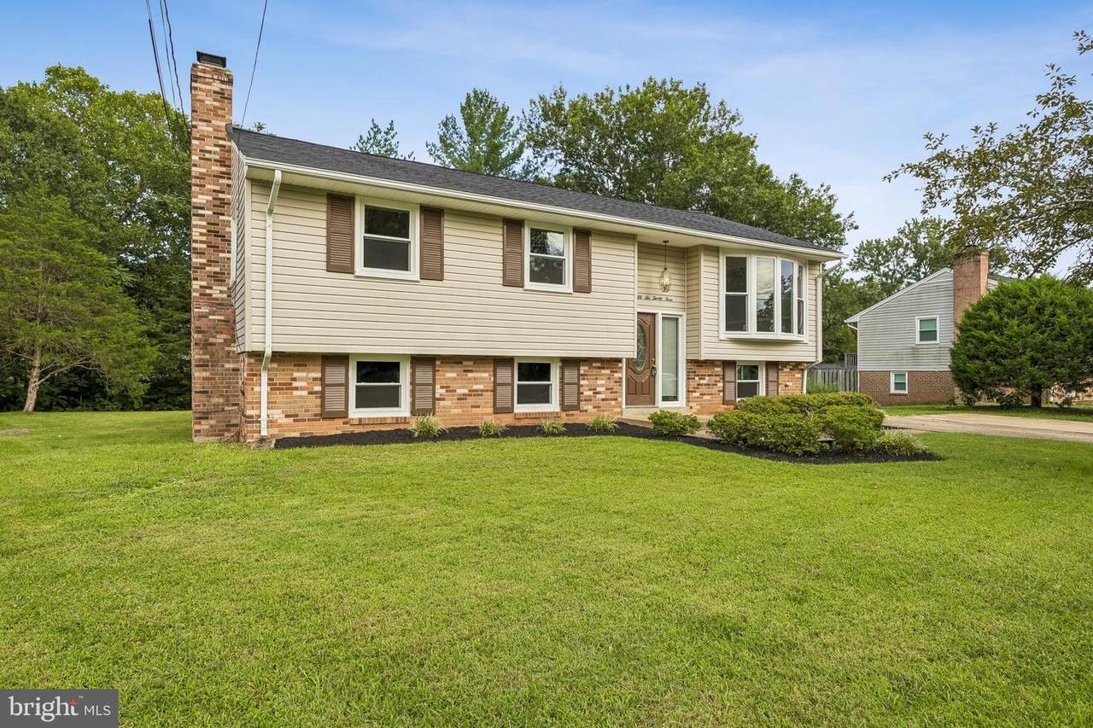
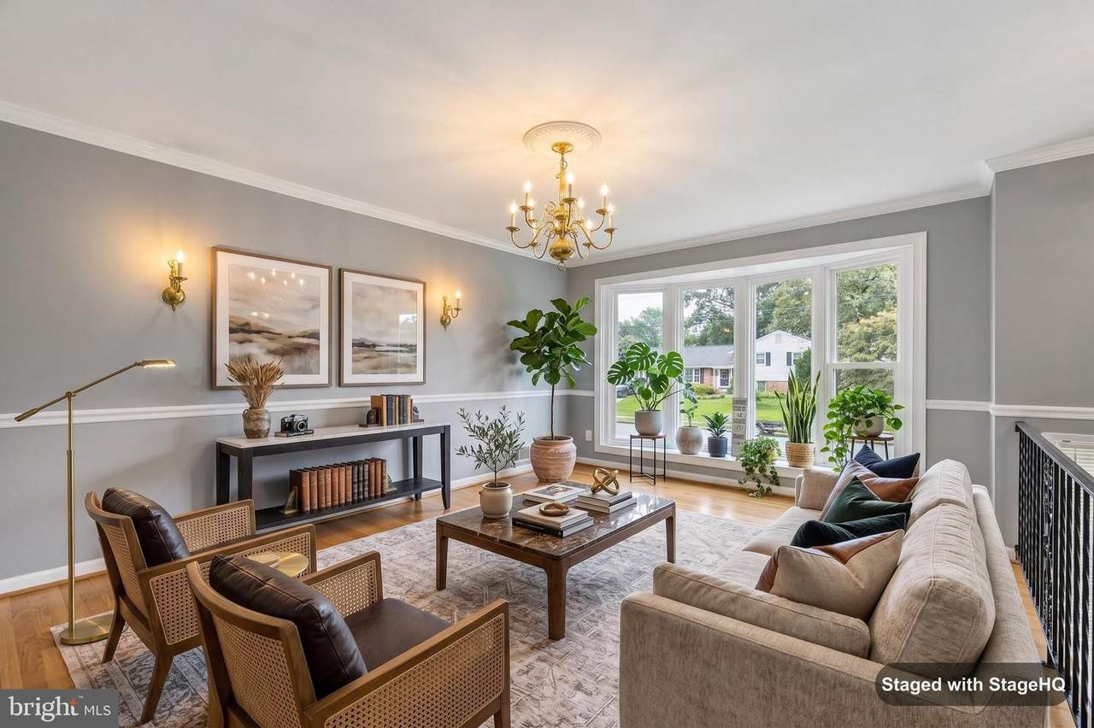
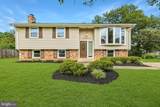
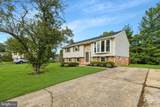
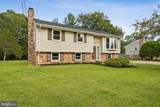
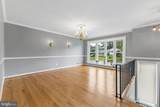
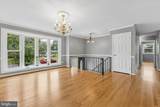
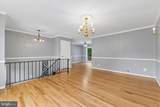
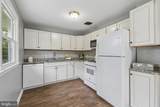
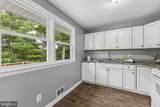
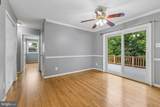
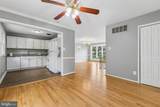
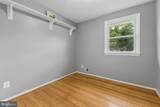
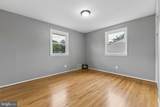
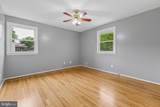
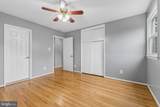
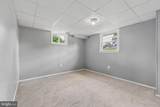
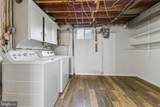
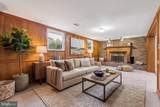
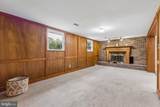
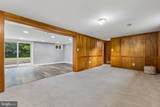
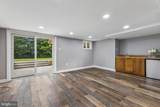
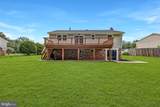
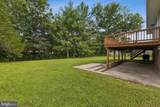
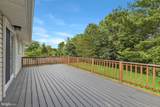
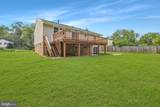
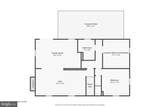
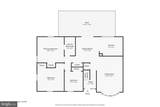
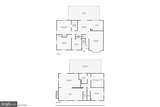
Welcome to this beautifully updated split-foyer home on a 1/3-acre lot in a sought-after Centreville community with NO HOA! Freshly painted throughout with newly refinished hardwood floors, this home offers a walkout lower level for added living space.The main level features a bright living room with bay window, a dining room open to the updated kitchen with tile flooring, granite counters, and a hexagon tile backsplash, a primary bedroom, two additional bedrooms, and an updated full bath.Downstairs, the walkout lower level offers a spacious family room with a brick fireplace, a versatile den/rec space with a wet bar, an additional bedroom, a full bath, and unfinished laundry with storage potential.Step outside to a large deck with low-maintenance composite decking overlooking a covered patio and expansive backyard — perfect for entertaining.Major systems recently updated: roof ( 2025), windows ( 4 yrs), HVAC ( 3 yrs), water heater (2025), and a new dishwasher. Oversized driveway offers ample parking.Easy access to Rt. 28, Dulles Toll Road, Fairfax County Parkway, IAD, and NRO, plus nearby shopping, dining, parks, and Chantilly National Golf & Country Club.

Monthly Payment Calculator


©2026 Bright MLS, All Rights Reserved. IDX information is provided exclusively for consumers' personal, non-commercial use and may not be used for any purpose other than to identify prospective properties consumers may be interested in purchasing. Some properties which appear for sale may no longer be available because they are for instance, under contract, sold, or are no longer being offered for sale. Information is deemed reliable but is not guaranteed accurate by the MLS or AJ Team Realty | EXP Realty. Some real estate firms do not participate in IDX and their listings do not appear on this website. Some properties listed with participating firms do not appear on this website at the request of the seller. Data last updated: 2026-10-10T12:56:35.28.
www.ajteamrealty.com/homes/180435003
Print Image

5623 Ottawa Road CENTREVILLE, VA 20120

  • Price: $699,990
  • Status: Active
  • On Site: 48 Days
  • Updated: 47 min ago
  • ID#: VAFX2336948
4
Beds
2
Baths
0
½ Baths
0.34
Acres
1,716
SQFT
$408
$/SQFT
1968
Built
Neighborhood:
Country Club Manor
County:
Fairfax
Elementary School:
Deer Park
High School:
Westfield
School District:
Fairfax County Public Schools
Property Description
Welcome to this beautifully updated split-foyer home on a 1/3-acre lot in a sought-after Centreville community with NO HOA! Freshly painted throughout with newly refinished hardwood floors, this home offers a walkout lower level for added living space.The main level features a bright living room with bay window, a dining room open to the updated kitchen with tile flooring, granite counters, and a hexagon tile backsplash, a primary bedroom, two additional bedrooms, and an updated full bath.Downstairs, the walkout lower level offers a spacious family room with a brick fireplace, a versatile den/rec space with a wet bar, an additional bedroom, a full bath, and unfinished laundry with storage potential.Step outside to a large deck with low-maintenance composite decking overlooking a covered patio and expansive backyard — perfect for entertaining.Major systems recently updated: roof ( 2025), windows ( 4 yrs), HVAC ( 3 yrs), water heater (2025), and a new dishwasher. Oversized driveway offers ample parking.Easy access to Rt. 28, Dulles Toll Road, Fairfax County Parkway, IAD, and NRO, plus nearby shopping, dining, parks, and Chantilly National Golf & Country Club.
Exterior Features

Architectural Style Split Foyer Construction Materials CombinationBrick Garage YN No Location Type Suburban Lot Features Backs to TreesClearedLevel Parking Types Off StreetOn StreetDriveway Pool No Pool Property Condition Very Good Roof Architectural Shingle Water Access YN No Water View YN No Waterfront YN No

Interior Features

Above Grade Fin SQFT 1716 Appliances Built-In MicrowaveDishwasherDisposalDryerOven/Range - GasRefrigeratorWater HeaterWasher Basement Rear EntranceFullFully FinishedWalkout Level Basement YN Yes Below Grade Finished Area 0 Below Grade Unfinished Area 0 Cooling Central A/C Fireplace Features BrickMantel(s)Wood Fireplace YN Yes Fireplaces Total 1 Flooring CarpetHardwood Furnished No Heating Forced Air Heating YN Yes Interior Features Dining AreaWood Floors Laundry Type Lower Floor Levels 2 Main Level Bedrooms 3 Pets Allowed Case by Case Basis

Property Features

Acceptable Financing CashConventionalFHAVAVHDAOther Accessibility Features None Association Amenities None Association YN No Central Air YN Yes Condo YN No Cooling Fuel Electric Federal Flood Zone YN No Foundation Details SlabConcrete PerimeterBrick/Mortar Heating Fuel Natural Gas Hot Water Natural Gas Navigable Water YN N New Construction YN No Original MLSNumber 805299920250 Ownership Interest Fee Simple Pets Allowed YN Yes Sale Type Standard Senior Community YN No Sewer Public Sewer Structure Design Type Detached Tax Annual Amount 7238.00 Tax Lot 5 Vacation Rental YN No Water Source Public Window Features Double PaneEnergy Efficient Zoning 121

Listing courtesy of The Spinosa Group, LLC: .


©2026 Bright MLS, All Rights Reserved. IDX information is provided exclusively for consumers' personal, non-commercial use and may not be used for any purpose other than to identify prospective properties consumers may be interested in purchasing. Some properties which appear for sale may no longer be available because they are for instance, under contract, sold, or are no longer being offered for sale. Information is deemed reliable but is not guaranteed accurate by the MLS or AJ Team Realty | EXP Realty. Some real estate firms do not participate in IDX and their listings do not appear on this website. Some properties listed with participating firms do not appear on this website at the request of the seller. Data last updated: 2026-10-10T12:56:35.28.
 
https://bt-photos.global.ssl.fastly.net/brightmls/1280_boomver_1_805299920250-2.jpg https://bt-photos.global.ssl.fastly.net/brightmls/1280_boomver_1_805299920250-2.jpg https://bt-photos.global.ssl.fastly.net/brightmls/1280_boomver_1_805299920250-2.jpg
Logo
AJ Team Realty | EXP Realty
2700 Neabsco Common Pl #101
Woodbridge VA, 22191