



















Description
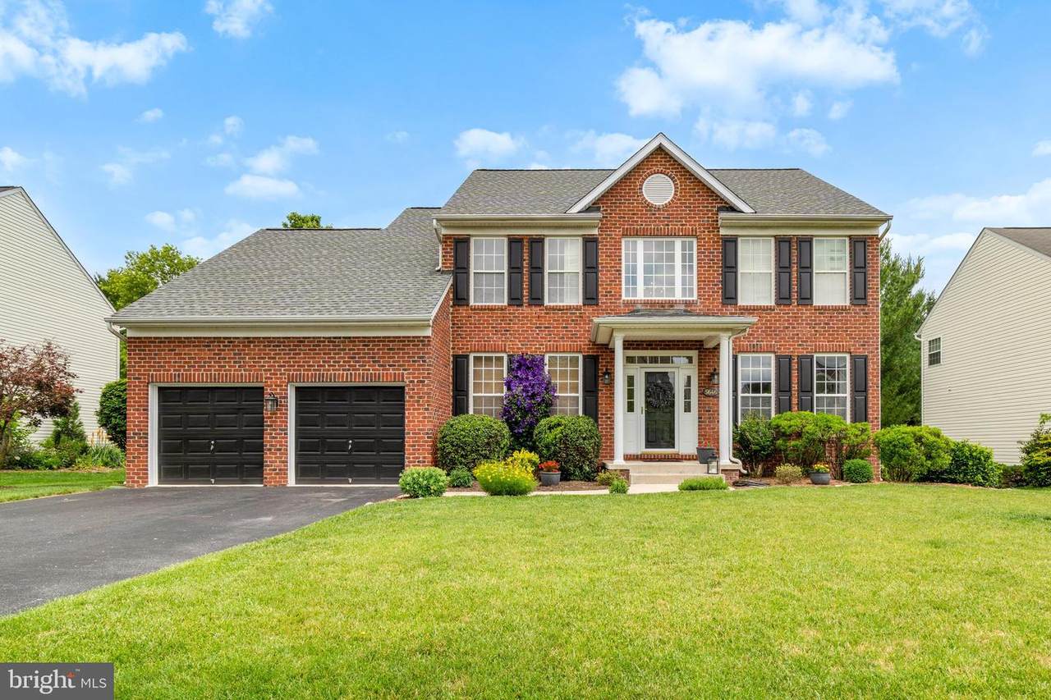
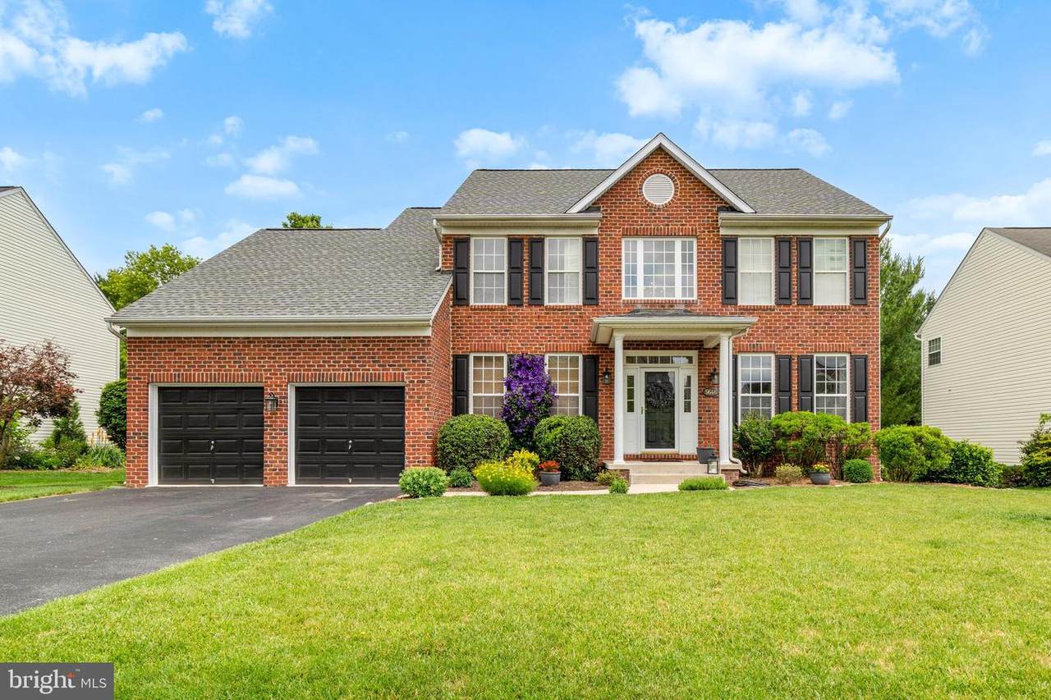
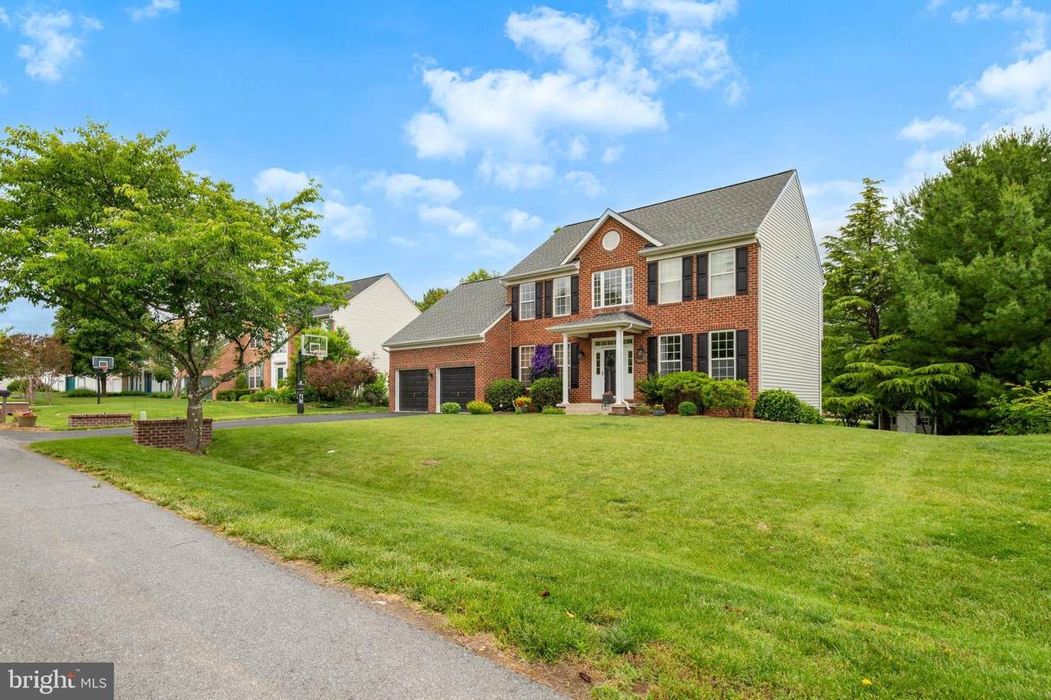
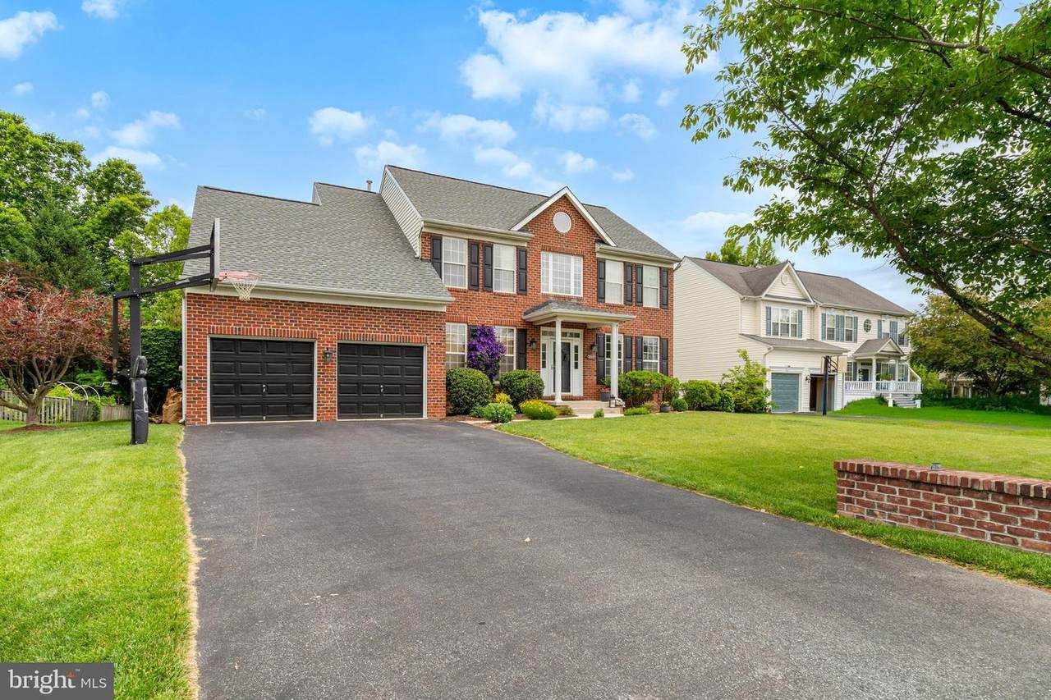
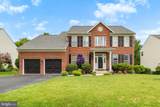
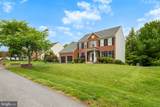
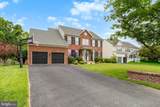
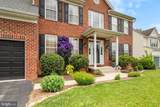
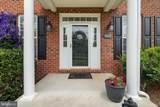
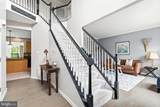
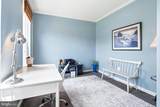
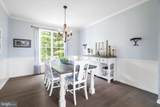
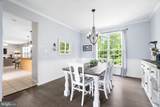
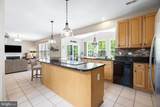
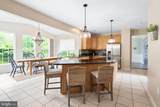
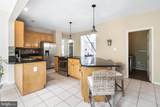
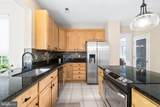
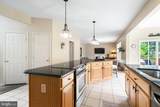
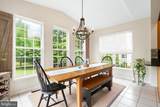
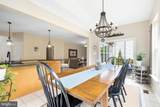
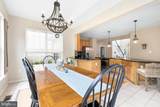
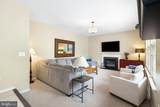
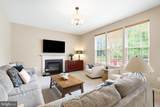
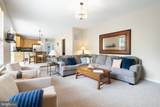
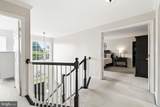
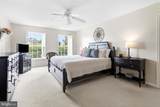
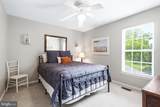
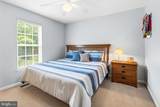
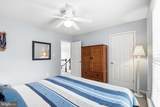
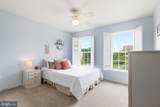
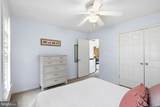
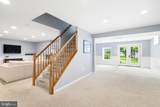
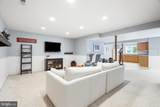
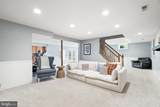
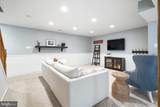
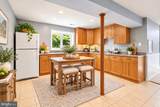
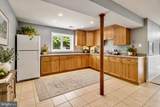
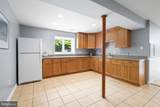
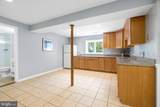
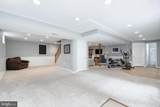
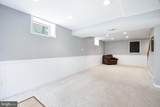
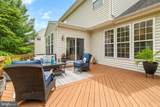
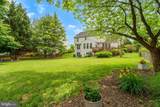
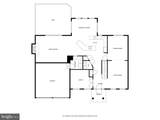
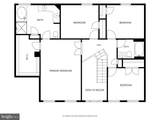
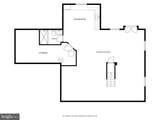
Located on a quiet cul de sac, this beautifully maintained Colonial offers the perfect combination of space, comfort, and functionality. With 3,776 square feet of finished living space, four spacious bedrooms, and three and a half bathrooms, there's plenty of room to spread out, entertain, and make lasting memories.From the moment you step inside, you'll notice the thoughtful details that make this home stand out. Natural light fills the home, creating a warm and inviting atmosphere throughout, while the spacious floor plan offers the flexibility today's buyers are looking for.The heart of the home is the stunning kitchen, featuring upgraded countertops, stainless steel appliances, and a spacious center island, all overlooking the family room and creating an ideal space for gathering and entertaining. Just beyond the kitchen, the sun filled breakfast area offers walls of windows and a peaceful setting for casual dining while bringing the outdoors in.Upstairs, four generously sized bedrooms provide plenty of space for family and guests, including a spacious primary suite designed to serve as a relaxing retreat.The finished lower level expands the home's living space and features a kitchenette and an expansive recreation area, offering endless possibilities for entertaining, hosting guests, creating a media room, or accommodating multigenerational living.Step outside to enjoy the spacious deck overlooking the flat backyard, an ideal setting for summer barbecues, outdoor entertaining, gardening, or simply relaxing at the end of the day.Located just minutes from downtown Frederick and offering convenient access to I 270 and I 70, this exceptional home combines the peace of a quiet cul de sac with an ideal location for commuters.
-
4BEDS
-
0.35ACRES
-
3BATHS
-
11/2 BATHS
-
3,776SQFT
-
$192$/SQFT
School Information
Description
Located on a quiet cul de sac, this beautifully maintained Colonial offers the perfect combination of space, comfort, and functionality. With 3,776 square feet of finished living space, four spacious bedrooms, and three and a half bathrooms, there's plenty of room to spread out, entertain, and make lasting memories.From the moment you step inside, you'll notice the thoughtful details that make this home stand out. Natural light fills the home, creating a warm and inviting atmosphere throughout, while the spacious floor plan offers the flexibility today's buyers are looking for.The heart of the home is the stunning kitchen, featuring upgraded countertops, stainless steel appliances, and a spacious center island, all overlooking the family room and creating an ideal space for gathering and entertaining. Just beyond the kitchen, the sun filled breakfast area offers walls of windows and a peaceful setting for casual dining while bringing the outdoors in.Upstairs, four generously sized bedrooms provide plenty of space for family and guests, including a spacious primary suite designed to serve as a relaxing retreat.The finished lower level expands the home's living space and features a kitchenette and an expansive recreation area, offering endless possibilities for entertaining, hosting guests, creating a media room, or accommodating multigenerational living.Step outside to enjoy the spacious deck overlooking the flat backyard, an ideal setting for summer barbecues, outdoor entertaining, gardening, or simply relaxing at the end of the day.Located just minutes from downtown Frederick and offering convenient access to I 270 and I 70, this exceptional home combines the peace of a quiet cul de sac with an ideal location for commuters.
©2026 Bright MLS, All Rights Reserved. IDX information is provided exclusively for consumers' personal, non-commercial use and may not be used for any purpose other than to identify prospective properties consumers may be interested in purchasing. Some properties which appear for sale may no longer be available because they are for instance, under contract, sold, or are no longer being offered for sale. Information is deemed reliable but is not guaranteed accurate by the MLS or AJ Team Realty | EXP Realty. Some real estate firms do not participate in IDX and their listings do not appear on this website. Some properties listed with participating firms do not appear on this website at the request of the seller. Data last updated: 2026-10-08T08:57:52.847.