





Description
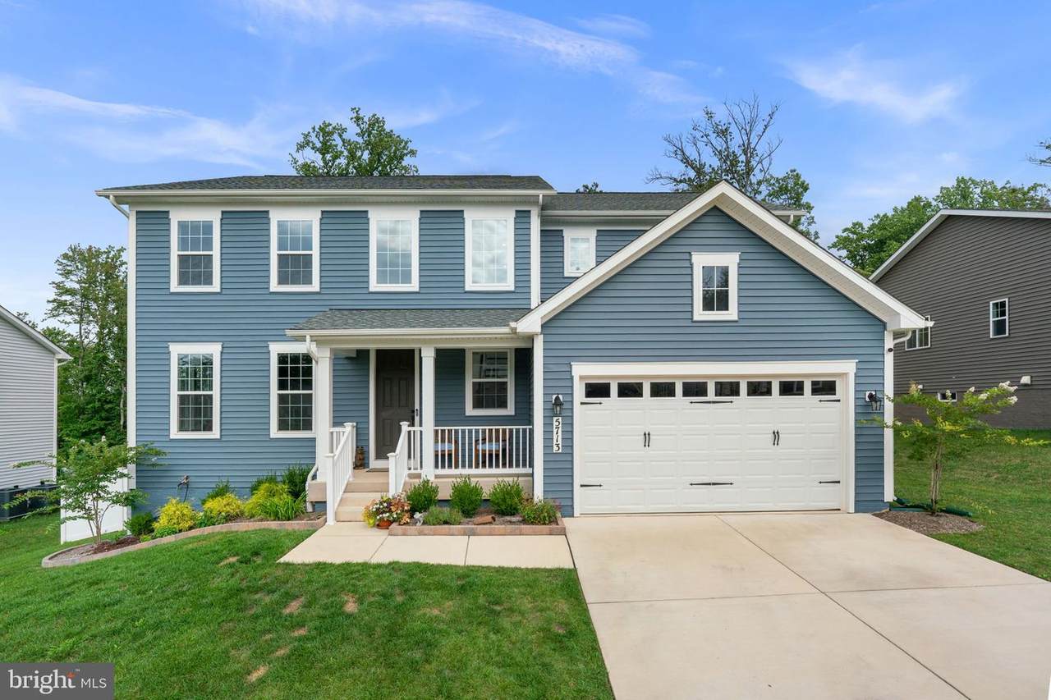
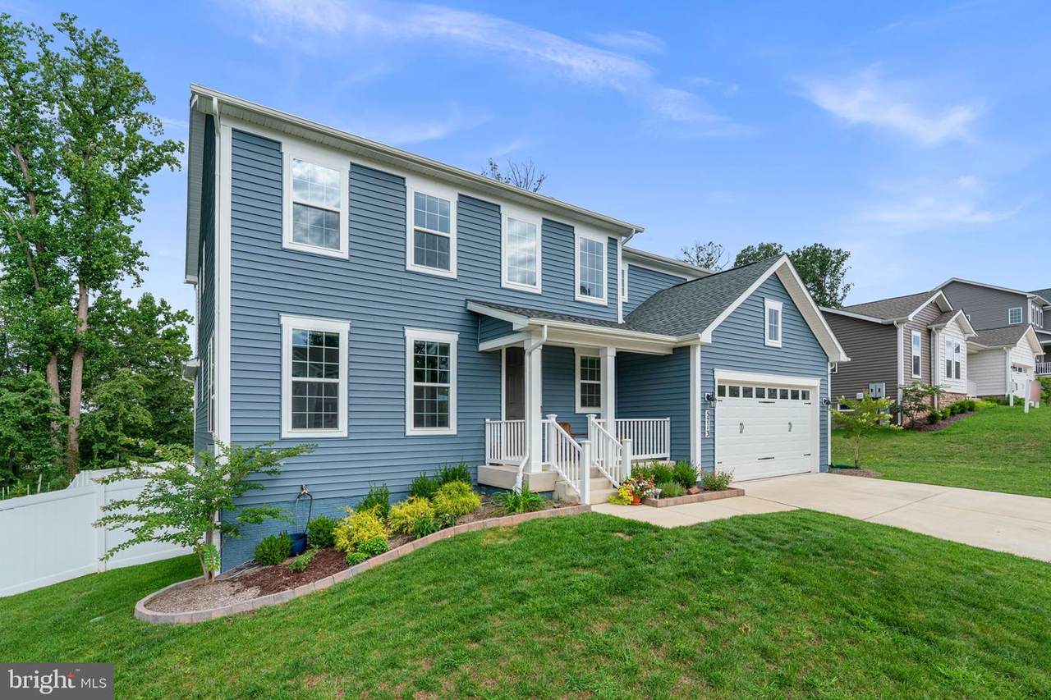
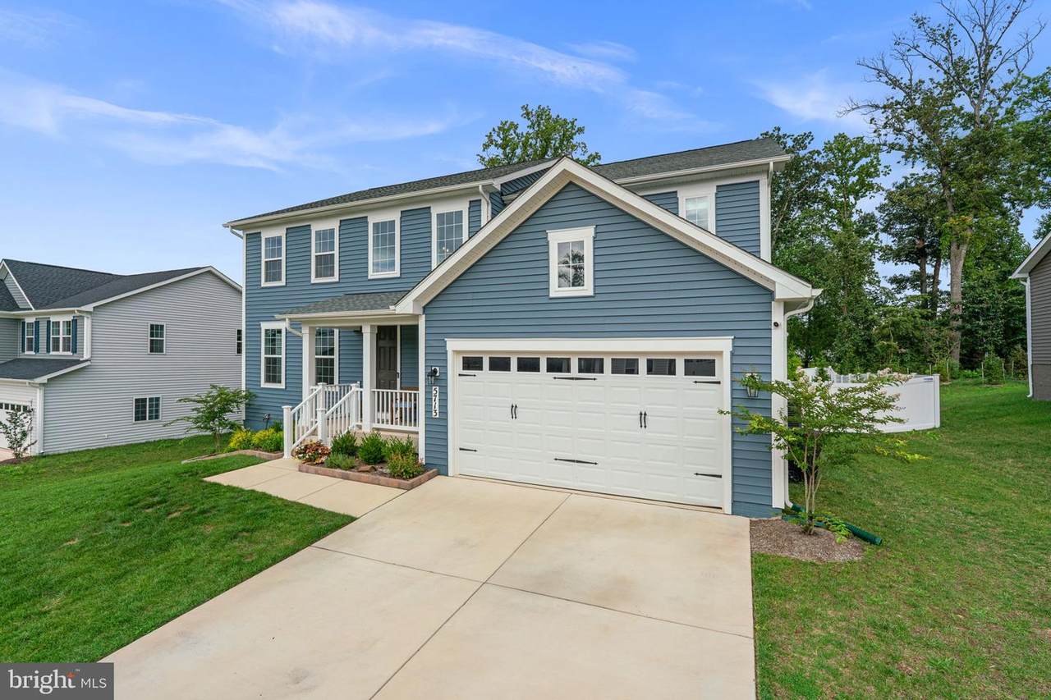
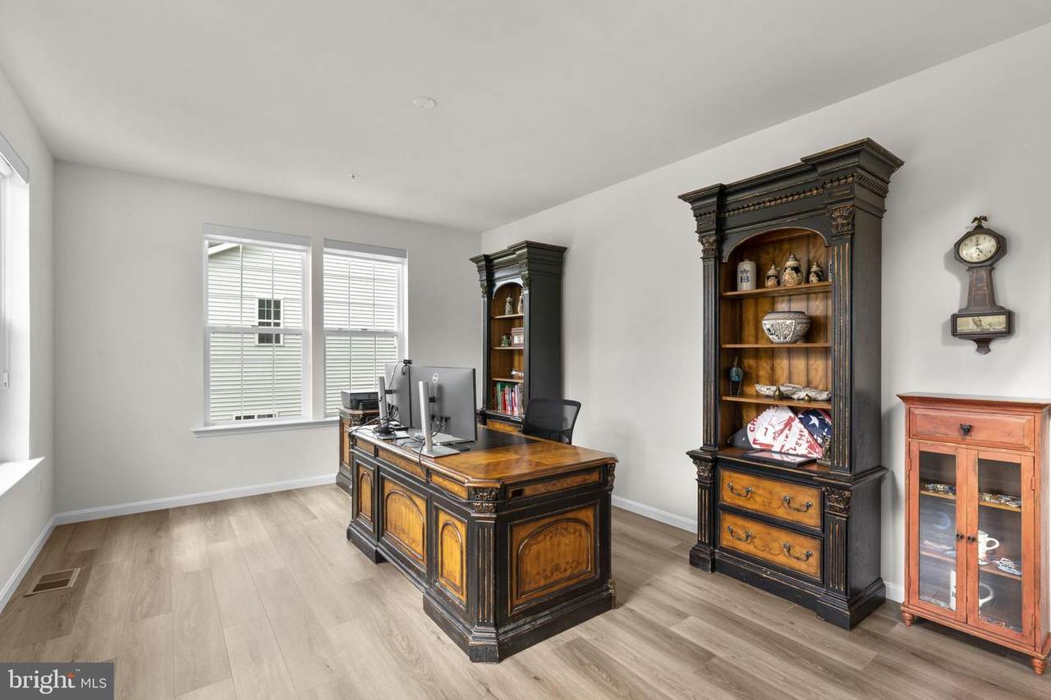
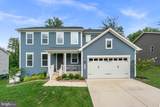
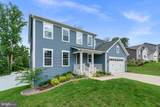
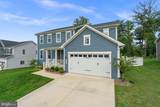
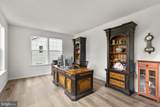
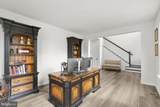
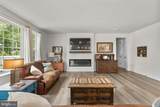
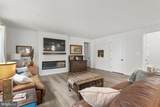
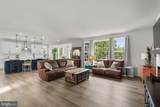
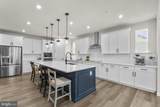
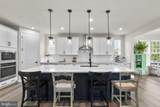
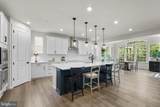
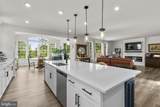
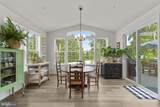
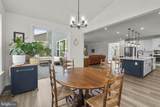
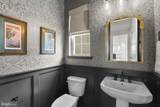
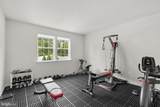
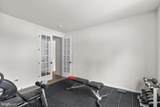
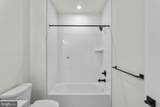
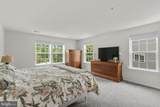
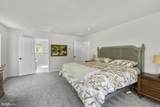
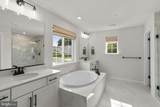
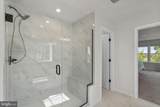
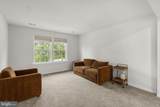
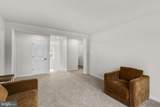
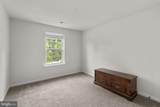
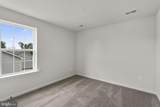
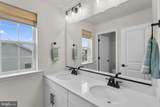
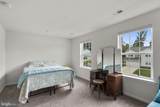
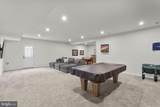
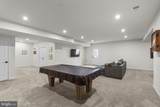
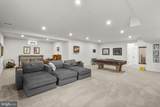
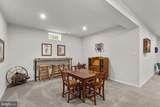
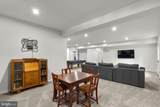
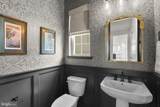
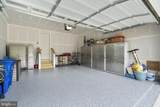
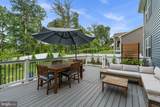
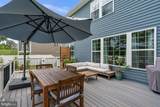
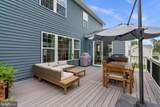
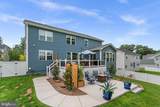
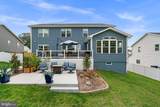
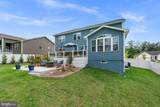
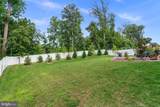
Welcome to this beautifully appointed home that is just one year young, offering a versatile floor plan designed for both everyday living and entertaining. The welcoming two-story foyer opens to a main level featuring durable LVP flooring throughout the living spaces. The flex/living room provides a comfortable gathering area as soon as you enter the home. The gourmet kitchen features white shaker wooden cabinets, a large island with quartz countertops and a stainless steel sink, pendant lights, dishwasher, five-burner electric range, wall oven, built-in microwave, 36-inch hood vent, and stylish herringbone backsplash. The adjoining cathedral-ceiling morning room features a wall of windows, a beautiful chandelier and provides a bright space for casual dining. The family room is highlighted by a modern electric fireplace and mantle. Private office offers an ideal space for working from home. A conveniently located half bath features attractive shadow-box molding and designer wallpaper. Upstairs, the spacious primary suite offers a walk-in closet and a luxurious primary bath complete with dual sinks, soaking tub, and a separate shower with bench and frameless glass enclosure. Three additional bedrooms feature wall-to-wall carpeting, with a dual-sink hall bath serving the secondary bedrooms. A versatile loft provides additional recreational space, while the upper-level laundry room includes the washer and dryer for added convenience. The finished lower level expands the living space with a recreation room featuring nine-foot ceilings and wall-to-wall carpeting, along with a full bath—ideal for guests, recreation, or additional living space. The large utility area includes an active radon mitigation system and water pressure tank. Step outside to enjoy the brand-new Trex deck, brand-new concrete patio, and brand-new fencing, creating an exceptional outdoor space for relaxing, entertaining, and enjoying the yard. The two-car garage features an epoxy-coated floor. With spacious rooms, quality finishes, and numerous recent improvements completed after construction, this home offers the space, style, and flexibility to fit today’s lifestyle.
-
4BEDS
-
0.33ACRES
-
3BATHS
-
11/2 BATHS
-
4,766SQFT
-
$178$/SQFT
Description
Welcome to this beautifully appointed home that is just one year young, offering a versatile floor plan designed for both everyday living and entertaining. The welcoming two-story foyer opens to a main level featuring durable LVP flooring throughout the living spaces. The flex/living room provides a comfortable gathering area as soon as you enter the home. The gourmet kitchen features white shaker wooden cabinets, a large island with quartz countertops and a stainless steel sink, pendant lights, dishwasher, five-burner electric range, wall oven, built-in microwave, 36-inch hood vent, and stylish herringbone backsplash. The adjoining cathedral-ceiling morning room features a wall of windows, a beautiful chandelier and provides a bright space for casual dining. The family room is highlighted by a modern electric fireplace and mantle. Private office offers an ideal space for working from home. A conveniently located half bath features attractive shadow-box molding and designer wallpaper. Upstairs, the spacious primary suite offers a walk-in closet and a luxurious primary bath complete with dual sinks, soaking tub, and a separate shower with bench and frameless glass enclosure. Three additional bedrooms feature wall-to-wall carpeting, with a dual-sink hall bath serving the secondary bedrooms. A versatile loft provides additional recreational space, while the upper-level laundry room includes the washer and dryer for added convenience. The finished lower level expands the living space with a recreation room featuring nine-foot ceilings and wall-to-wall carpeting, along with a full bath—ideal for guests, recreation, or additional living space. The large utility area includes an active radon mitigation system and water pressure tank. Step outside to enjoy the brand-new Trex deck, brand-new concrete patio, and brand-new fencing, creating an exceptional outdoor space for relaxing, entertaining, and enjoying the yard. The two-car garage features an epoxy-coated floor. With spacious rooms, quality finishes, and numerous recent improvements completed after construction, this home offers the space, style, and flexibility to fit today’s lifestyle.
©2026 Bright MLS, All Rights Reserved. IDX information is provided exclusively for consumers' personal, non-commercial use and may not be used for any purpose other than to identify prospective properties consumers may be interested in purchasing. Some properties which appear for sale may no longer be available because they are for instance, under contract, sold, or are no longer being offered for sale. Information is deemed reliable but is not guaranteed accurate by the MLS or AJ Team Realty | EXP Realty. Some real estate firms do not participate in IDX and their listings do not appear on this website. Some properties listed with participating firms do not appear on this website at the request of the seller. Data last updated: 2026-10-11T23:53:57.853.