







































Skip To Content

6016 Chesterbrook Road

MCLEAN, VA 22101
  • $1,995,000
  • STATUS: Active
  • ON SITE: 51 Days
  • ID#: VAFX2336712
Price Reduced
UPDATED: 50 min ago
$1,995,000
  • 5
    BEDS
  • 0.48
    ACRES
  • 6
    BATHS
  • 0
    1/2 BATHS
  • 4,265
    SQFT
  • $468
    $/SQFT
Neighborhood:
Type:
Single-Family Home
Built:
1955
County:

School Information

Elementary School:
Middle School:
High School:

Description

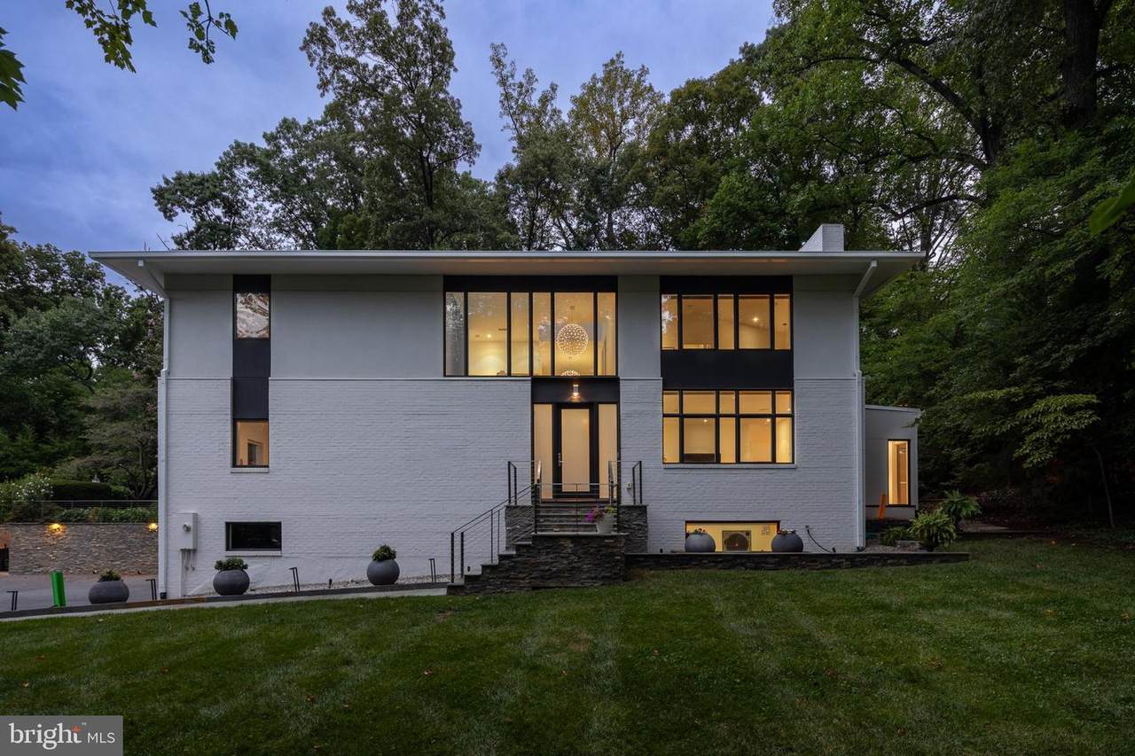
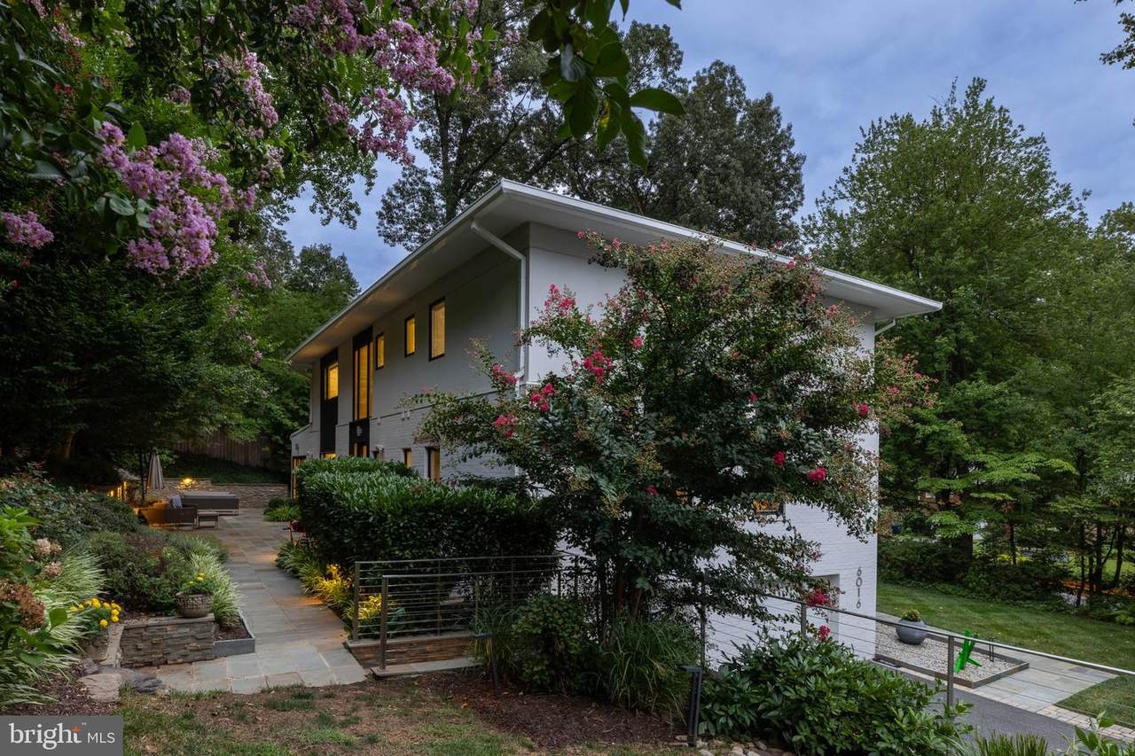
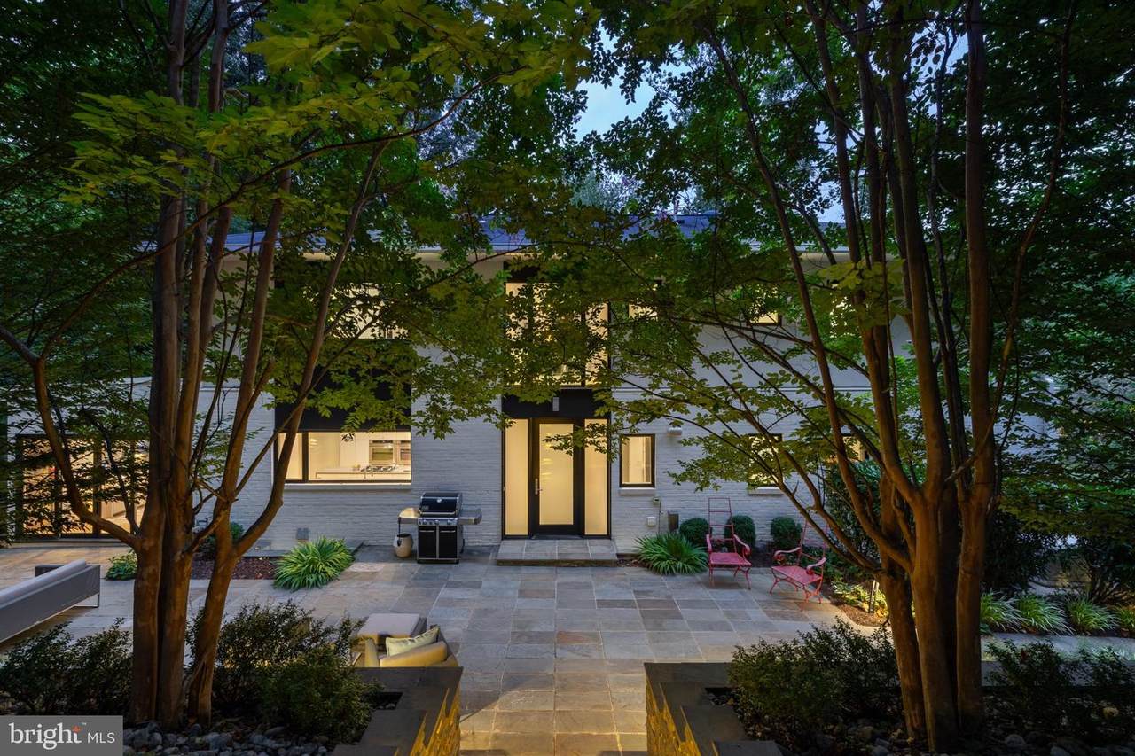
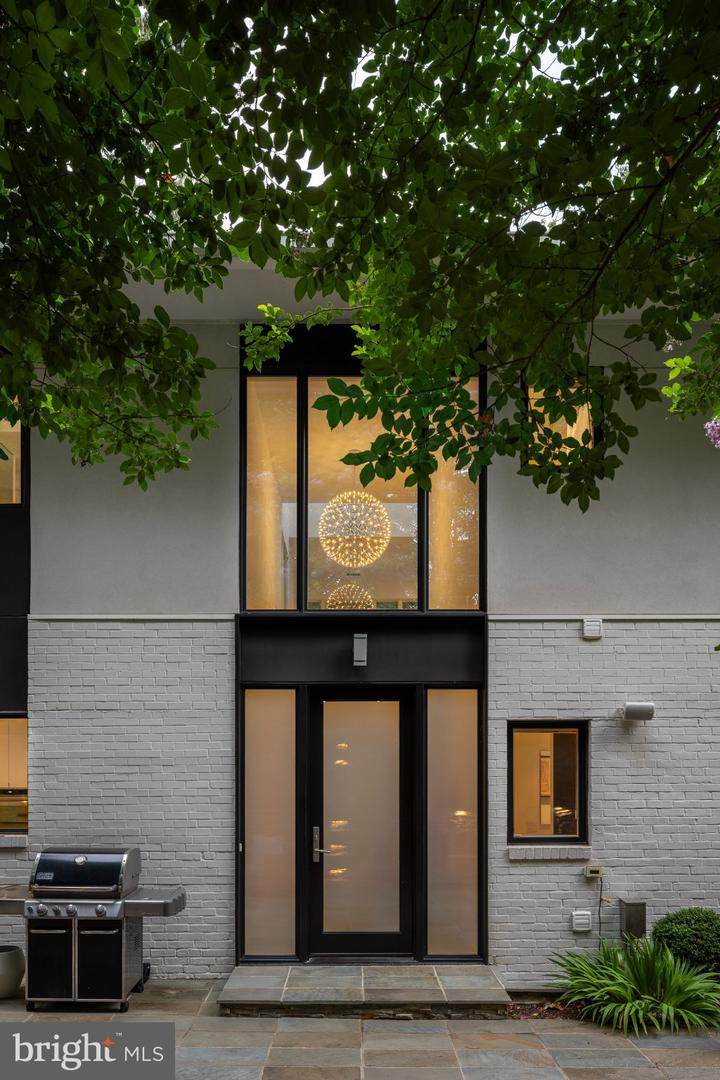
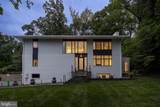
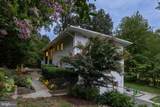
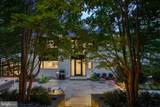
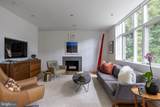
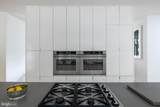
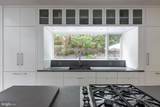
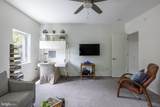
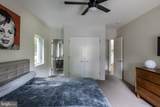
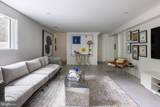
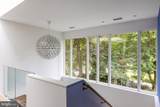
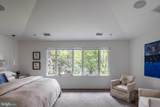
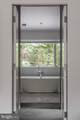
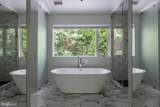
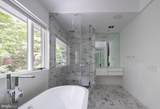
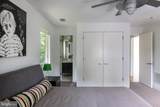
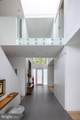
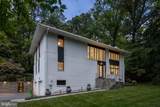
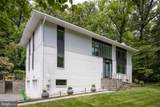
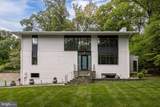
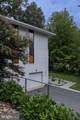
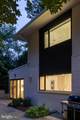
Completely reconstructed in 2015 and designed by Mark McInturff, FAIA, 6016 Chesterbrook Road reflects the architect’s exploration of privacy without isolation, openness without excess, and spaces that stay connected.Living, dining, and kitchen spaces remain open without losing their individual purpose, while a central skylight draws daylight into the heart of the house. Every hour seems to have its own favorite room. The kitchen feels remarkably minimal because almost everything has somewhere to disappear. Custom Christiana cabinetry conceals abundant storage, complemented by Caesarstone surfaces and Sub-Zero, Dacor, and Bosch appliances. The dinner table is only the beginning of the evening.Five bedrooms and six full baths include two flexible main-level bedrooms and a private upper level with the primary suite and two additional bedrooms. A dedicated home gym and recreation space extend the lower level.Outside, the experience is much like the interior: open, organized, and connected. The broad, protected front lawn provides a composed setting for the architecture, while the rear becomes a built landscape for cooking, dining, lounging, gardens, play, and evenings around the fire.

Monthly Payment Calculator


©2026 Bright MLS, All Rights Reserved. IDX information is provided exclusively for consumers' personal, non-commercial use and may not be used for any purpose other than to identify prospective properties consumers may be interested in purchasing. Some properties which appear for sale may no longer be available because they are for instance, under contract, sold, or are no longer being offered for sale. Information is deemed reliable but is not guaranteed accurate by the MLS or AJ Team Realty | EXP Realty. Some real estate firms do not participate in IDX and their listings do not appear on this website. Some properties listed with participating firms do not appear on this website at the request of the seller. Data last updated: 2026-10-13T08:53:36.533.
www.ajteamrealty.com/homes/180416556
Print Image

6016 Chesterbrook Road MCLEAN, VA 22101

  • Price: $1,995,000
  • Status: Active
  • On Site: 51 Days
  • Updated: 50 min ago
  • ID#: VAFX2336712
5
Beds
6
Baths
0
½ Baths
0.48
Acres
4,265
SQFT
$468
$/SQFT
1955
Built
Neighborhood:
Simpson And Mays
County:
Fairfax
Elementary School:
Chesterbrook
Middle School:
Longfellow
High School:
Mclean
School District:
Fairfax County Public Schools
Property Description
Completely reconstructed in 2015 and designed by Mark McInturff, FAIA, 6016 Chesterbrook Road reflects the architect’s exploration of privacy without isolation, openness without excess, and spaces that stay connected.Living, dining, and kitchen spaces remain open without losing their individual purpose, while a central skylight draws daylight into the heart of the house. Every hour seems to have its own favorite room. The kitchen feels remarkably minimal because almost everything has somewhere to disappear. Custom Christiana cabinetry conceals abundant storage, complemented by Caesarstone surfaces and Sub-Zero, Dacor, and Bosch appliances. The dinner table is only the beginning of the evening.Five bedrooms and six full baths include two flexible main-level bedrooms and a private upper level with the primary suite and two additional bedrooms. A dedicated home gym and recreation space extend the lower level.Outside, the experience is much like the interior: open, organized, and connected. The broad, protected front lawn provides a composed setting for the architecture, while the rear becomes a built landscape for cooking, dining, lounging, gardens, play, and evenings around the fire.
Exterior Features

Architectural Style ContemporaryMid-Century Modern Construction Materials Brick Door Features Sliding Glass Garage Spaces 2.00 Garage Type Garage - Side Entry Garage YN Yes Lot Features Backs to Trees Parking Types Attached GarageDriveway Patio And Porch Features Patio(s)Terrace Pool No Pool Roof Asphalt Water Access YN No Water View YN No Waterfront YN No

Interior Features

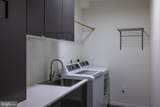
Above Grade Fin SQFT 3360 Appliances CooktopCooktop - Down DraftDishwasherDisposalDryer - Front LoadingOven - DoubleOven - WallRefrigeratorStainless Steel AppliancesStoveWasher Basement Connecting StairwayFullGarage AccessSide EntranceFully FinishedInterior AccessHeatedDaylightPartialWalkout LevelWindowsWater Proofing System Basement YN Yes Below Grade Finished Area 905 Below Grade Unfinished Area 0 Cooling Central A/CZoned Exclusions Floating acrylic shelf with acrylic books sculpture. Fireplace Features BrickGas/PropaneStone Fireplace YN Yes Fireplaces Total 2 Flooring HardwoodOther Furnished No Heating Forced AirZoned Heating YN Yes Inclusions Sonos sound systemwhole house Generac generatorirrigation systemlandscape lighting. Interior Features AtticBathroom - Soaking TubBathroom - Tub ShowerBathroom - Walk-In ShowerBreakfast AreaBuilt-InsCarpetCeiling Fan(s)Dining AreaEntry Level BedroomFloor Plan - OpenKitchen - Eat-InKitchen - EfficiencyKitchen - GourmetKitchen - IslandPrimary Bath(s)Recessed LightingSkylight(s)Sound SystemWood Floors Laundry Type Dryer In UnitMain FloorWasher In Unit Levels 3 Main Level Bedrooms 2 Pets Allowed No Pet Restrictions Upper Level1 Bedrooms 3 Walls Ceilings Dry Wall

Property Features

Accessibility Features None Association YN No Central Air YN Yes Condo YN No Cooling Fuel Electric Federal Flood Zone YN No Foundation Details Slab Heating Fuel Natural Gas Hot Water Natural GasTankless Navigable Water YN N New Construction YN No Original MLSNumber 805296004828 Ownership Interest Fee Simple Pets Allowed YN Yes Sale Type Standard Senior Community YN No Sewer Public Sewer Structure Design Type Detached Tax Annual Amount 22191.00 Tax Lot 4 Vacation Rental YN No Water Source Public Window Features CasementSkylights Year Built Effective 2014 Zoning 120

Listing courtesy of TTR Sotheby's International Realty: .


©2026 Bright MLS, All Rights Reserved. IDX information is provided exclusively for consumers' personal, non-commercial use and may not be used for any purpose other than to identify prospective properties consumers may be interested in purchasing. Some properties which appear for sale may no longer be available because they are for instance, under contract, sold, or are no longer being offered for sale. Information is deemed reliable but is not guaranteed accurate by the MLS or AJ Team Realty | EXP Realty. Some real estate firms do not participate in IDX and their listings do not appear on this website. Some properties listed with participating firms do not appear on this website at the request of the seller. Data last updated: 2026-10-13T08:53:36.533.
 
https://bt-photos.global.ssl.fastly.net/brightmls/1280_boomver_3_805296004828-2.jpg https://bt-photos.global.ssl.fastly.net/brightmls/1280_boomver_3_805296004828-2.jpg https://bt-photos.global.ssl.fastly.net/brightmls/1280_boomver_3_805296004828-2.jpg
Logo
AJ Team Realty | EXP Realty
2700 Neabsco Common Pl #101
Woodbridge VA, 22191