







Description
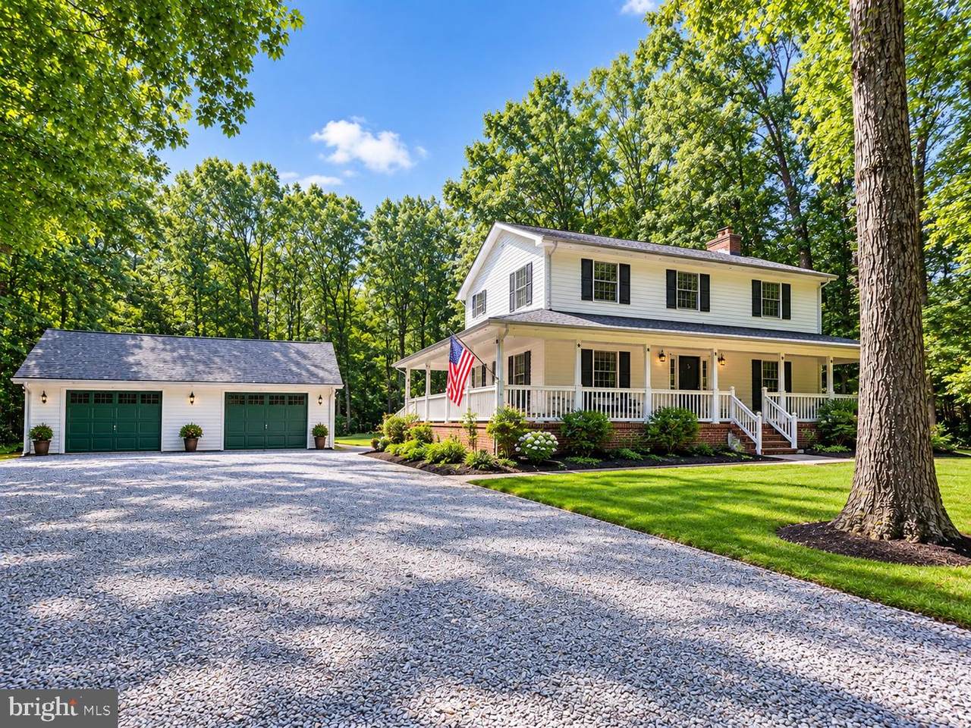
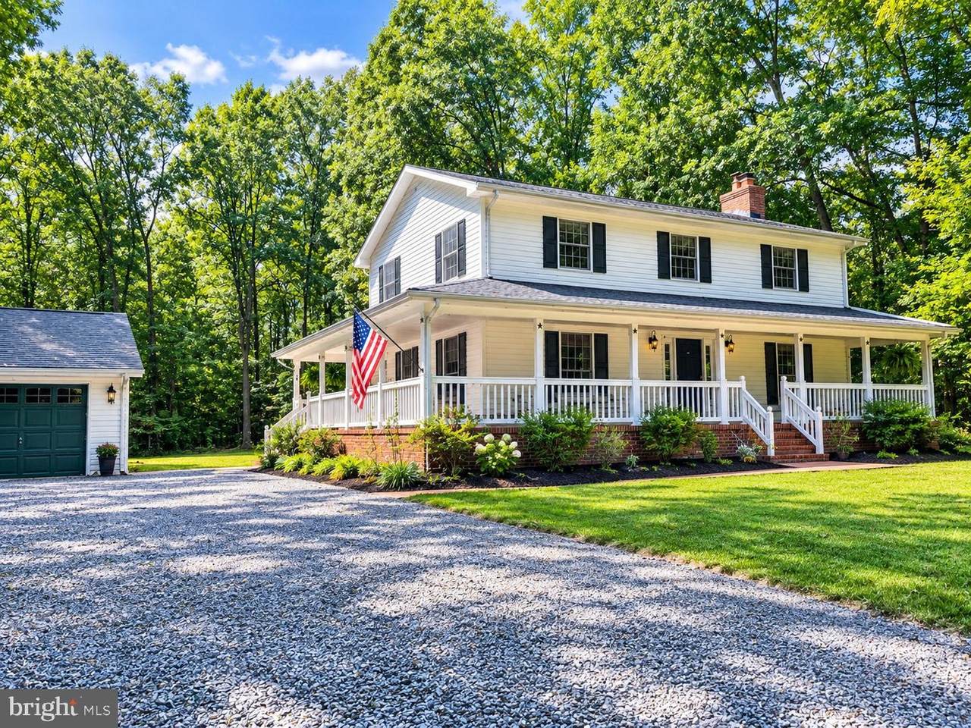
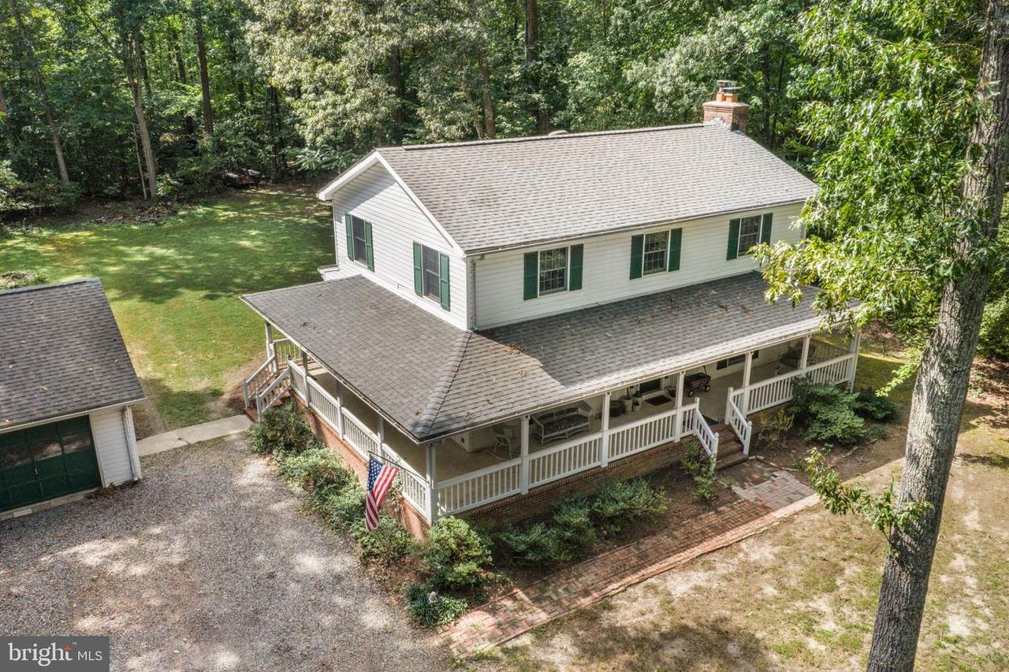
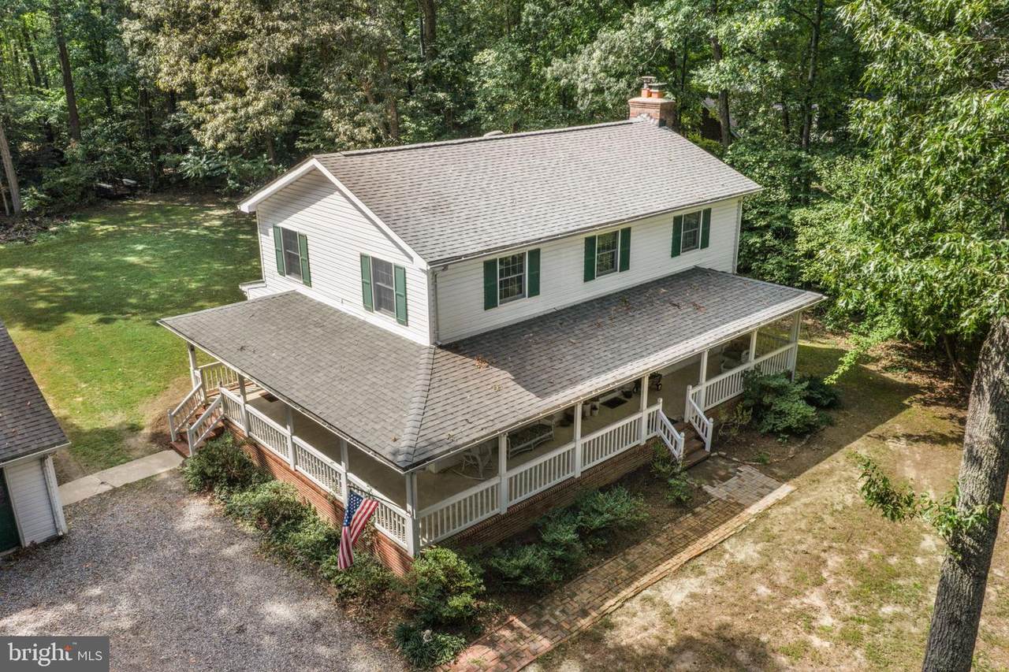
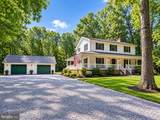
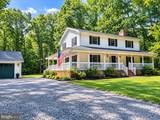
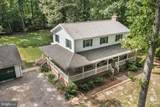
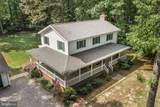
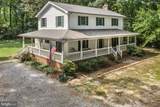
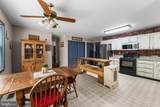
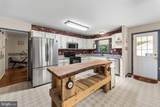
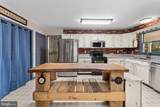
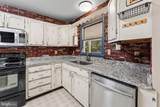
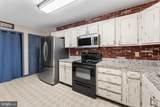
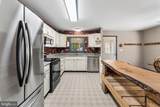
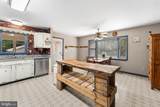
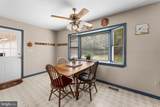
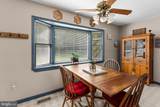
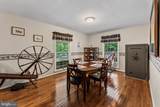
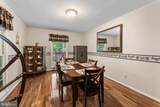
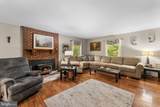
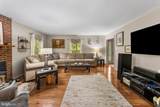
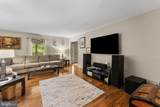
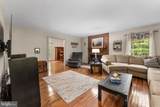
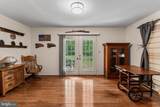
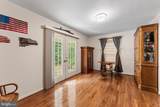
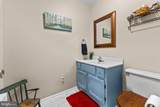
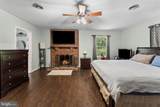
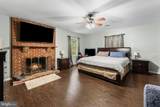
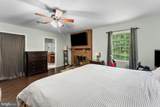
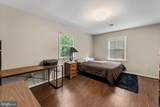
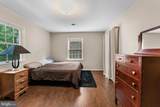
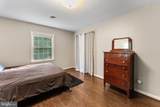
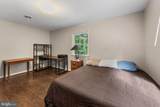
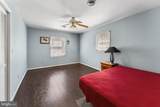
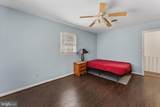
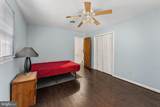
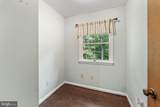
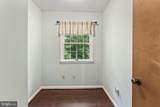
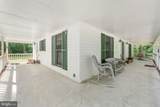
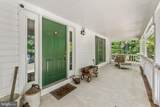
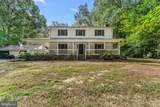
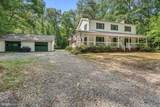
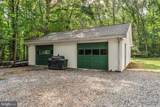
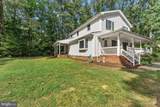
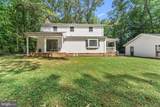
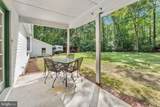
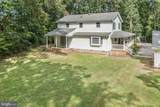
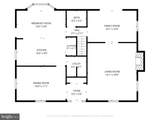
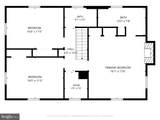
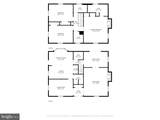
Nestled on a serene 2.06-acre lot, this beautiful Colonial-style home offers a perfect property for anyone looking for privacy and quiet spaces. With 2,240 square feet of thoughtfully designed living space, this home features three spacious bedrooms, one small bedroom (not to code) and two and a half bathrooms, ensuring ample room for relaxation and entertainment. Step inside to discover a warm and inviting interior adorned with rich hardwood and tile flooring that flows seamlessly throughout. The heart of the home is the charming country kitchen, complete with upgraded countertops, stainless steel appliances, and a cozy breakfast area, ideal for casual dining. The combination kitchen and dining area fosters a sense of togetherness, while the formal dining room provides an elegant setting for special occasions. The living spaces are enhanced by two stunning brick fireplaces, each featuring mantels that add a touch of sophistication and warmth. The traditional floor plan offers a perfect balance of open spaces and intimate nooks, making it easy to entertain guests or enjoy quiet evenings at home. Outside, the property boasts a wrap-around porch that invites you to unwind and soak in the tranquil surroundings. The beautiful yard is partly wooded, providing a sense of privacy and seclusion, while the rear yard backs to lush trees, offering a picturesque view of nature. Additional structures, including a detached three car garage provide ample storage and versatility for hobbies or projects. This home is equipped with modern conveniences, including a built-in microwave, electric oven/range, and a washer and dryer conveniently located on the main floor. This property is more than just a home; it's a lifestyle. Embrace the opportunity to create lasting memories in this exceptional residence, where every detail has been crafted for your enjoyment. Kitchen Island does not convey. It will be replace with another stand alone island.
-
4BEDS
-
2.06ACRES
-
2BATHS
-
11/2 BATHS
-
2,240SQFT
-
$221$/SQFT
Description
Nestled on a serene 2.06-acre lot, this beautiful Colonial-style home offers a perfect property for anyone looking for privacy and quiet spaces. With 2,240 square feet of thoughtfully designed living space, this home features three spacious bedrooms, one small bedroom (not to code) and two and a half bathrooms, ensuring ample room for relaxation and entertainment. Step inside to discover a warm and inviting interior adorned with rich hardwood and tile flooring that flows seamlessly throughout. The heart of the home is the charming country kitchen, complete with upgraded countertops, stainless steel appliances, and a cozy breakfast area, ideal for casual dining. The combination kitchen and dining area fosters a sense of togetherness, while the formal dining room provides an elegant setting for special occasions. The living spaces are enhanced by two stunning brick fireplaces, each featuring mantels that add a touch of sophistication and warmth. The traditional floor plan offers a perfect balance of open spaces and intimate nooks, making it easy to entertain guests or enjoy quiet evenings at home. Outside, the property boasts a wrap-around porch that invites you to unwind and soak in the tranquil surroundings. The beautiful yard is partly wooded, providing a sense of privacy and seclusion, while the rear yard backs to lush trees, offering a picturesque view of nature. Additional structures, including a detached three car garage provide ample storage and versatility for hobbies or projects. This home is equipped with modern conveniences, including a built-in microwave, electric oven/range, and a washer and dryer conveniently located on the main floor. This property is more than just a home; it's a lifestyle. Embrace the opportunity to create lasting memories in this exceptional residence, where every detail has been crafted for your enjoyment. Kitchen Island does not convey. It will be replace with another stand alone island.
©2026 Bright MLS, All Rights Reserved. IDX information is provided exclusively for consumers' personal, non-commercial use and may not be used for any purpose other than to identify prospective properties consumers may be interested in purchasing. Some properties which appear for sale may no longer be available because they are for instance, under contract, sold, or are no longer being offered for sale. Information is deemed reliable but is not guaranteed accurate by the MLS or AJ Team Realty | EXP Realty. Some real estate firms do not participate in IDX and their listings do not appear on this website. Some properties listed with participating firms do not appear on this website at the request of the seller. Data last updated: 2026-10-10T11:56:45.933.