
Skip To Content

6206 61ST Place

RIVERDALE, MD 20737
  • $515,000
  • STATUS: Active
  • ON SITE: 50 Days
  • ID#: MDPG2215912
Price Reduced
UPDATED: 65 min ago
$515,000
  • 6
    BEDS
  • 0.21
    ACRES
  • 3
    BATHS
  • 0
    1/2 BATHS
  • 2,307
    SQFT
  • $223
    $/SQFT
Neighborhood:
Type:
Single-Family Home
Built:
1943
County:

School Ratings & Info

Description

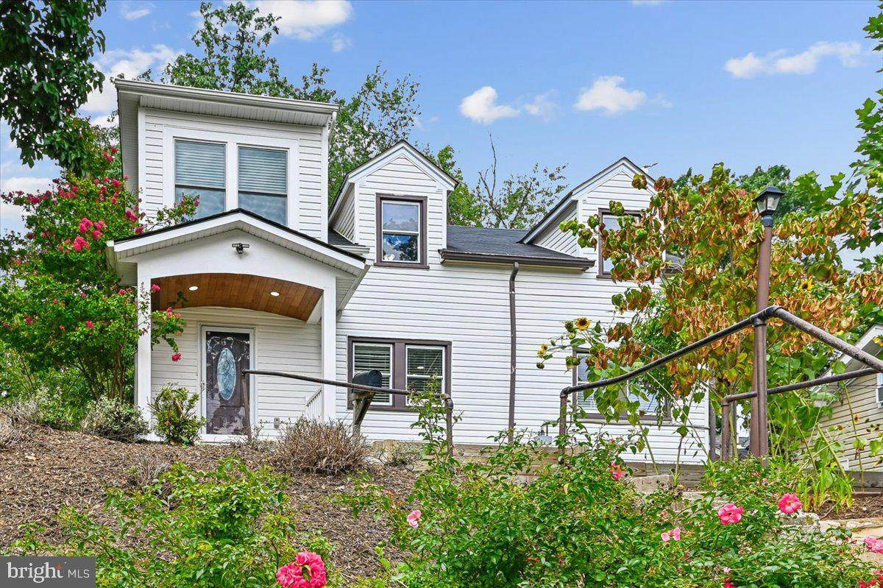
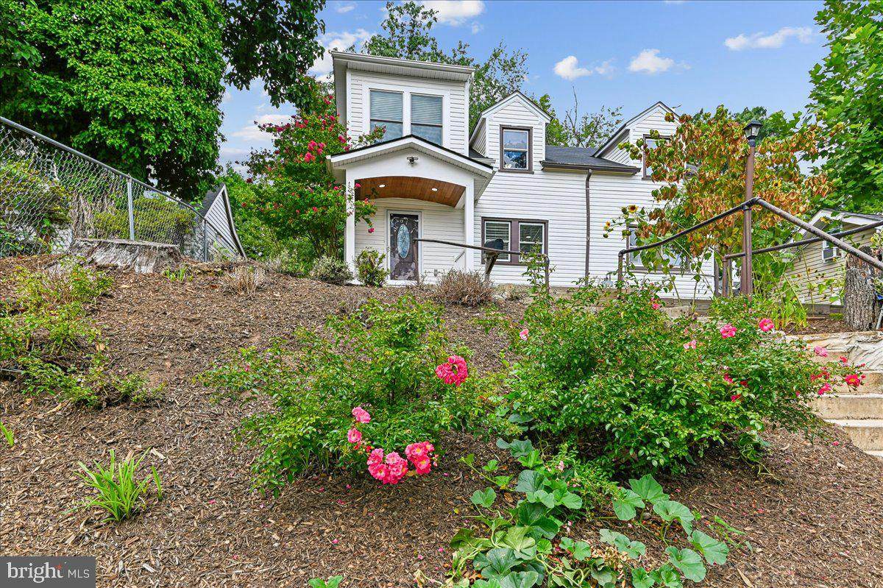
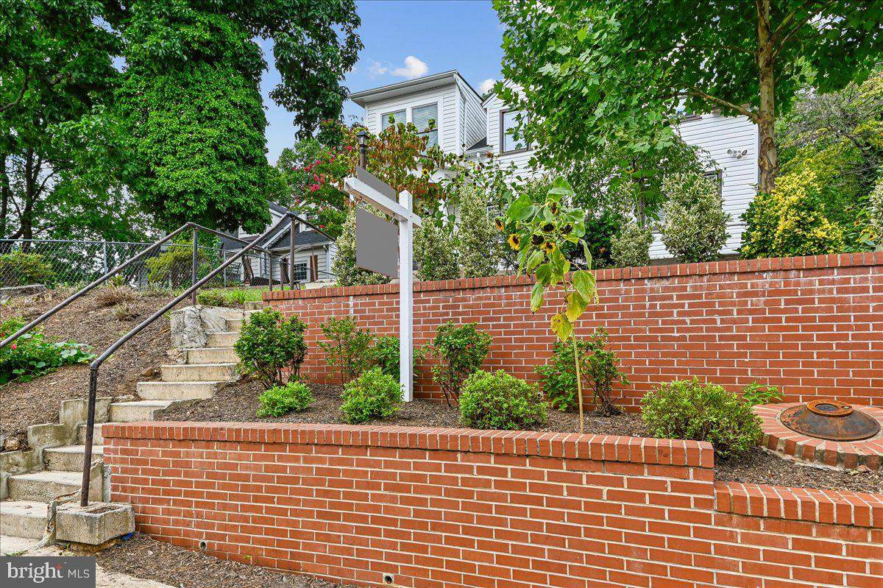
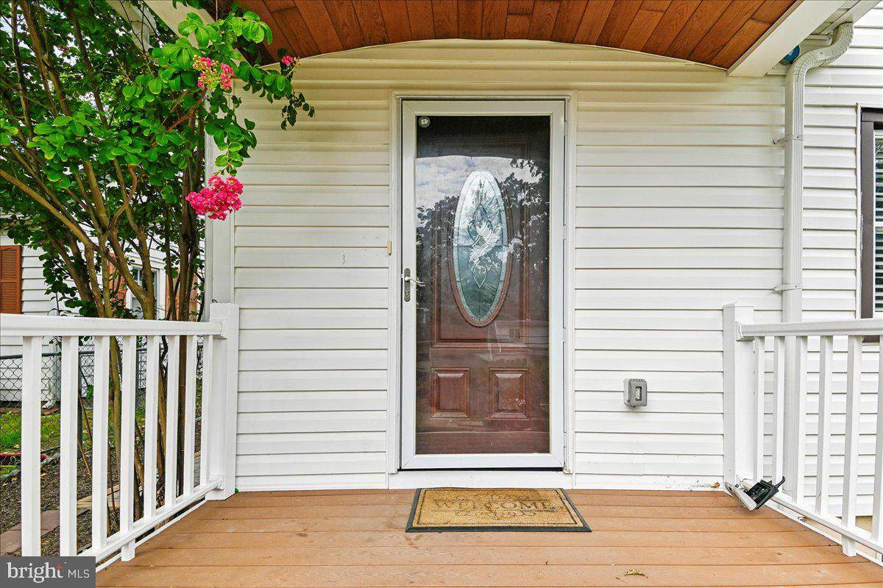
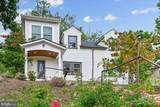
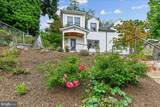
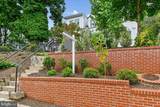
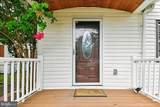
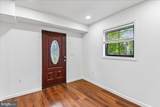
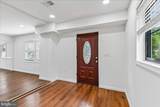
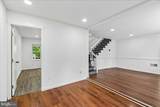
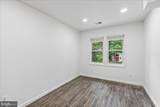
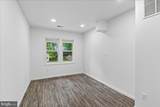
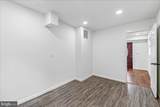
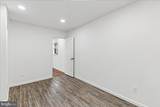
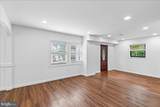
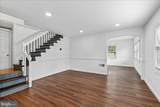
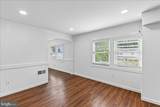
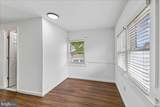
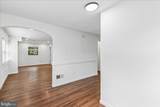
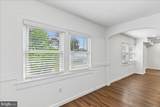
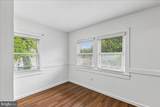
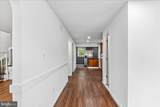
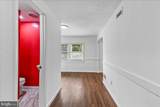
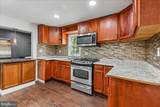
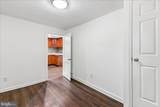
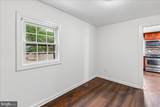
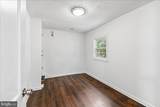
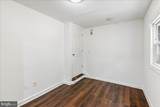
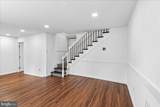
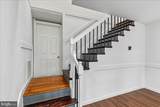
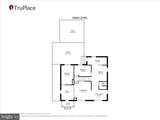
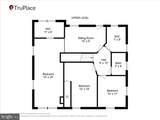
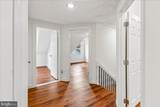
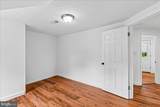
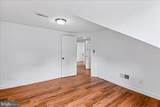
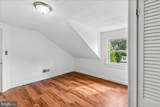
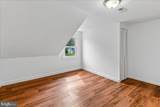
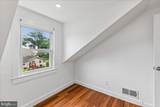
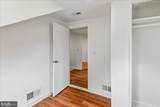
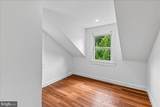
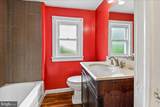
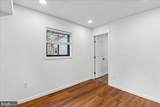
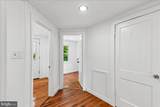
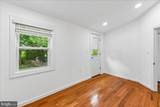
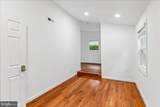
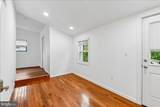
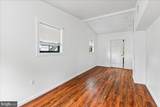
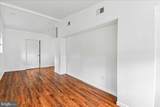
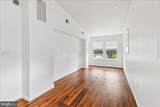
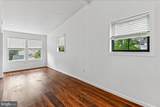
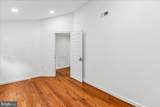
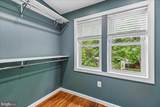
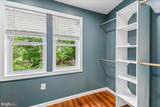
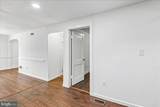
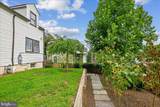
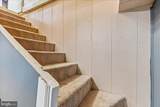
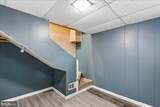
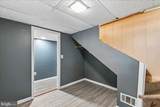
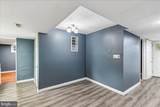
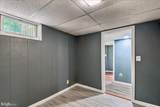
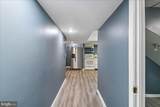
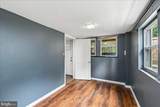
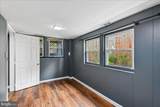
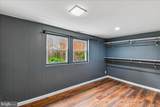
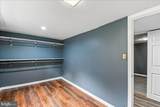
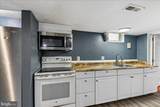
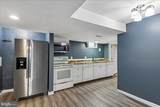
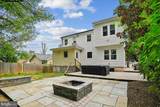
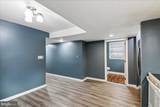
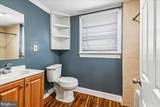
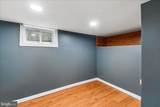
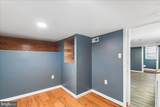
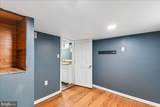
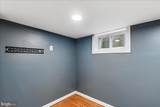
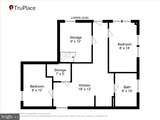
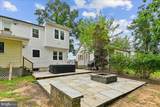
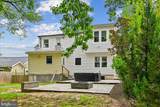
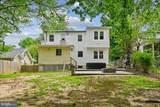
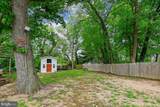
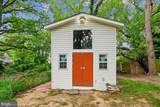
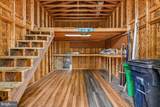
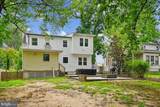
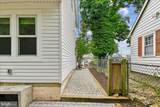
Welcome Home! This spacious, renovated (2021/2022) and expanded cape cod boasts of 2,000+ square feet with permitted additions including a main bedroom with cathedral ceilings, sitting room and a walk in closet. The in law suite on the lower level has a separate entrance for intergenerational living, if desired. The owners designed the home for long term living and enjoyment including a welcoming front porch, garden with sunflowers, patios for cookouts and celebrating life's milestones. Spacious two level shed for storage. Systems updates include water heater, HVAC & ducts, insulation, electrical heavy up and plumbing. Parking is available in front of the home & easy access to MARC train (Camden line) for commuting to Washington, DC or Baltimore. Property is centrally located and close to University of Maryland. Don't hesitate, schedule a showing now.

Monthly Payment Calculator


©2026 Bright MLS, All Rights Reserved. IDX information is provided exclusively for consumers' personal, non-commercial use and may not be used for any purpose other than to identify prospective properties consumers may be interested in purchasing. Some properties which appear for sale may no longer be available because they are for instance, under contract, sold, or are no longer being offered for sale. Information is deemed reliable but is not guaranteed accurate by the MLS or AJ Team Realty | EXP Realty. Some real estate firms do not participate in IDX and their listings do not appear on this website. Some properties listed with participating firms do not appear on this website at the request of the seller. Data last updated: 2026-10-10T12:56:35.28.
www.ajteamrealty.com/homes/180315516
Print Image

6206 61ST Place RIVERDALE, MD 20737

  • Price: $515,000
  • Status: Active
  • On Site: 50 Days
  • Updated: 65 min ago
  • ID#: MDPG2215912
6
Beds
3
Baths
0
½ Baths
0.21
Acres
2,307
SQFT
$223
$/SQFT
1943
Built
Neighborhood:
Riverdale Heights- 1St A
County:
Prince Georges
School District:
Prince George's County Public Schools
Property Description
Welcome Home! This spacious, renovated (2021/2022) and expanded cape cod boasts of 2,000+ square feet with permitted additions including a main bedroom with cathedral ceilings, sitting room and a walk in closet. The in law suite on the lower level has a separate entrance for intergenerational living, if desired. The owners designed the home for long term living and enjoyment including a welcoming front porch, garden with sunflowers, patios for cookouts and celebrating life's milestones. Spacious two level shed for storage. Systems updates include water heater, HVAC & ducts, insulation, electrical heavy up and plumbing. Parking is available in front of the home & easy access to MARC train (Camden line) for commuting to Washington, DC or Baltimore. Property is centrally located and close to University of Maryland. Don't hesitate, schedule a showing now.
Exterior Features

Architectural Style Cape Cod Construction Materials Vinyl Siding Exterior Features Sidewalks Garage YN No Other Structures Wood/Metal Shed Parking Types On Street Patio And Porch Features BrickPatio(s)Porch(es) Pool No Pool Water Access YN No Water View YN No Waterfront YN No

Interior Features

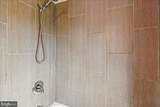
Above Grade Fin SQFT 1697 Appliances DisposalDryerExhaust FanRefrigeratorStoveWasherWater Heater Basement Fully FinishedRear EntranceSide EntranceSpace For RoomsWalkout Level Basement YN Yes Below Grade Finished Area 610 Cooling Central A/C Exclusions Pool tableoutdoor gas grill Fireplace YN No Heating Forced Air Heating YN Yes Interior Features 2nd KitchenBathroom - Tub ShowerBathroom - Walk-In ShowerDining AreaEntry Level Bedroom Laundry Type Main Floor Levels 3 Main Level Bedrooms 2 Spa YN No Upper Level1 Bedrooms 3

Property Features

Acceptable Financing ConventionalFHAVA Accessibility Features None Association YN No Central Air YN Yes Condo YN No Cooling Fuel Electric Foundation Details Other Heating Fuel Natural Gas Hot Water Natural Gas Lease Considered YN No Navigable Water YN N New Construction YN No Original MLSNumber 805288422150 Ownership Interest Fee Simple Sale Type Standard Senior Community YN No Sewer Public Sewer Structure Design Type Detached Tax Annual Amount 5890.00 Tax Lot 23 Transportation Bus Stop less than 1 mileCommuter Rail Station less than 1 mileMetro/Subway Station less than 1 mile Vacation Rental YN No Water Source Public Year Built Effective 2022 Zoning RSF65

Listing courtesy of Keller Williams Preferred Properties: .


©2026 Bright MLS, All Rights Reserved. IDX information is provided exclusively for consumers' personal, non-commercial use and may not be used for any purpose other than to identify prospective properties consumers may be interested in purchasing. Some properties which appear for sale may no longer be available because they are for instance, under contract, sold, or are no longer being offered for sale. Information is deemed reliable but is not guaranteed accurate by the MLS or AJ Team Realty | EXP Realty. Some real estate firms do not participate in IDX and their listings do not appear on this website. Some properties listed with participating firms do not appear on this website at the request of the seller. Data last updated: 2026-10-10T12:56:35.28.
 
https://bt-photos.global.ssl.fastly.net/brightmls/orig_boomver_1_805288422150-2.jpg https://bt-photos.global.ssl.fastly.net/brightmls/orig_boomver_1_805288422150-2.jpg https://bt-photos.global.ssl.fastly.net/brightmls/orig_boomver_1_805288422150-2.jpg
Logo
AJ Team Realty | EXP Realty
2700 Neabsco Common Pl #101
Woodbridge VA, 22191