



Description
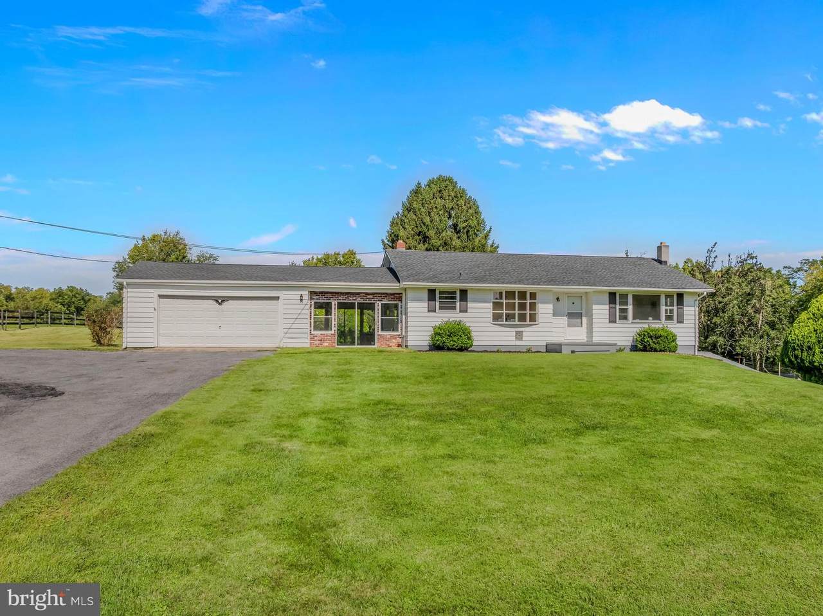
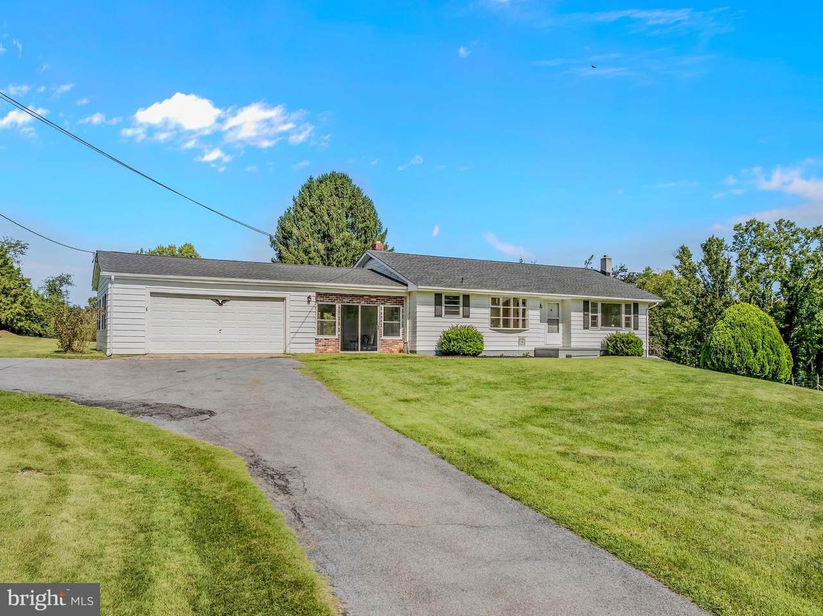
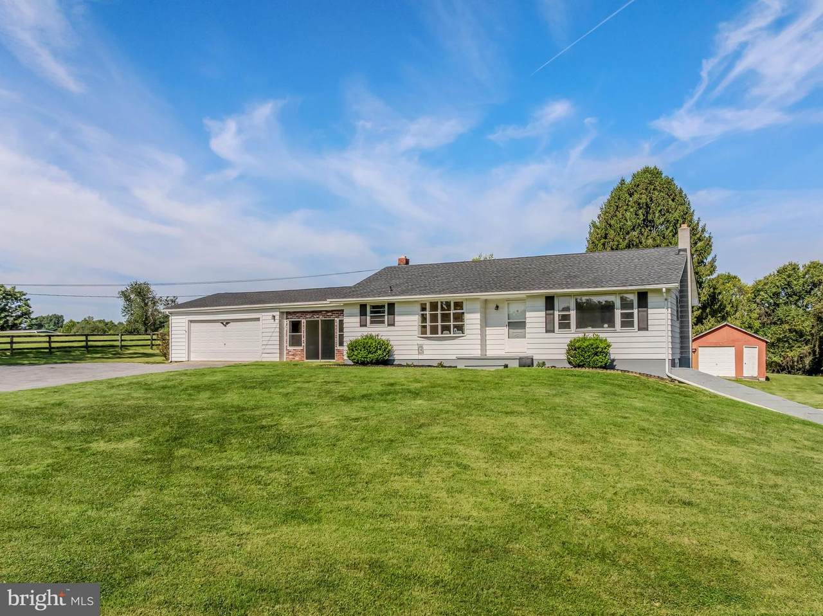
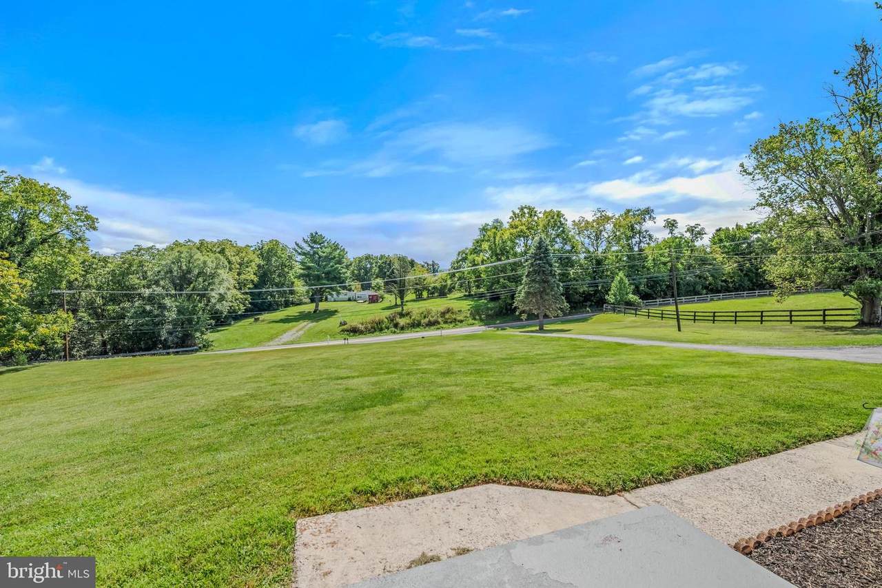
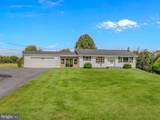
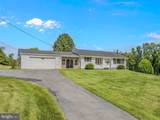
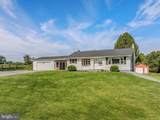
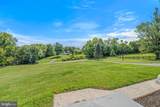
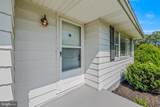
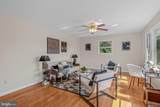
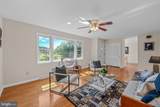
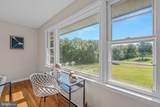
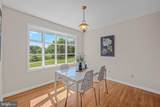
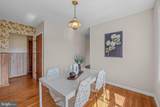
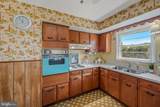
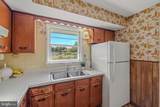
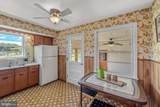
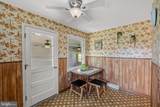
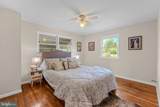
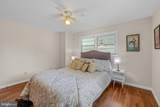
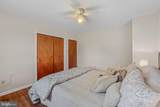
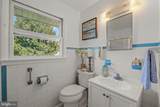
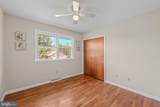
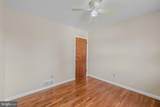
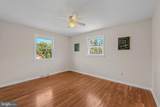
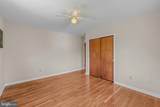
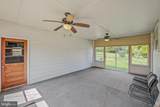
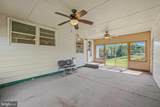
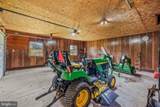
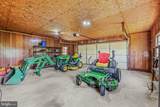
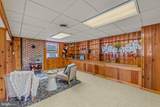
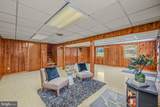
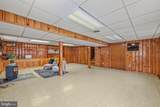
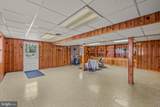
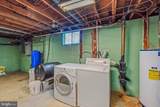
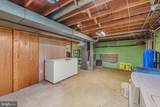
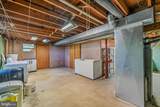
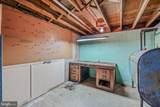
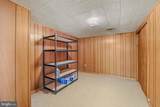
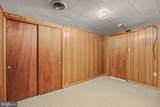
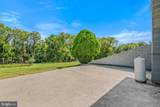
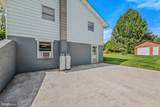
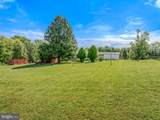
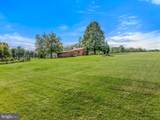
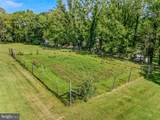
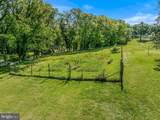
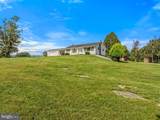
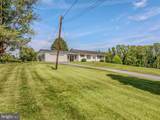
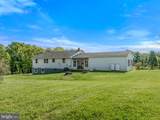
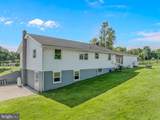
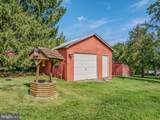
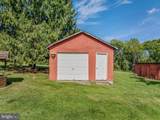
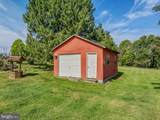
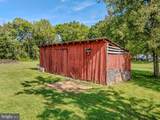
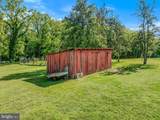
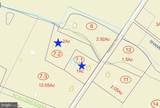
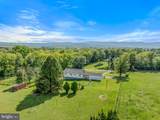
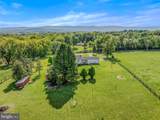
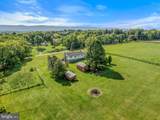
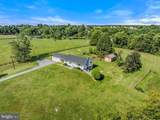
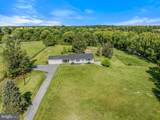
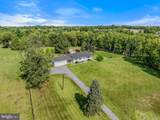
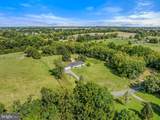
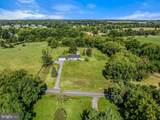
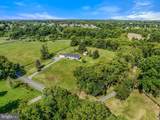
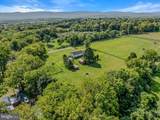
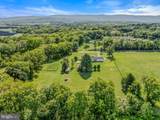
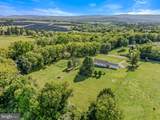
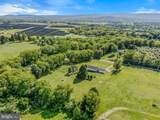
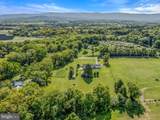
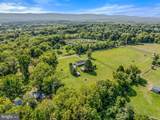
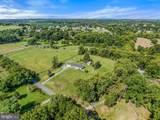
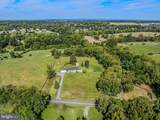
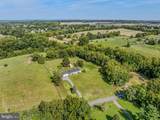
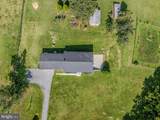
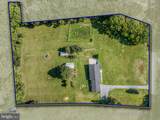
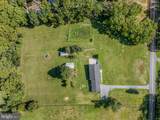
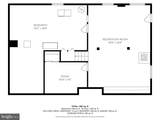
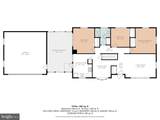
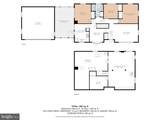
Nestled on a picturesque 3-acres, with no HOA, this property presents a rare chance to own a home brimming with space, character, and untapped potential. The property includes the 1-acre homesite plus an additional 2-acre parcel located behind the home, where you can enjoy the peaceful sound of Evitts Run and the natural beauty of the surrounding setting. Buyers are advised to conduct their own due diligence regarding the buildability and permitted uses of the additional parcel. The home offers three bedrooms and a full bathroom, featuring hardwood flooring and fresh paint throughout most of the main level. While retaining some original character on the interior, the home has been refreshed, providing a solid foundation for updates and personalization. A full, partially finished basement offers valuable flexible space, equipped with built-in shelving, a freestanding gas fireplace, and walkout access to a spacious concrete patio. An additional finished room serves as an ideal space for a home office, craft room, hobby area, or other multipurpose use. The unfinished portion includes the washer and dryer, providing additional storage and utility space. Step outside to savor the tranquil setting, mature landscape, and expansive grounds. Two additional outbuildings provide ample room for lawn storage and gardening tools. An enclosed breezeway seamlessly connects the main home to the 23 x23 2-car garage, adding both convenience and charm. For added peace of mind, the home is also equipped with a generator, offering backup power when needed. With its beautiful setting, 3 acres, and the freedom to update and make it your own, this property offers an opportunity to create something truly special.
-
3BEDS
-
3.05ACRES
-
1BATHS
-
01/2 BATHS
-
1,797SQFT
-
$264$/SQFT
Description
Nestled on a picturesque 3-acres, with no HOA, this property presents a rare chance to own a home brimming with space, character, and untapped potential. The property includes the 1-acre homesite plus an additional 2-acre parcel located behind the home, where you can enjoy the peaceful sound of Evitts Run and the natural beauty of the surrounding setting. Buyers are advised to conduct their own due diligence regarding the buildability and permitted uses of the additional parcel. The home offers three bedrooms and a full bathroom, featuring hardwood flooring and fresh paint throughout most of the main level. While retaining some original character on the interior, the home has been refreshed, providing a solid foundation for updates and personalization. A full, partially finished basement offers valuable flexible space, equipped with built-in shelving, a freestanding gas fireplace, and walkout access to a spacious concrete patio. An additional finished room serves as an ideal space for a home office, craft room, hobby area, or other multipurpose use. The unfinished portion includes the washer and dryer, providing additional storage and utility space. Step outside to savor the tranquil setting, mature landscape, and expansive grounds. Two additional outbuildings provide ample room for lawn storage and gardening tools. An enclosed breezeway seamlessly connects the main home to the 23 x23 2-car garage, adding both convenience and charm. For added peace of mind, the home is also equipped with a generator, offering backup power when needed. With its beautiful setting, 3 acres, and the freedom to update and make it your own, this property offers an opportunity to create something truly special.
©2026 Bright MLS, All Rights Reserved. IDX information is provided exclusively for consumers' personal, non-commercial use and may not be used for any purpose other than to identify prospective properties consumers may be interested in purchasing. Some properties which appear for sale may no longer be available because they are for instance, under contract, sold, or are no longer being offered for sale. Information is deemed reliable but is not guaranteed accurate by the MLS or AJ Team Realty | EXP Realty. Some real estate firms do not participate in IDX and their listings do not appear on this website. Some properties listed with participating firms do not appear on this website at the request of the seller. Data last updated: 2026-10-07T10:58:08.517.