Skip To Content

6715 Mccormick Drive

BRYANS ROAD, MD 20616
  • $539,900
  • STATUS: Active
  • ON SITE: 45 Days
  • ID#: MDCH2058526
Price Reduced
UPDATED: 43 min ago
$539,900
  • 4
    BEDS
  • N/A
    ACRES
  • 2
    BATHS
  • 1
    1/2 BATHS
  • 2,701
    SQFT
  • $200
    $/SQFT
Neighborhood:
Type:
Single-Family Home
Built:
2017
County:

School Ratings & Info

Description

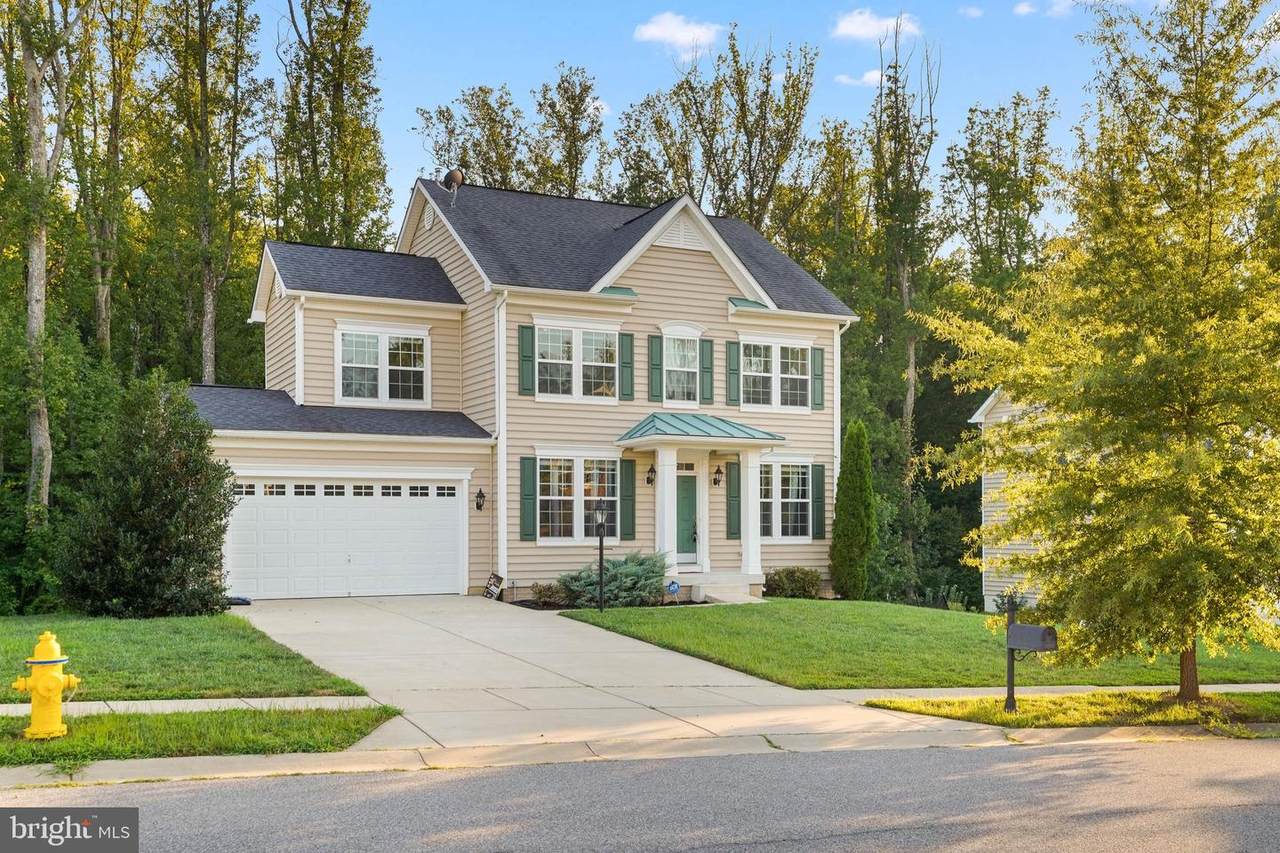
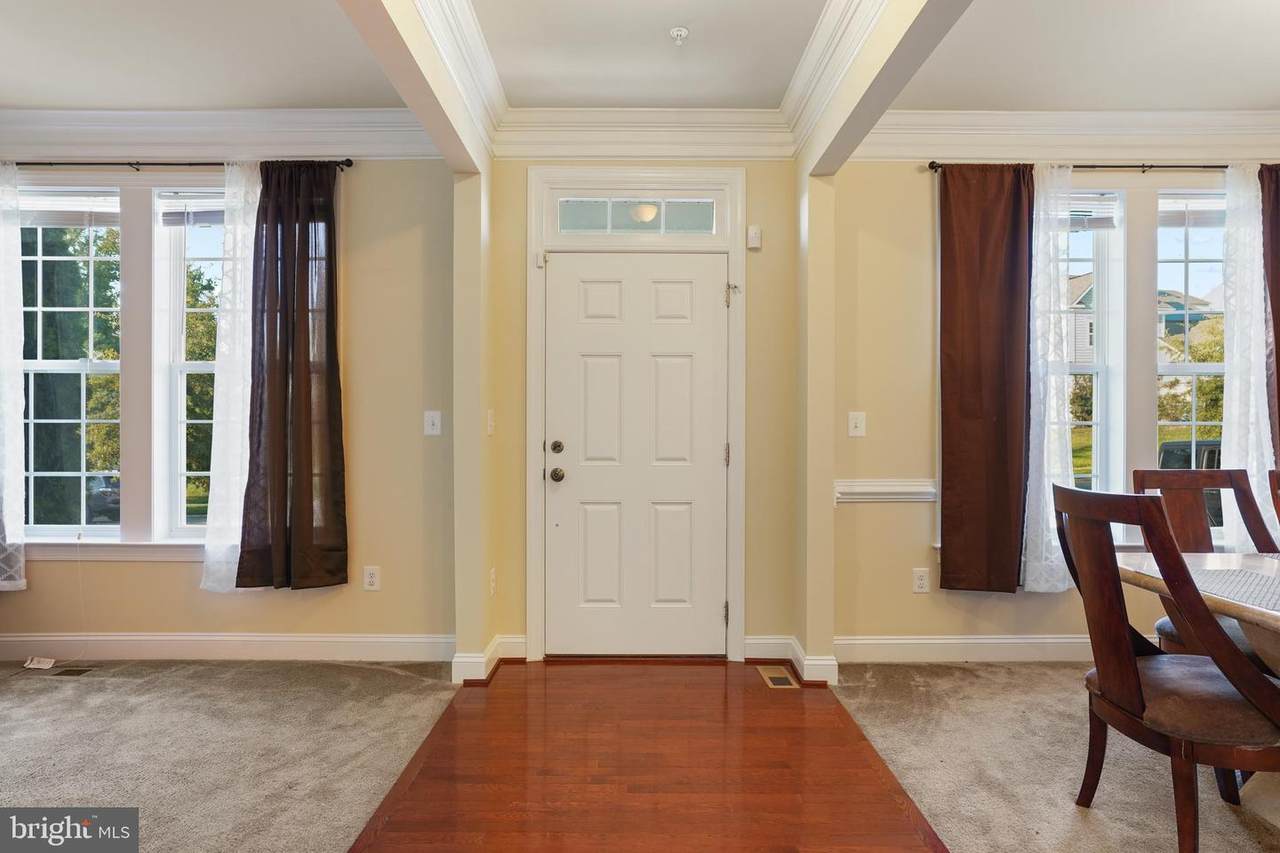
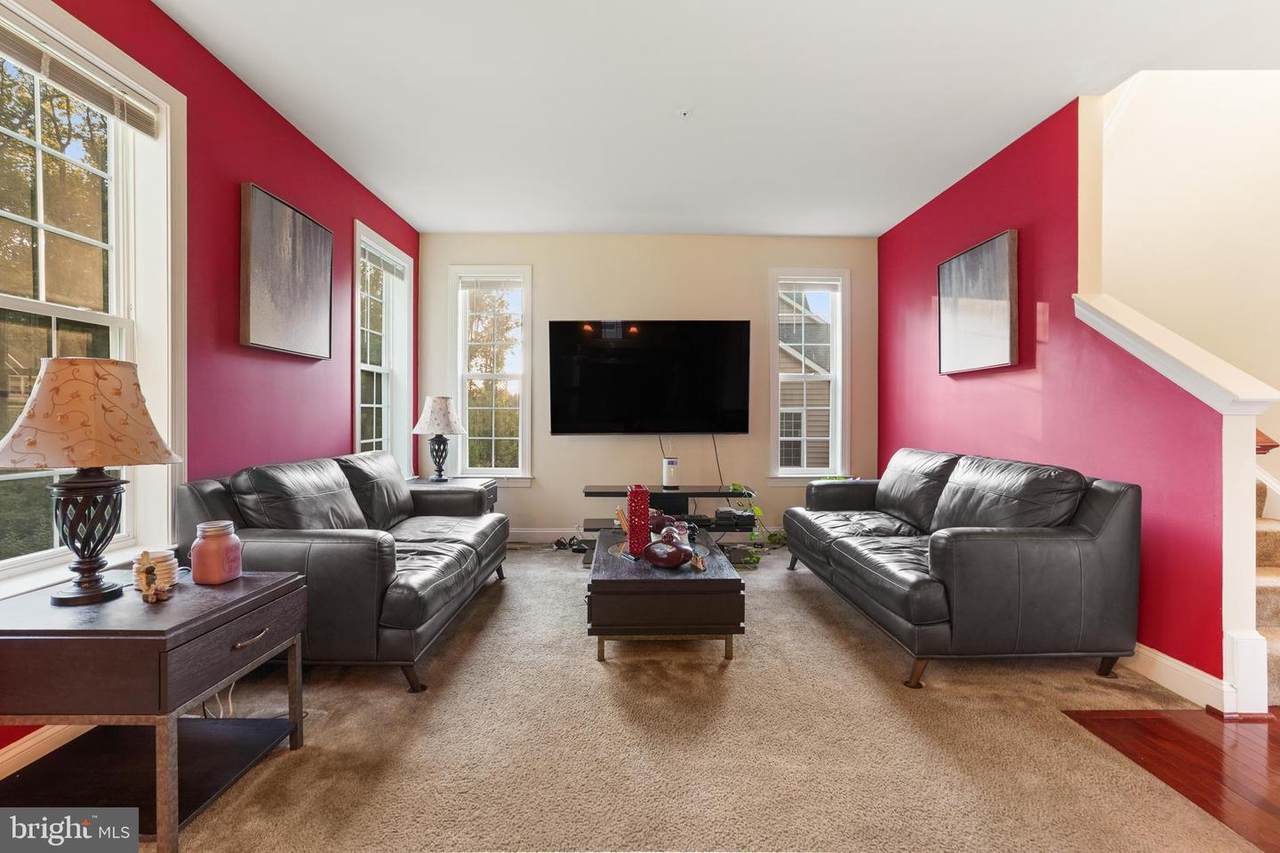
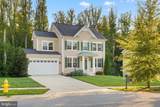
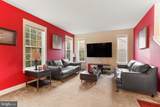
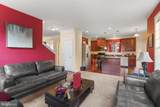
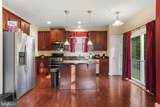
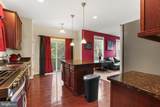
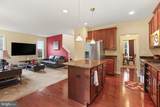
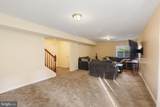
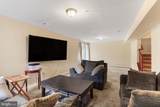
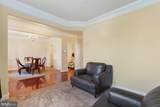
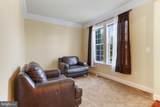
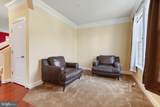
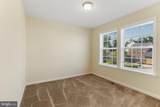
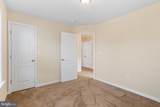
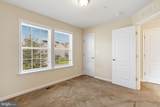
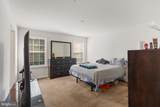
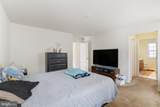
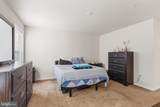
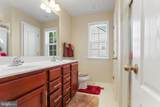
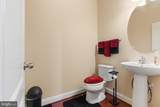
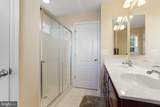
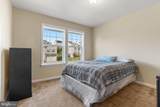
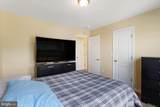
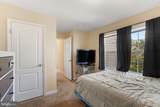
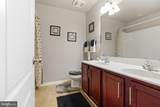
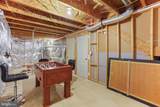
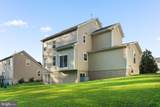
Welcome home to 6715 McCormick Dr, a beautifully maintained 4-bedroom, 2.5-bath home in Bryans Road offered in truly turnkey condition. Freshly painted throughout, this home is move-in ready and shows like new. The heart of the home is a large kitchen featuring a spacious center island — perfect for meal prep, casual dining, and entertaining — flowing seamlessly into the main living areas. Upstairs, four generously sized bedrooms provide comfortable space for the whole family, including a primary suite with its own private bath. Downstairs, the fully finished basement adds valuable living space, ideal for a rec room, home office, gym, or guest suite. With 2.5 bathrooms, a functional layout, and pride of ownership evident throughout, this home checks every box. Conveniently located in Bryans Road with easy access to commuter routes, shopping, and dining. Don't miss this one — schedule your showing today!

Monthly Payment Calculator


©2026 Bright MLS, All Rights Reserved. IDX information is provided exclusively for consumers' personal, non-commercial use and may not be used for any purpose other than to identify prospective properties consumers may be interested in purchasing. Some properties which appear for sale may no longer be available because they are for instance, under contract, sold, or are no longer being offered for sale. Information is deemed reliable but is not guaranteed accurate by the MLS or AJ Team Realty | EXP Realty. Some real estate firms do not participate in IDX and their listings do not appear on this website. Some properties listed with participating firms do not appear on this website at the request of the seller. Data last updated: 2026-10-09T21:54:11.643.
www.ajteamrealty.com/homes/180494221
Print Image

6715 Mccormick Drive BRYANS ROAD, MD 20616

  • Price: $539,900
  • Status: Active
  • On Site: 45 Days
  • Updated: 43 min ago
  • ID#: MDCH2058526
4
Beds
2
Baths
1
½ Baths
N/A
Acres
2,701
SQFT
$200
$/SQFT
2017
Built
Neighborhood:
Marshall Grove Estates
County:
Charles
School District:
Charles County Public Schools
Property Description
Welcome home to 6715 McCormick Dr, a beautifully maintained 4-bedroom, 2.5-bath home in Bryans Road offered in truly turnkey condition. Freshly painted throughout, this home is move-in ready and shows like new. The heart of the home is a large kitchen featuring a spacious center island — perfect for meal prep, casual dining, and entertaining — flowing seamlessly into the main living areas. Upstairs, four generously sized bedrooms provide comfortable space for the whole family, including a primary suite with its own private bath. Downstairs, the fully finished basement adds valuable living space, ideal for a rec room, home office, gym, or guest suite. With 2.5 bathrooms, a functional layout, and pride of ownership evident throughout, this home checks every box. Conveniently located in Bryans Road with easy access to commuter routes, shopping, and dining. Don't miss this one — schedule your showing today!
Exterior Features

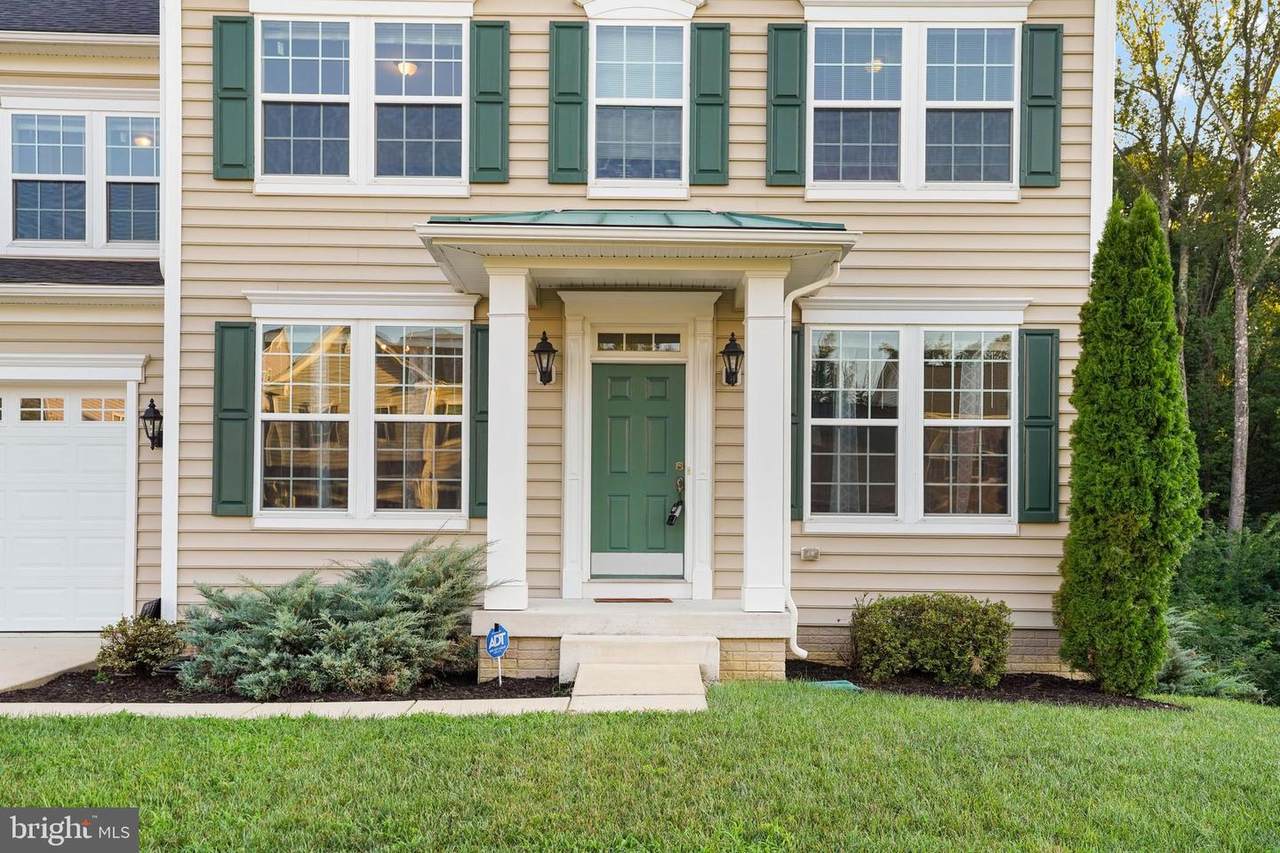
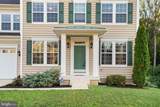
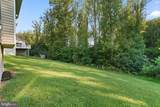
Architectural Style Colonial Construction Materials BrickCombination Door Features Double EntryInsulatedSliding GlassStormSix Panel Garage Spaces 2.00 Garage Type Garage - Side Entry Garage YN Yes Location Type Suburban Lot Features Backs to TreesClearedFront YardLevelOpenPartly WoodedRoad FrontageSideYard(s)SlopingTrees/Wooded Parking Features Concrete Driveway Parking Types Attached GarageDriveway Patio And Porch Features RoofPorch(es)EnclosedBalcony Pool No Pool Property Condition Excellent Road Responsibility Public Road Surface Type Black TopConcretePaved Roof Asphalt Soil Types Mixed View Street Water Access YN No Water View YN No Waterfront YN No

Interior Features

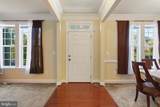
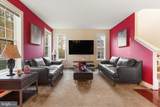
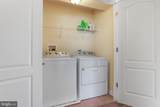
Above Grade Fin SQFT 1984 Appliances Built-In MicrowaveBuilt-In RangeCommercial RangeDishwasherDisposalDryerExhaust FanFreezerIcemakerMicrowaveRefrigeratorRange HoodOven/Range - GasStainless Steel AppliancesSix Burner StoveWasherWater DispenserWater Heater Basement Connecting StairwayUnfinishedPartially FinishedRear EntranceRough Bath PlumbImprovedHeatedFullDrainDrainage System Basement YN Yes Below Grade Finished Area 717 Below Grade Unfinished Area 179 Cooling Central A/CCeiling Fan(s) Fireplace YN No Flooring HardwoodCarpet Furnished No Heating Heat Pump(s) Heating YN Yes Interior Features Built-InsCarpetCeiling Fan(s)Chair RailingsCrown MoldingsDining AreaFamily Room Off KitchenFloor Plan - OpenFloor Plan - TraditionalKitchen - Eat-InWainscottingUpgraded CountertopsWalk-in Closet(s)Wet/Dry BarWood Floors Laundry Type Has LaundryHookup Levels 3 Main Level Bedrooms 0 Pets Allowed No Pet Restrictions Security Features Security System Spa YN No Upper Level1 Bedrooms 4 Walls Ceilings BrickDry WallMasonryVinyl9'+ Ceilings

Property Features

Acceptable Financing ConventionalFHAVACash Accessibility Features None Association Fee 63.00 Association Fee Frequency Monthly Association YN Yes Central Air YN Yes Condo YN No Cooling Fuel Electric Electric Underground Federal Flood Zone YN No Foundation Details Concrete Perimeter Heating Fuel Natural Gas Horse YN No Hot Water Natural Gas Lease Considered YN No Navigable Water YN N New Construction YN No Original MLSNumber 805290476100 Ownership Interest Other Pets Allowed YN Yes Sale Type Standard Senior Community YN No Sewer Public Sewer Structure Design Type Detached Tax Annual Amount 5847.00 Tax Lot 61 Utilities Natural Gas AvailableCable TVCable TV AvailableElectric AvailableMultiple Phone LinesPhonePhone AvailablePhone ConnectedSewer AvailableUnder GroundWater Available Vacation Rental YN No Water Source Public Window Features Double HungDouble PaneEnergy EfficientENERGY STAR QualifiedScreensSliding Zoning RL Zoning Description Residential

Listing courtesy of Coester Real Estate Services, LLC: .


©2026 Bright MLS, All Rights Reserved. IDX information is provided exclusively for consumers' personal, non-commercial use and may not be used for any purpose other than to identify prospective properties consumers may be interested in purchasing. Some properties which appear for sale may no longer be available because they are for instance, under contract, sold, or are no longer being offered for sale. Information is deemed reliable but is not guaranteed accurate by the MLS or AJ Team Realty | EXP Realty. Some real estate firms do not participate in IDX and their listings do not appear on this website. Some properties listed with participating firms do not appear on this website at the request of the seller. Data last updated: 2026-10-09T21:54:11.643.
 
https://bt-photos.global.ssl.fastly.net/brightmls/1280_boomver_1_805290476100-2.jpg https://bt-photos.global.ssl.fastly.net/brightmls/1280_boomver_1_805290476100-2.jpg https://bt-photos.global.ssl.fastly.net/brightmls/1280_boomver_1_805290476100-2.jpg
Logo
AJ Team Realty | EXP Realty
2700 Neabsco Common Pl #101
Woodbridge VA, 22191