
































Description
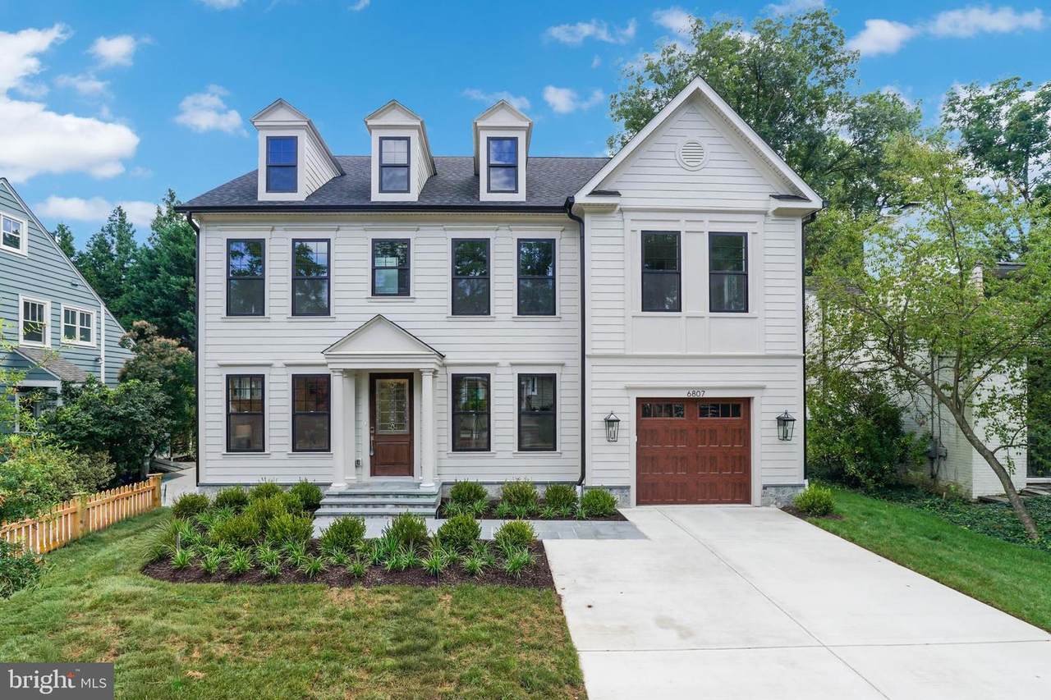
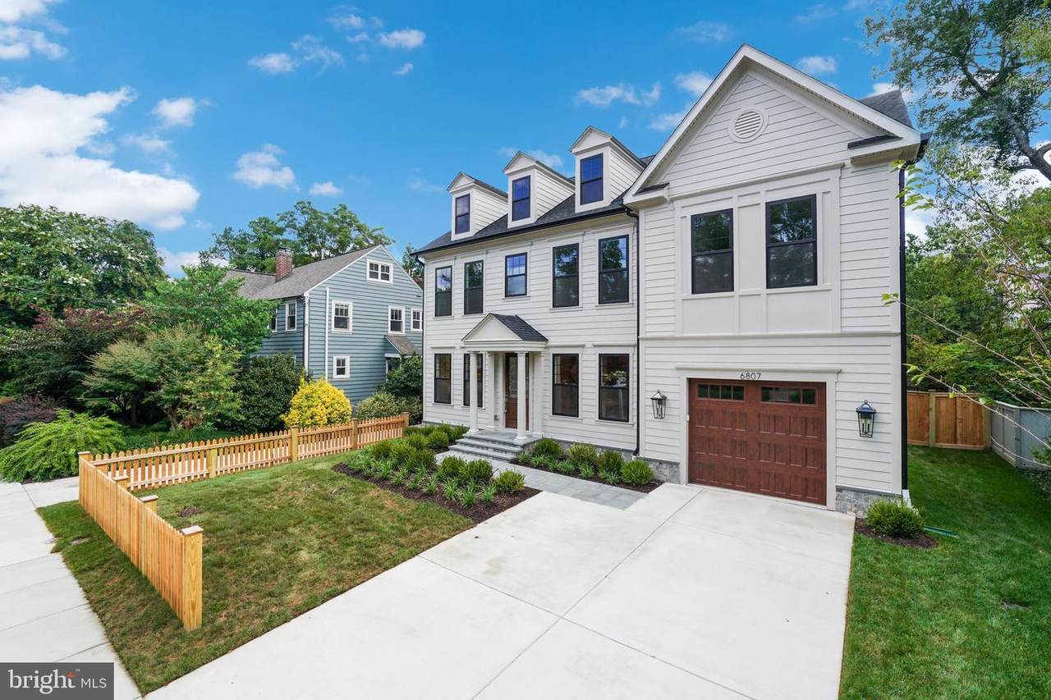
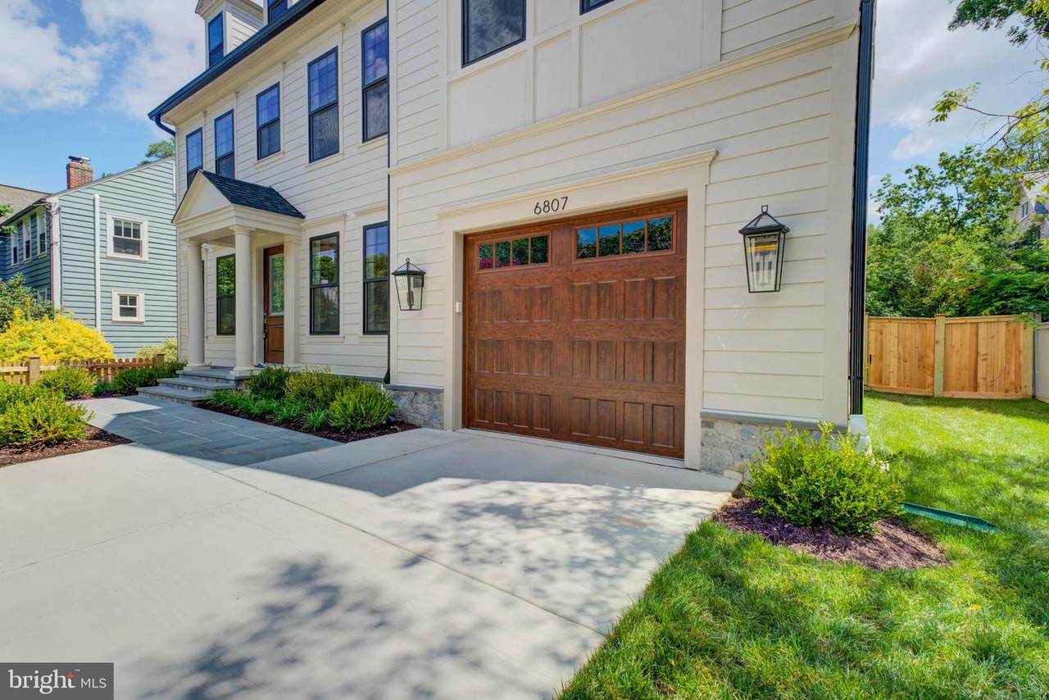
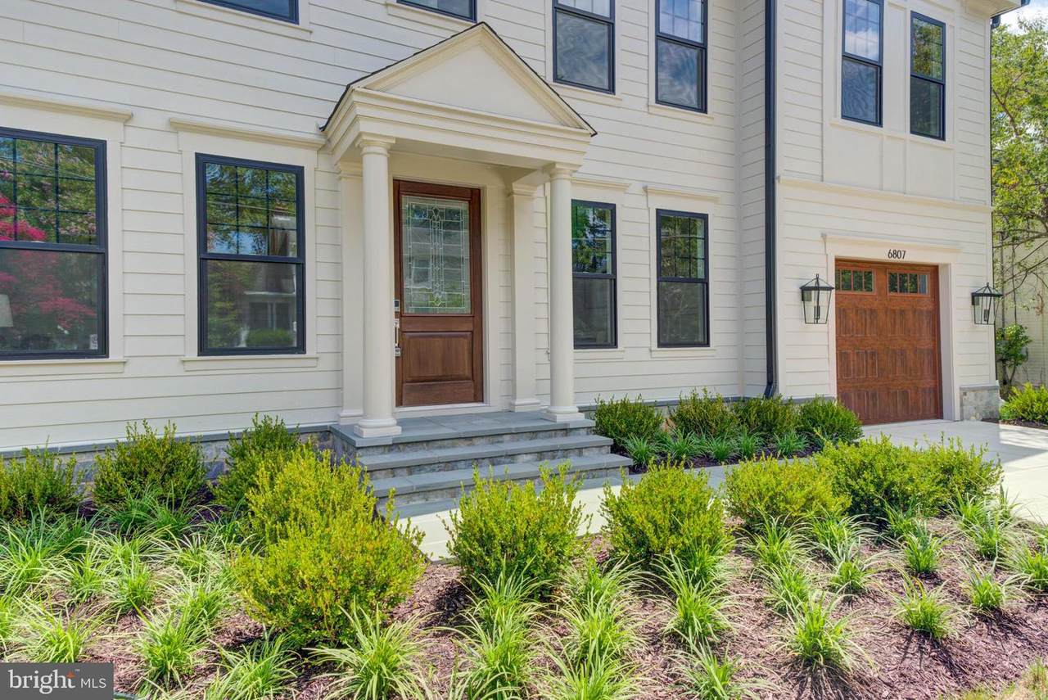
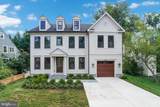
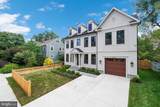
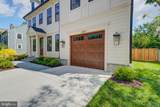
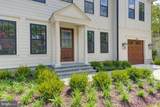
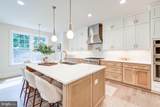
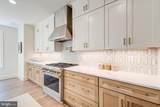
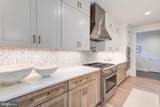
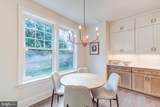
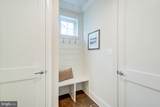
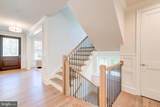
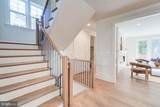
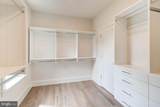
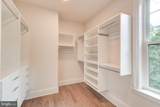
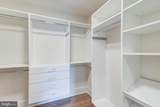
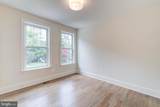
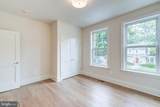
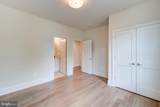
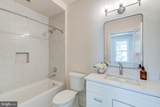
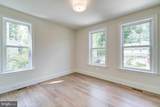
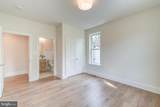
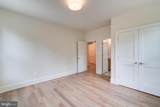
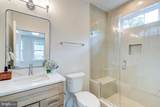
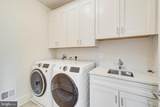
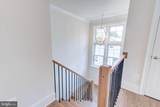
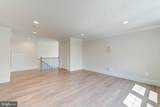
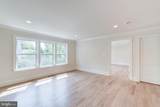
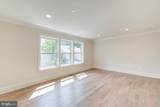
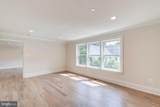
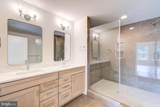
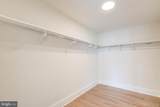
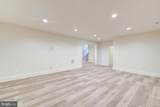
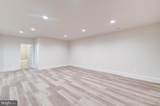
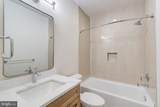
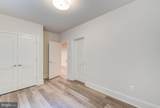
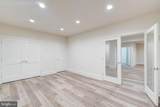
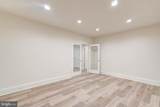
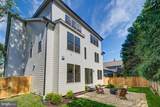
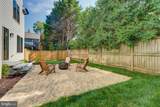
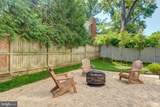
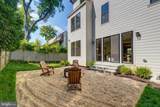
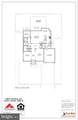
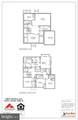
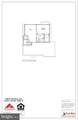
ELEVATOR-READY NEW CONSTRUCTION IN CHEVY CHASE - This distinguished new residence by Afnan & Co. brings timeless design and exceptional craftsmanship to one of Chevy Chase’s most coveted neighborhoods. Beautifully situated on a quiet, tree-lined street, this custom home offers nearly 6,000 finished square feet across four levels, with 6 bedrooms, 6.5 bathrooms, and an elevator shaft ready to accommodate future elevator service to all four floors. Shops and restaurants along Brookville Road, the local dog park, and Shepherd Park are all within easy walking distance, while Metro, downtown Bethesda, and Upper Northwest DC are just a few minutes’ drive away.The home blends classic architectural principles with a thoughtfully designed layout for modern living. A gracious foyer opens to formal living and dining spaces, while the expansive kitchen at the rear flows seamlessly into a casual dining area and light-filled great room. The kitchen features two-tone cabinetry, premium appliances, abundant workspace, and a walk-in pantry. The great room opens to the backyard, creating an inviting setting for entertaining and everyday living. A private home office, mudroom, and attached 1.5-car garage add convenience and functionality.The second floor features a spacious primary suite with two walk-in closets and a luxurious, spa-inspired bathroom. Each additional bedroom on this level has its own en-suite bathroom. The third floor offers an oversized bedroom, full bathroom, large walk-in closet, and adjoining space ideal for an office, lounge, or entertainment area. The finished basement includes a generous recreation room, an au pair or guest bedroom, and a flexible bonus room suitable for a home gym, game room, wine cellar, or additional storage.Every aspect of the home reflects a commitment to enduring design, quality construction, and practical luxury. This is a rare opportunity to own a newly built custom home in the heart of Chevy Chase, offering timeless architecture, generous living space, and modern convenience in an exceptional location. Please contact the listing agent for additional information or to schedule an appointment. Property taxes to be assessed by Montgomery County.
-
6BEDS
-
0.15ACRES
-
6BATHS
-
11/2 BATHS
-
5,955SQFT
-
$537$/SQFT
School Information
Description
ELEVATOR-READY NEW CONSTRUCTION IN CHEVY CHASE - This distinguished new residence by Afnan & Co. brings timeless design and exceptional craftsmanship to one of Chevy Chase’s most coveted neighborhoods. Beautifully situated on a quiet, tree-lined street, this custom home offers nearly 6,000 finished square feet across four levels, with 6 bedrooms, 6.5 bathrooms, and an elevator shaft ready to accommodate future elevator service to all four floors. Shops and restaurants along Brookville Road, the local dog park, and Shepherd Park are all within easy walking distance, while Metro, downtown Bethesda, and Upper Northwest DC are just a few minutes’ drive away.The home blends classic architectural principles with a thoughtfully designed layout for modern living. A gracious foyer opens to formal living and dining spaces, while the expansive kitchen at the rear flows seamlessly into a casual dining area and light-filled great room. The kitchen features two-tone cabinetry, premium appliances, abundant workspace, and a walk-in pantry. The great room opens to the backyard, creating an inviting setting for entertaining and everyday living. A private home office, mudroom, and attached 1.5-car garage add convenience and functionality.The second floor features a spacious primary suite with two walk-in closets and a luxurious, spa-inspired bathroom. Each additional bedroom on this level has its own en-suite bathroom. The third floor offers an oversized bedroom, full bathroom, large walk-in closet, and adjoining space ideal for an office, lounge, or entertainment area. The finished basement includes a generous recreation room, an au pair or guest bedroom, and a flexible bonus room suitable for a home gym, game room, wine cellar, or additional storage.Every aspect of the home reflects a commitment to enduring design, quality construction, and practical luxury. This is a rare opportunity to own a newly built custom home in the heart of Chevy Chase, offering timeless architecture, generous living space, and modern convenience in an exceptional location. Please contact the listing agent for additional information or to schedule an appointment. Property taxes to be assessed by Montgomery County.
©2026 Bright MLS, All Rights Reserved. IDX information is provided exclusively for consumers' personal, non-commercial use and may not be used for any purpose other than to identify prospective properties consumers may be interested in purchasing. Some properties which appear for sale may no longer be available because they are for instance, under contract, sold, or are no longer being offered for sale. Information is deemed reliable but is not guaranteed accurate by the MLS or AJ Team Realty | EXP Realty. Some real estate firms do not participate in IDX and their listings do not appear on this website. Some properties listed with participating firms do not appear on this website at the request of the seller. Data last updated: 2026-10-11T23:53:57.853.