













Description
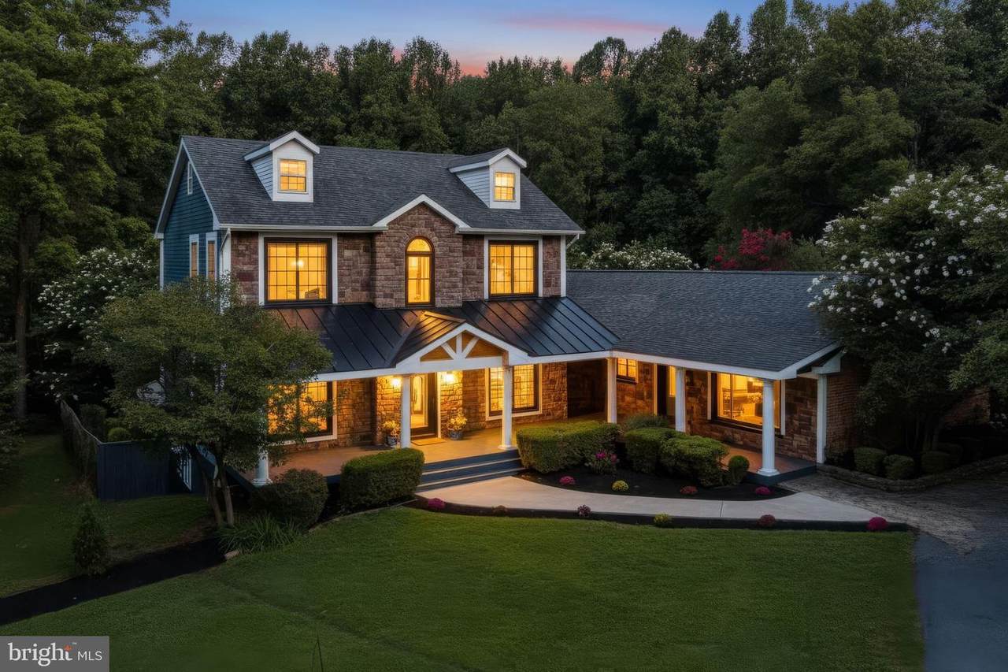
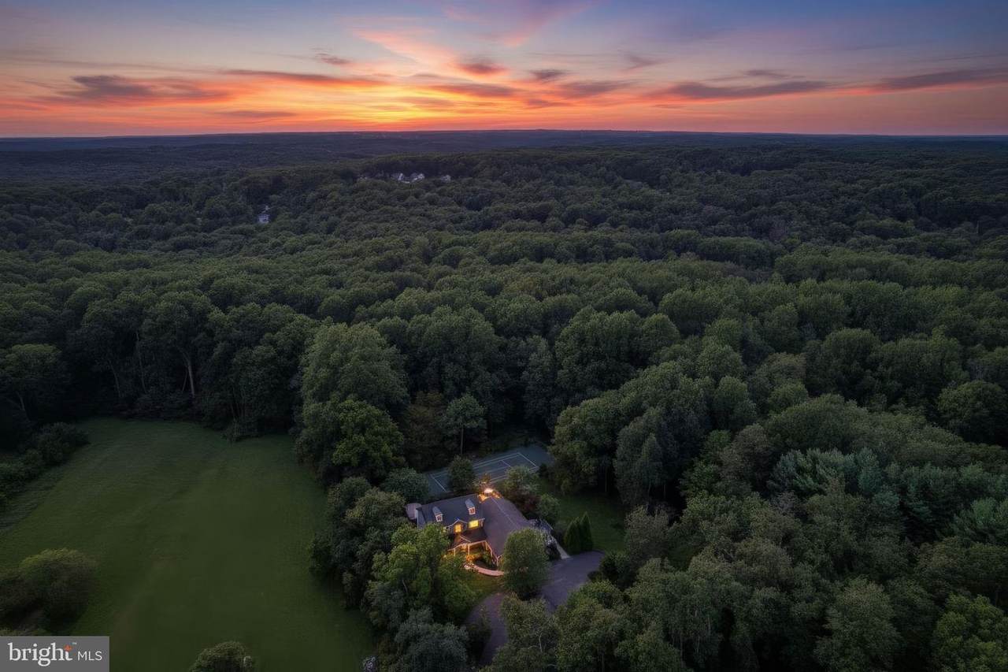
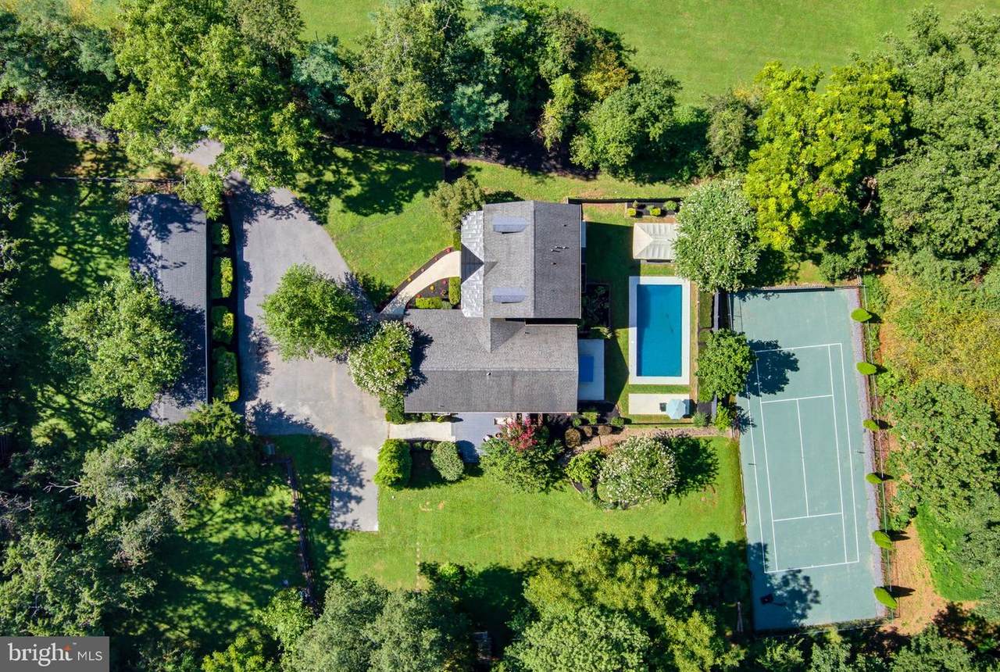
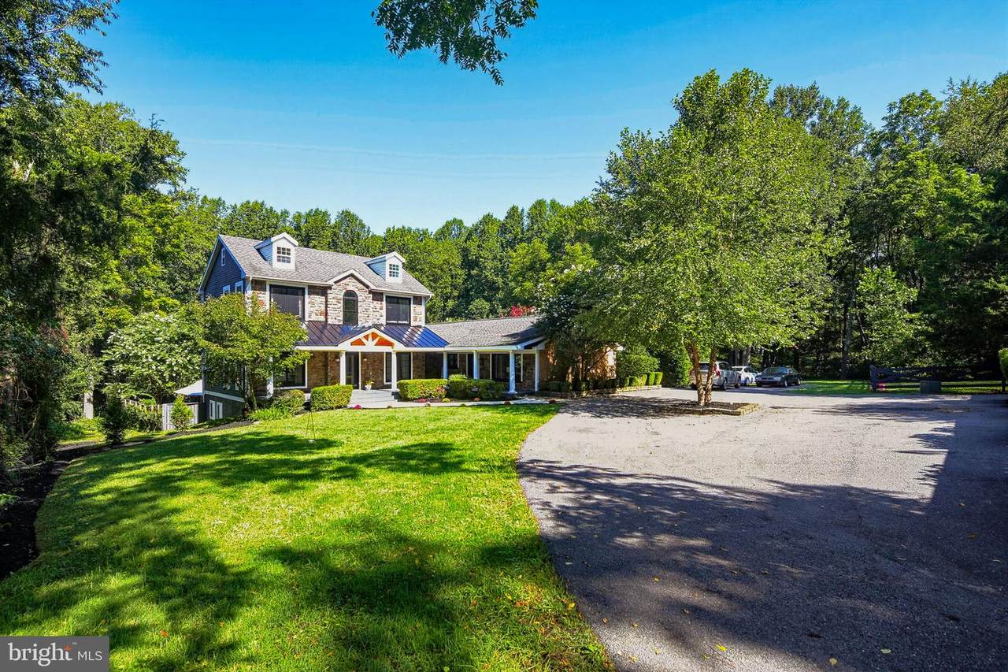
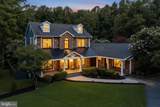
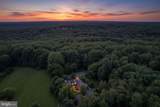
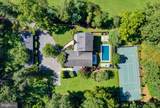
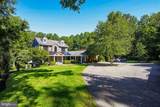
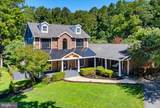
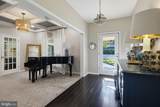
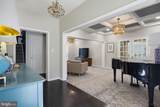
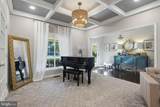
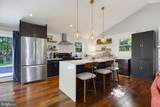
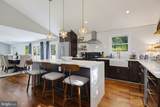
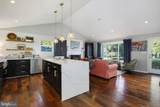
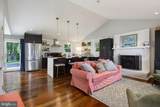
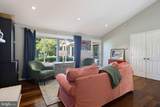
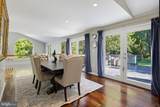
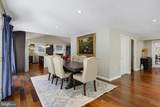
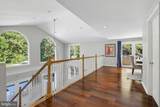
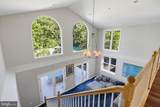
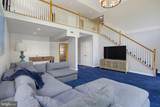
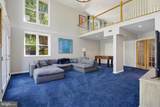
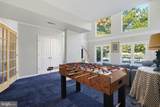
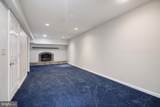
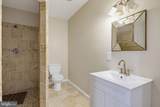
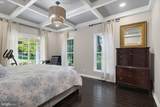
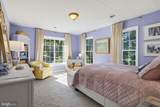
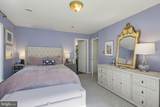
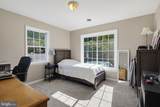
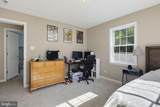
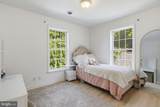
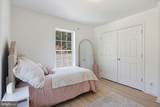
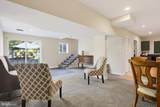
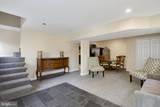
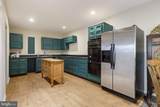
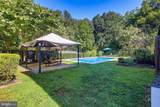
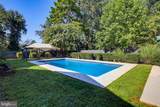
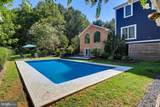
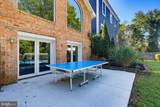
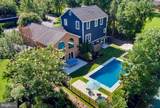
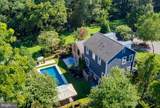
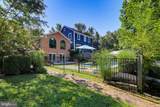
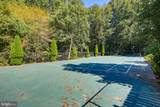
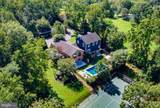
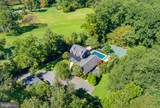
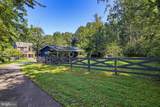
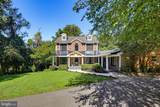
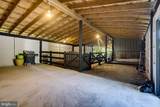
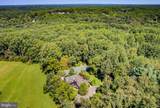
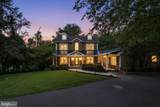
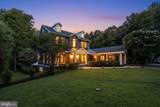
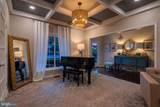
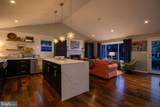
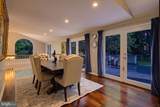
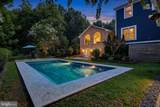
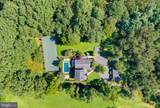
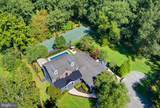
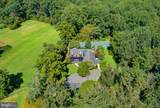
Motivated seller just reduced this incredible property by $140,000! Calling all horse lovers, tennis & pickleball fanatics and those who love to entertain! Discover a unique hidden gem with a combination of country charm and modern functionality on 3 acres tucked into a secluded wooded setting. At the end of a private driveway, you are greeted by a newly refinished massive front porch where you can sit and enjoy a morning cup of coffee or an evening cocktail and watch the horses play across the field. Step inside to the newly refinished hardwood floors and you will discover a home that is equally adept at hosting a party or accommodating a favorite hobby. There are rooms for gathering, gaming, reading, recitals, cooking and canning - through every door you will find a new space for easy living. There is a family room off the kitchen that opens to a large deck, perfect for outdoor dining. The dining area at the other end of the kitchen overlooks the huge, light-filled, two-plus story great room with massive windows looking out onto the surrounding wooded beauty that envelopes the backyard. This room serves as the focal point of the house and is the perfect place to watch a game or a movie, or challenge a family member or friend to a game of foosball, ping pong or pool. Off the great room is a den with a fireplace and full bath with a walk-in shower. This room could easily be converted to an au pair or in-law suite if needed. French doors from the dining area to the main living room reveal the perfect music room. There is a primary bedroom and bath on the main level. You will also find access to the other part of the lower level which features a full kitchen and family room that opens onto the pool deck. This area would be a caterer's dream for outdoor pool parties. The upper level contains a second primary bedroom and bath with two additional bedrooms and a hall bath. The attic has been converted into the perfect teen homework hangout or additional bedroom. The rear of the property features an in-ground pool with newly renovated hardscape and concrete aprons. Below the pool is a multi-sport court for tennis, pickleball or a game of basketball. A spacious parking area separates the main house from the horse barn & stables which also serves as a garage and storage area. Inside the barn, there are two stables, a tack room, a grooming area and plenty of storage for outdoor equipment. The barn opens to a fenced paddock area which also provides easy access to wooded horse trails surrounding the property. This amenity-filled oasis in the River Hill school district provides the perfect setting for active lifestyles and diverse interests. There is a little of everything for everyone tucked into this peaceful, private setting. Come explore the possibilities! Open House on Saturday, 9/26 from 12 to 3!
-
5BEDS
-
2.99ACRES
-
4BATHS
-
11/2 BATHS
-
5,222SQFT
-
$284$/SQFT
School Information
Description
Motivated seller just reduced this incredible property by $140,000! Calling all horse lovers, tennis & pickleball fanatics and those who love to entertain! Discover a unique hidden gem with a combination of country charm and modern functionality on 3 acres tucked into a secluded wooded setting. At the end of a private driveway, you are greeted by a newly refinished massive front porch where you can sit and enjoy a morning cup of coffee or an evening cocktail and watch the horses play across the field. Step inside to the newly refinished hardwood floors and you will discover a home that is equally adept at hosting a party or accommodating a favorite hobby. There are rooms for gathering, gaming, reading, recitals, cooking and canning - through every door you will find a new space for easy living. There is a family room off the kitchen that opens to a large deck, perfect for outdoor dining. The dining area at the other end of the kitchen overlooks the huge, light-filled, two-plus story great room with massive windows looking out onto the surrounding wooded beauty that envelopes the backyard. This room serves as the focal point of the house and is the perfect place to watch a game or a movie, or challenge a family member or friend to a game of foosball, ping pong or pool. Off the great room is a den with a fireplace and full bath with a walk-in shower. This room could easily be converted to an au pair or in-law suite if needed. French doors from the dining area to the main living room reveal the perfect music room. There is a primary bedroom and bath on the main level. You will also find access to the other part of the lower level which features a full kitchen and family room that opens onto the pool deck. This area would be a caterer's dream for outdoor pool parties. The upper level contains a second primary bedroom and bath with two additional bedrooms and a hall bath. The attic has been converted into the perfect teen homework hangout or additional bedroom. The rear of the property features an in-ground pool with newly renovated hardscape and concrete aprons. Below the pool is a multi-sport court for tennis, pickleball or a game of basketball. A spacious parking area separates the main house from the horse barn & stables which also serves as a garage and storage area. Inside the barn, there are two stables, a tack room, a grooming area and plenty of storage for outdoor equipment. The barn opens to a fenced paddock area which also provides easy access to wooded horse trails surrounding the property. This amenity-filled oasis in the River Hill school district provides the perfect setting for active lifestyles and diverse interests. There is a little of everything for everyone tucked into this peaceful, private setting. Come explore the possibilities! Open House on Saturday, 9/26 from 12 to 3!
©2026 Bright MLS, All Rights Reserved. IDX information is provided exclusively for consumers' personal, non-commercial use and may not be used for any purpose other than to identify prospective properties consumers may be interested in purchasing. Some properties which appear for sale may no longer be available because they are for instance, under contract, sold, or are no longer being offered for sale. Information is deemed reliable but is not guaranteed accurate by the MLS or AJ Team Realty | EXP Realty. Some real estate firms do not participate in IDX and their listings do not appear on this website. Some properties listed with participating firms do not appear on this website at the request of the seller. Data last updated: 2026-10-13T07:52:11.633.