










Description
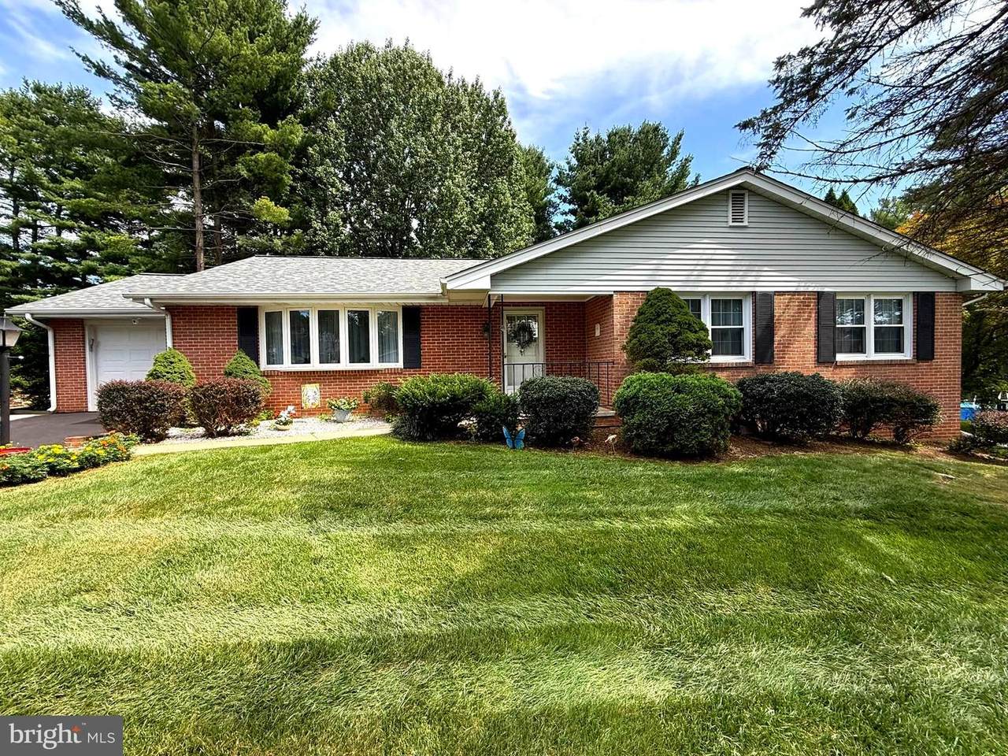
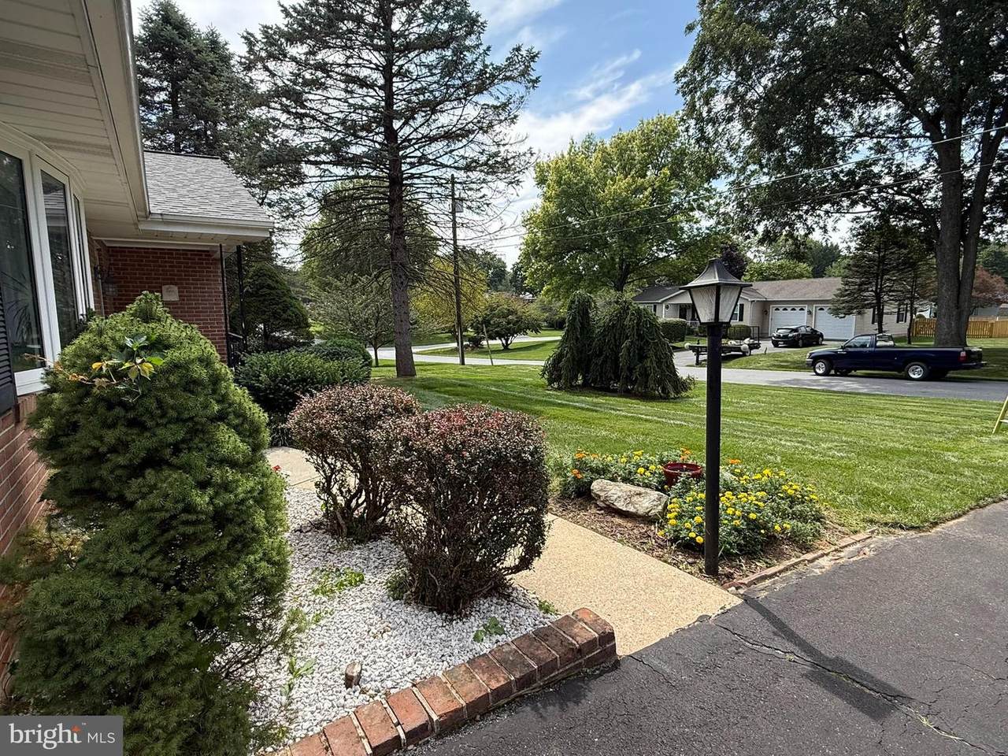
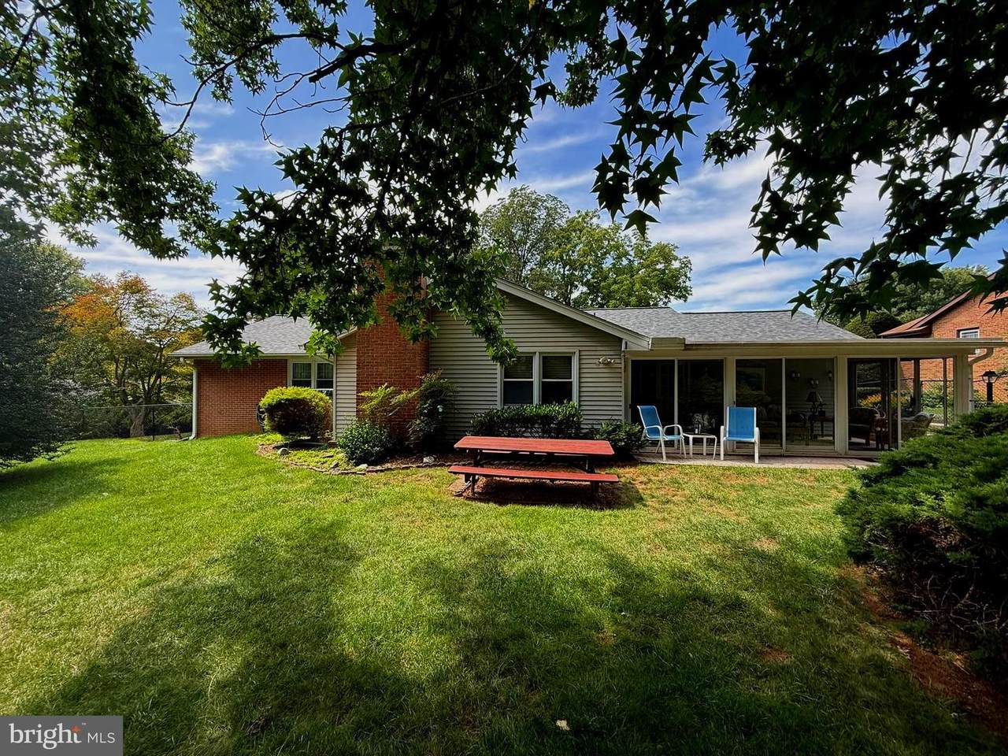
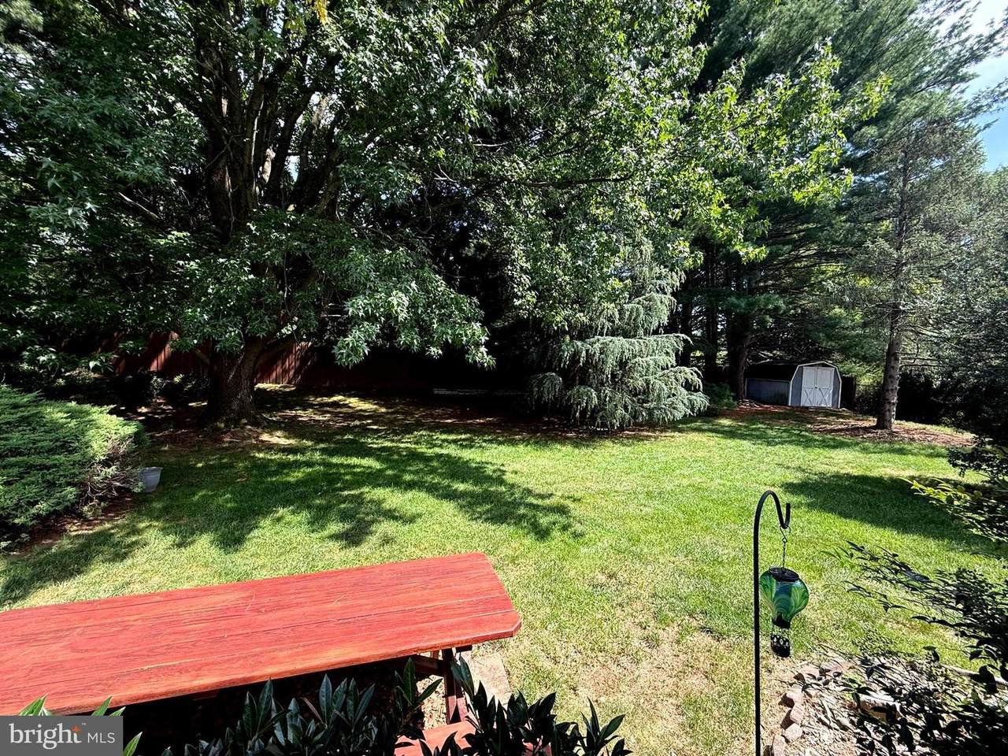
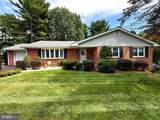
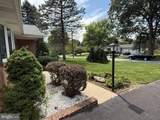
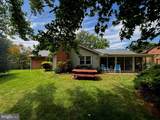
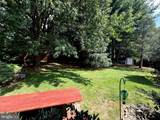
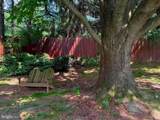
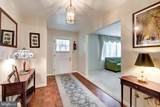
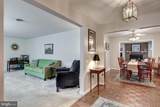
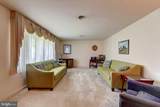
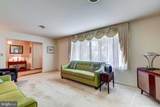
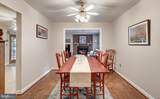
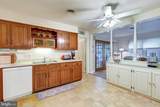
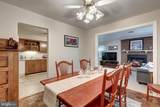
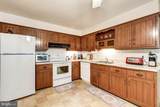
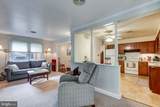
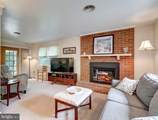
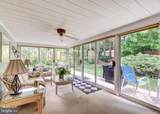
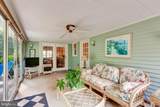
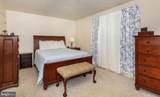
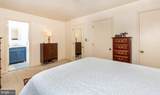
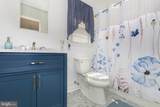
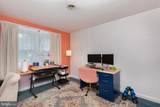
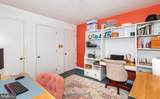
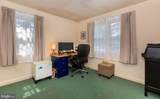
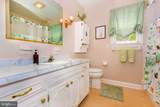
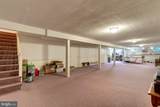
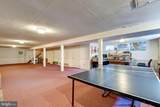
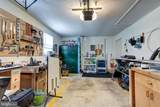
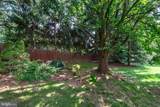
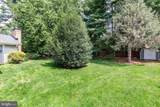
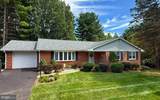
Welcome to this beautifully maintained brick rancher offering timeless appeal, comfortable living, and an inviting indoor-outdoor lifestyle. Thoughtfully cared for and nestled on a beautifully landscaped lot. This charming 3-bedroom, 2½-bath home with a new roof offers the ideal blend of classic character and everyday functionality.From the moment you arrive, the home's attractive brick exterior, mature landscaping, manicured lawn, and welcoming entry create an exceptional first impression. Inside, the spacious and well-maintained layout provides comfortable living areas filled with natural light and an easy flow for both everyday living and entertaining.This lovely rancher has three bedrooms and two-and-a-half baths, laundry room on the main level, kitchen with a new refrigerator and new washer and dryer! and dishwasher. The lower level offers a fully finished area adding valuable flexible living space offering endless possibilities for a recreation room, home office, hobby area, guest accommodations. This home provides plenty of room for comfortable living while maintaining the warmth and convenience of a classic ranch-style floor plan.The heart of the home extends outdoors through a bright and inviting sunroom on rear of home, providing a wonderful space and peaceful retreat to enjoy morning coffee, relax with a good book, or gather with friends while overlooking the beautifully landscaped yard. Meticulously maintained inside and out, this property is truly move-in ready. Mature trees, established landscaping, attractive curb appeal, and multiple spaces for relaxing and entertaining make this brick rancher a wonderful place to call home. Convenient to shopping, dining, parks, and commuter routes around Westminster, this exceptional property offers the perfect blend of comfort, convenience, and pride of ownership. Schedule your private tour today!
-
3BEDS
-
0.37ACRES
-
2BATHS
-
11/2 BATHS
-
3,015SQFT
-
$159$/SQFT
Description
Welcome to this beautifully maintained brick rancher offering timeless appeal, comfortable living, and an inviting indoor-outdoor lifestyle. Thoughtfully cared for and nestled on a beautifully landscaped lot. This charming 3-bedroom, 2½-bath home with a new roof offers the ideal blend of classic character and everyday functionality.From the moment you arrive, the home's attractive brick exterior, mature landscaping, manicured lawn, and welcoming entry create an exceptional first impression. Inside, the spacious and well-maintained layout provides comfortable living areas filled with natural light and an easy flow for both everyday living and entertaining.This lovely rancher has three bedrooms and two-and-a-half baths, laundry room on the main level, kitchen with a new refrigerator and new washer and dryer! and dishwasher. The lower level offers a fully finished area adding valuable flexible living space offering endless possibilities for a recreation room, home office, hobby area, guest accommodations. This home provides plenty of room for comfortable living while maintaining the warmth and convenience of a classic ranch-style floor plan.The heart of the home extends outdoors through a bright and inviting sunroom on rear of home, providing a wonderful space and peaceful retreat to enjoy morning coffee, relax with a good book, or gather with friends while overlooking the beautifully landscaped yard. Meticulously maintained inside and out, this property is truly move-in ready. Mature trees, established landscaping, attractive curb appeal, and multiple spaces for relaxing and entertaining make this brick rancher a wonderful place to call home. Convenient to shopping, dining, parks, and commuter routes around Westminster, this exceptional property offers the perfect blend of comfort, convenience, and pride of ownership. Schedule your private tour today!
©2026 Bright MLS, All Rights Reserved. IDX information is provided exclusively for consumers' personal, non-commercial use and may not be used for any purpose other than to identify prospective properties consumers may be interested in purchasing. Some properties which appear for sale may no longer be available because they are for instance, under contract, sold, or are no longer being offered for sale. Information is deemed reliable but is not guaranteed accurate by the MLS or AJ Team Realty | EXP Realty. Some real estate firms do not participate in IDX and their listings do not appear on this website. Some properties listed with participating firms do not appear on this website at the request of the seller. Data last updated: 2026-10-07T10:58:08.517.