






























Skip To Content

715 Hillcrest Drive

STAUNTON, VA 24401
  • $489,900
  • STATUS: Active
  • ON SITE: 52 Days
  • ID#: VASC2000914
Price Reduced
UPDATED: 146 min ago
$489,900
  • 5
    BEDS
  • 0.38
    ACRES
  • 3
    BATHS
  • 1
    1/2 BATHS
  • 3,174
    SQFT
  • $154
    $/SQFT
Neighborhood:
Type:
Single-Family Home
Built:
2026
County:

School Information

Elementary School:
Middle School:
School District:

Description

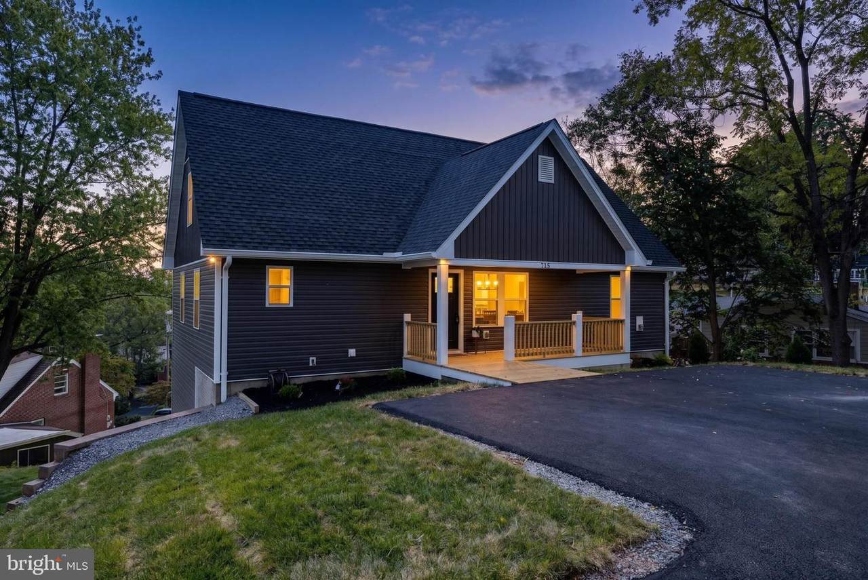
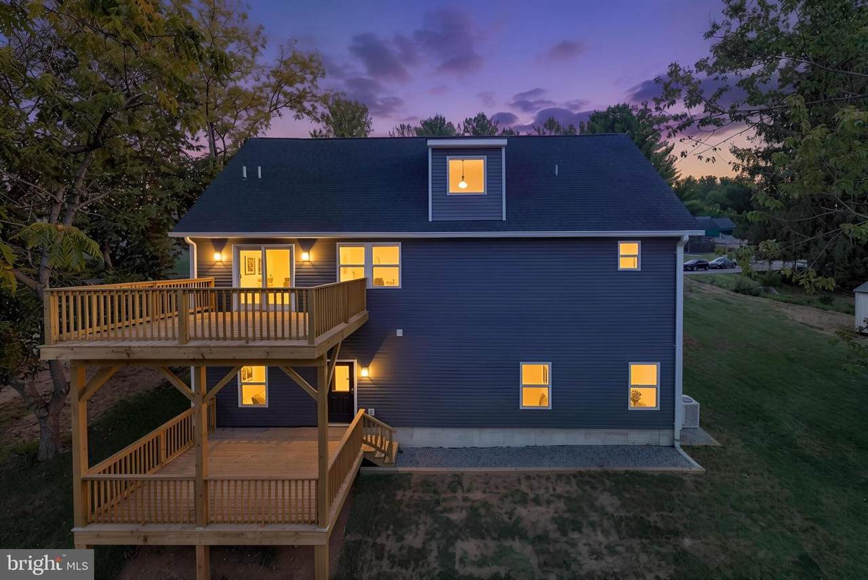
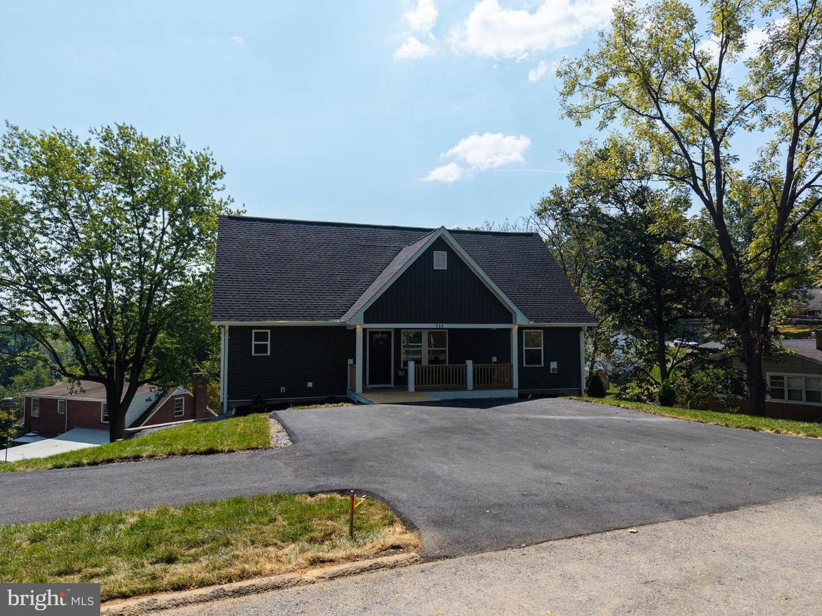
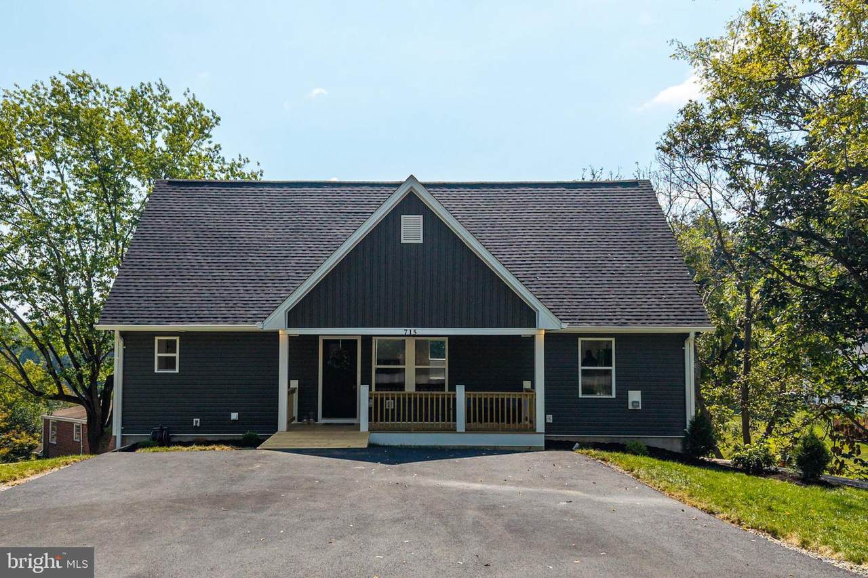
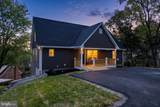
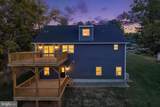
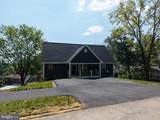
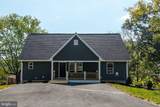
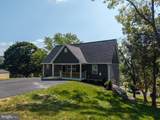
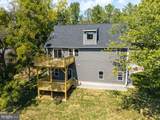
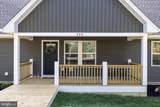
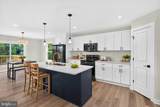
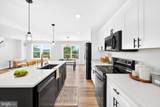
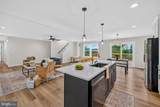
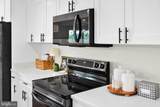
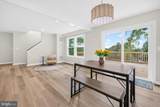
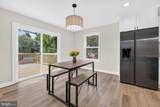
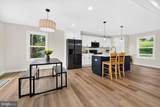
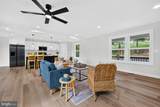
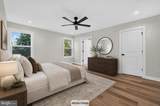
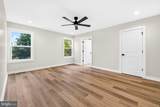
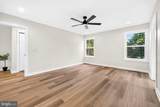
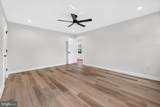
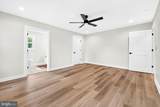
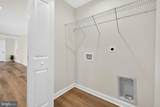
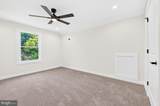
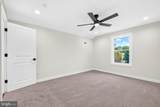
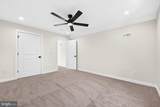
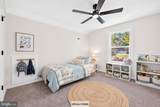
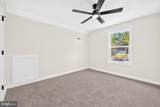
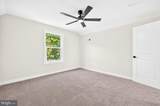
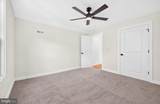
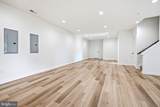
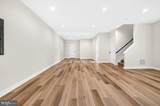
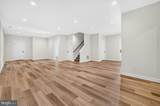
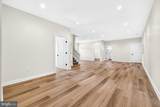
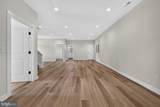
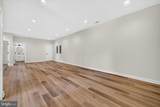
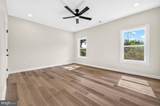
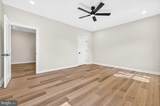
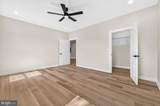
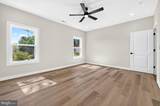
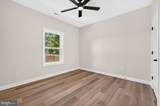
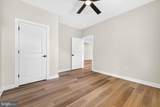
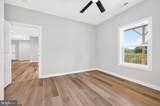
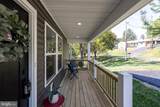
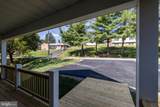
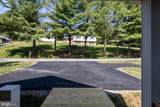
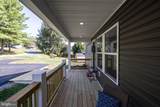
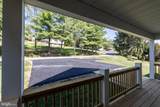
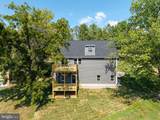
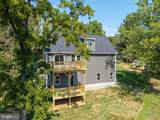
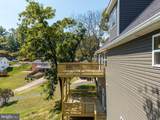
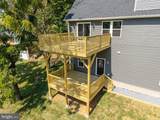
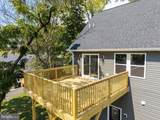
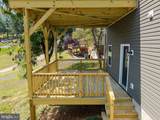
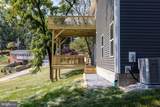
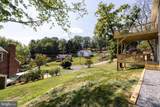
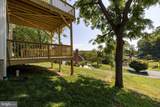
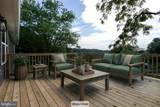
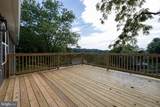
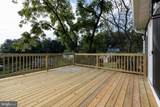
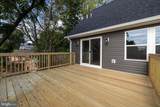
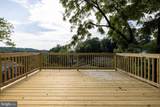
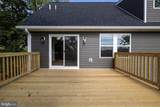
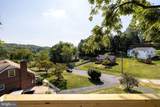
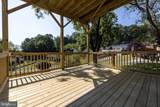
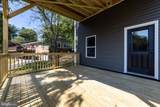
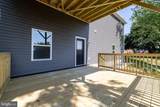
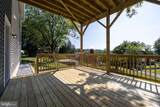
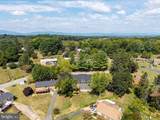
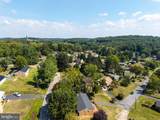
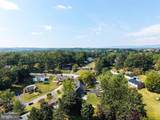
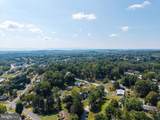
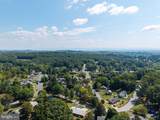
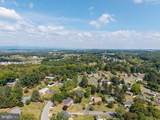
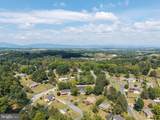
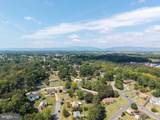
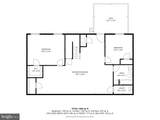
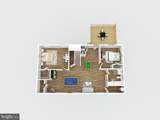
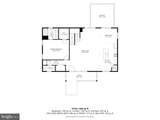
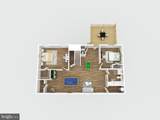
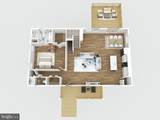
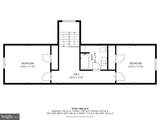
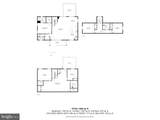
Now with an Updated Price, and the Builder is even offering $3,000 in Closing Cost Credit to Purchasers with an acceptable Offer!!! A rare opportunity to own a beautiful new construction in the highly sought-after Hillcrest Subdivision of historic Staunton, Virginia. This home offers three finished levels, including a fully finished basement. This thoughtfully designed home features spacious bedrooms on every floor, an open-concept main level, and a lower-level recreation area with both indoor and outdoor access. Enjoy a front porch, rear porch, and peaceful neighborhood views. Additional features include dual-zone HVAC, 400-amp electrical service, a radon mitigation system, spacious outdoor storage shed, and a modern kitchen with quartz countertops and white cabinetry. With quality finishes, generous living space throughout, and a desirable location, this home is a rare find. Schedule your showing today and make 715 Hillcrest Dr your new home! Some photos may be virtually staged.

Monthly Payment Calculator


©2026 Bright MLS, All Rights Reserved. IDX information is provided exclusively for consumers' personal, non-commercial use and may not be used for any purpose other than to identify prospective properties consumers may be interested in purchasing. Some properties which appear for sale may no longer be available because they are for instance, under contract, sold, or are no longer being offered for sale. Information is deemed reliable but is not guaranteed accurate by the MLS or AJ Team Realty | EXP Realty. Some real estate firms do not participate in IDX and their listings do not appear on this website. Some properties listed with participating firms do not appear on this website at the request of the seller. Data last updated: 2026-10-11T23:53:57.853.
www.ajteamrealty.com/homes/180312943
Print Image

715 Hillcrest Drive STAUNTON, VA 24401

  • Price: $489,900
  • Status: Active
  • On Site: 52 Days
  • Updated: 146 min ago
  • ID#: VASC2000914
5
Beds
3
Baths
1
½ Baths
0.38
Acres
3,174
SQFT
$154
$/SQFT
2026
Built
Neighborhood:
Hillcrest
County:
Staunton City
Elementary School:
Ware
Middle School:
Shelburne
School District:
Staunton City Public Schools
Property Description
Now with an Updated Price, and the Builder is even offering $3,000 in Closing Cost Credit to Purchasers with an acceptable Offer!!! A rare opportunity to own a beautiful new construction in the highly sought-after Hillcrest Subdivision of historic Staunton, Virginia. This home offers three finished levels, including a fully finished basement. This thoughtfully designed home features spacious bedrooms on every floor, an open-concept main level, and a lower-level recreation area with both indoor and outdoor access. Enjoy a front porch, rear porch, and peaceful neighborhood views. Additional features include dual-zone HVAC, 400-amp electrical service, a radon mitigation system, spacious outdoor storage shed, and a modern kitchen with quartz countertops and white cabinetry. With quality finishes, generous living space throughout, and a desirable location, this home is a rare find. Schedule your showing today and make 715 Hillcrest Dr your new home! Some photos may be virtually staged.
Exterior Features

Architectural Style Craftsman Construction Materials Vinyl SidingBlock Garage YN No Location Type Suburban Other Structures Shed Parking Types DrivewayOff Street Patio And Porch Features Deck(s)BalconyPorch(es)Patio(s)Roof Pool No Pool Property Condition Excellent Roof Architectural Shingle Water Access YN No Water View YN No Waterfront YN No

Interior Features

Above Grade Fin SQFT 1894 Appliances RefrigeratorStainless Steel Appliances Basement FullFully FinishedHeatedInterior AccessOutside EntranceRear EntranceWindows Basement YN Yes Below Grade Finished Area 1280 Below Grade Unfinished Area 64 Cooling Ceiling Fan(s)Central A/CHeat Pump(s)Multi Units Fireplace YN No Flooring Ceramic TileLaminate Plank Furnished No Heating CentralHeat Pump - Electric BackUp Heating YN Yes Interior Features Ceiling Fan(s) Laundry Type HookupMain Floor Levels 2.5 Main Level Bedrooms 1 Spa YN No Upper Level1 Bedrooms 2 Walls Ceilings 9'+ CeilingsDry Wall

Property Features

Acceptable Financing CashConventionalFHAVA Accessibility Features 2+ Access Exits Association YN No Central Air YN Yes Condo YN No Construction Completed YN No Cooling Fuel Electric Electric 200+ Amp Service Federal Flood Zone YN No Foundation Details Active Radon MitigationBlock Heating Fuel ElectricCentral Horse YN No Hot Water 60+ Gallon Tank Lease Considered YN No Navigable Water YN N New Construction YN Yes Original MLSNumber 805252914518 Ownership Interest Fee Simple Sale Type Standard Senior Community YN No Sewer Public Sewer Structure Design Type Detached Tax Annual Amount 48580.00 Vacation Rental YN No Water Source Public Zoning R-2

Listing courtesy of Funkhouser Real Estate Group: .


©2026 Bright MLS, All Rights Reserved. IDX information is provided exclusively for consumers' personal, non-commercial use and may not be used for any purpose other than to identify prospective properties consumers may be interested in purchasing. Some properties which appear for sale may no longer be available because they are for instance, under contract, sold, or are no longer being offered for sale. Information is deemed reliable but is not guaranteed accurate by the MLS or AJ Team Realty | EXP Realty. Some real estate firms do not participate in IDX and their listings do not appear on this website. Some properties listed with participating firms do not appear on this website at the request of the seller. Data last updated: 2026-10-11T23:53:57.853.
 
https://bt-photos.global.ssl.fastly.net/brightmls/1280_boomver_4_805252914518-2.jpg https://bt-photos.global.ssl.fastly.net/brightmls/1280_boomver_4_805252914518-2.jpg https://bt-photos.global.ssl.fastly.net/brightmls/1280_boomver_4_805252914518-2.jpg
Logo
AJ Team Realty | EXP Realty
2700 Neabsco Common Pl #101
Woodbridge VA, 22191