









Description
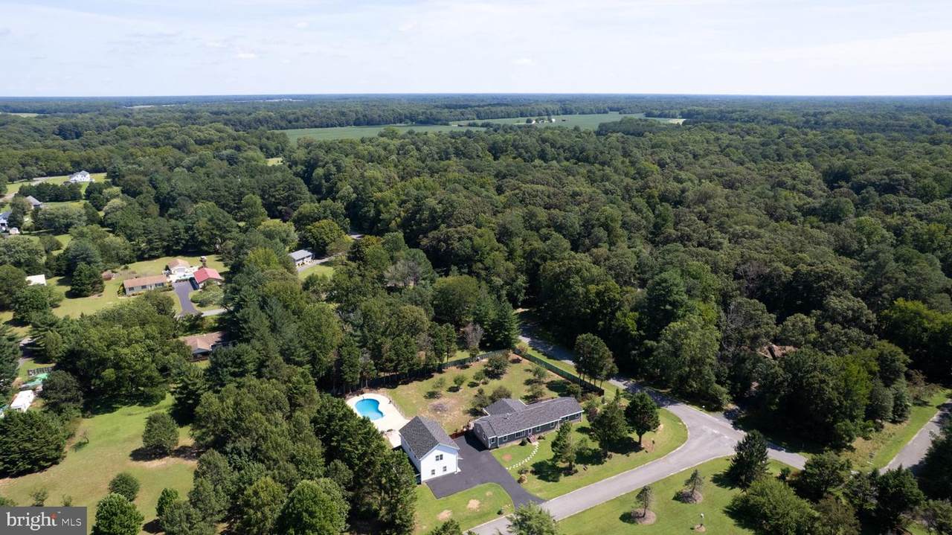
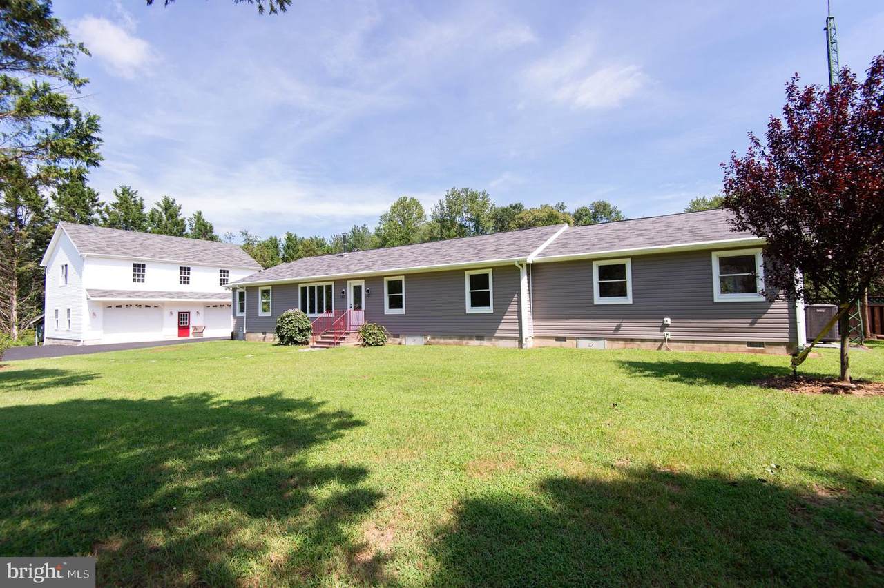
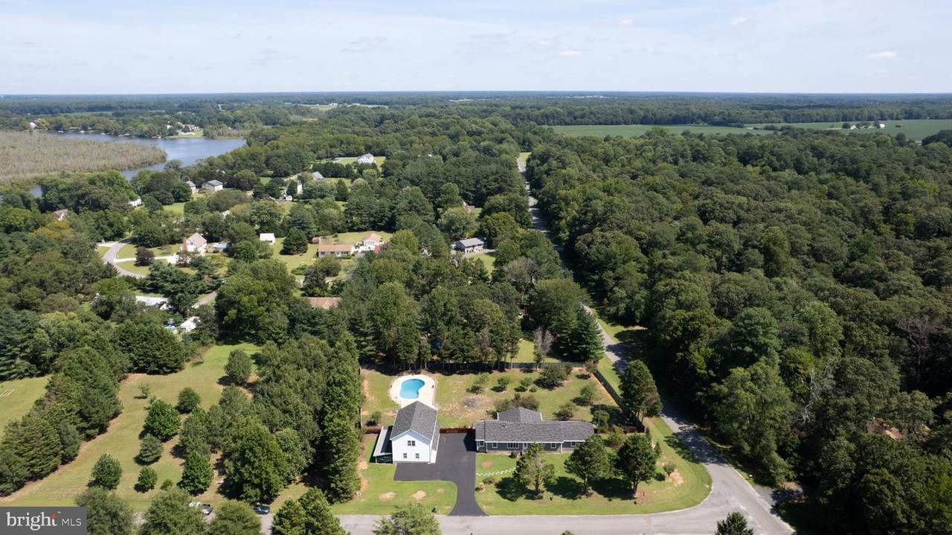
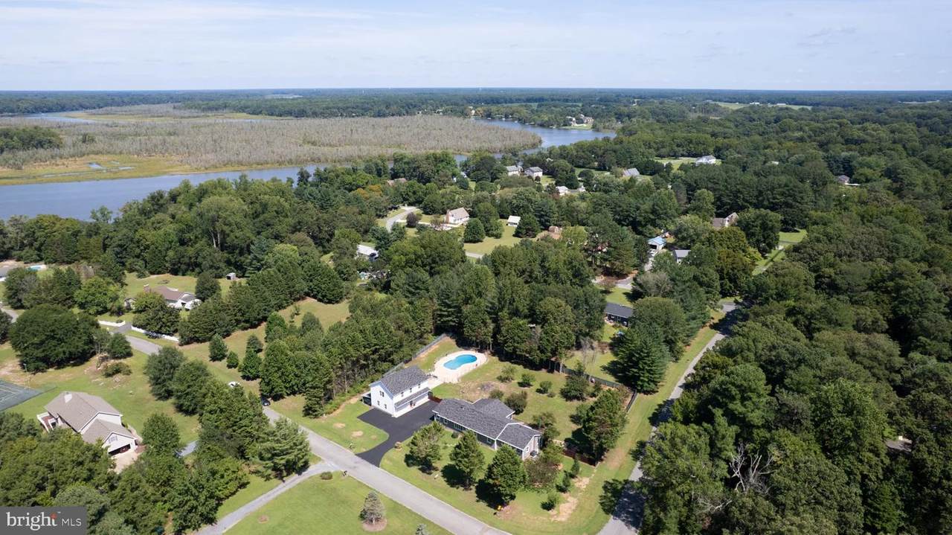
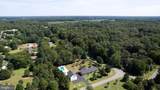
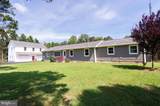
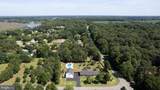
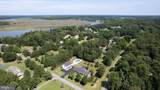
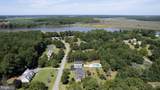
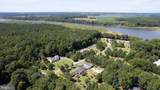
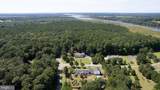
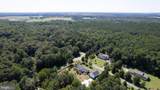
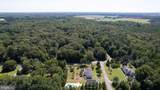
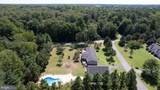
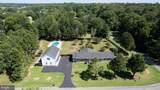
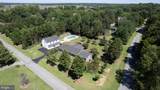
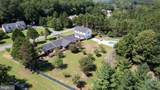
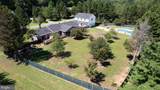
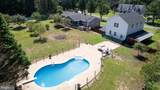
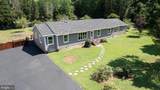
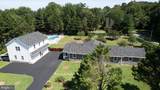
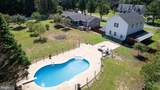
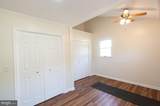
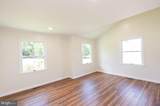
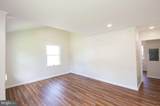
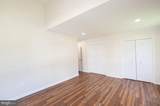
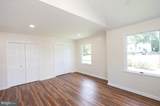
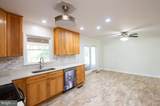
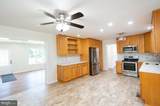
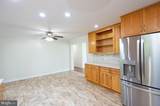
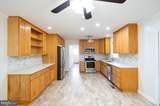
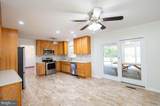
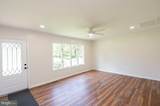
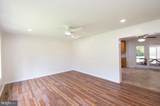
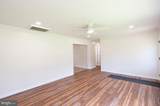
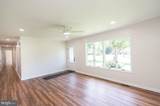
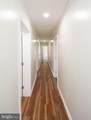
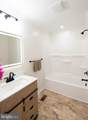
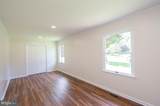
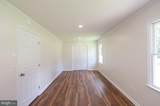
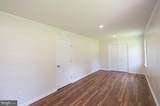
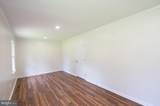
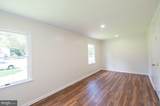
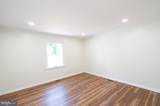
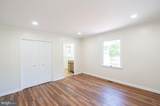
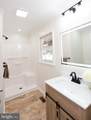
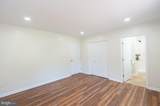
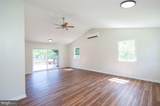
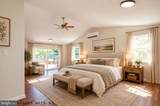
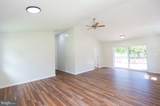
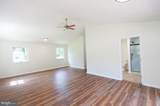
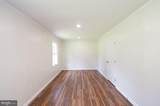
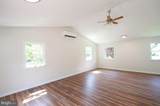
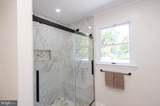
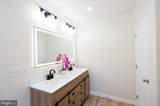
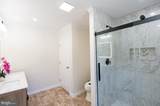
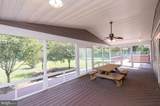
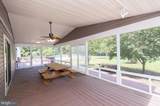
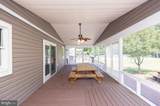
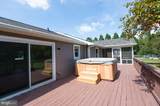
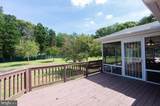
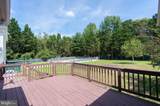
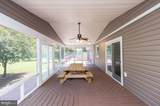
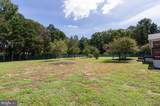
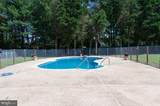
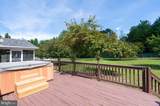
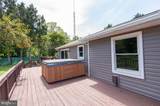
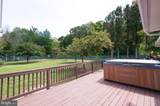
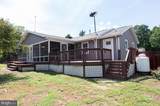
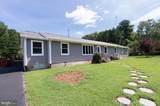
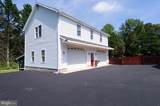
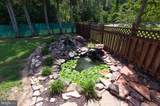
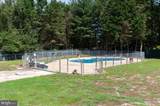
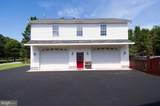
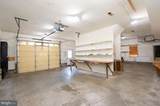
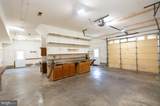
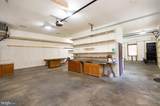
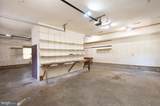
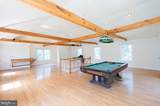
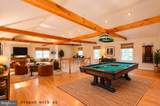
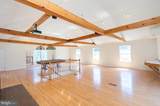
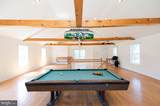
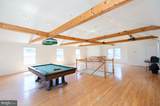
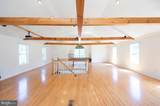
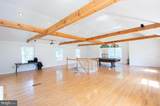
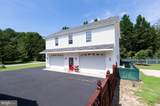
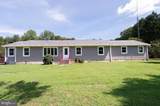
*Major Price Improvement***Thoughtfully Renovated & Move-In Ready**Welcome to a beautifully renovated home offering 3 bedrooms plus a flexible bonus space with potential for a 4th bedroom in the water front community of Two Johns. Extensively updated from top to bottom, this home offers a fresh, modern feel while maintaining a warm and inviting atmosphere.As you enter, you’ll immediately notice the all-new flooring and lighting throughout, freshly painted rooms, new interior doors, and crown molding featured in most spaces, creating a clean and cohesive look throughout the home.The updated kitchen combines style and functionality with beautiful quartz countertops and stainless steel appliances, making it the perfect space for everyday living and entertaining.All three bathrooms have been thoughtfully updated, including a beautifully redesigned and custom-appointed primary suite bathroom.Step outside and enjoy the best of outdoor living from the spacious screened-in porch overlooking the private rear yard. The backyard retreat features an inviting in-ground pool, fruit trees, and a 1,000-gallon pond with a tranquil waterfall, creating a peaceful setting for relaxing, entertaining, and enjoying your own private oasis.The exterior has received an impressive facelift as well, featuring brand-new siding, Azek window trim, new exterior doors, and new exterior lighting, giving the home a fresh and welcoming appearance from the moment you arrive.The spacious two-car garage offers even more versatility with a full bonus room on the second floor, complete with heat and A/C on both levels—perfect for a home office, gym, entertainment space, guest area, or potential additional living space. A lean-to extends off the back of the garage, providing even more room for storage, hobbies, equipment, or outdoor necessities.With extensive updates throughout and incredible indoor and outdoor living spaces, this home is move-in ready and waiting for its new owners!
-
3BEDS
-
1.07ACRES
-
3BATHS
-
01/2 BATHS
-
2,343SQFT
-
$254$/SQFT
Description
*Major Price Improvement***Thoughtfully Renovated & Move-In Ready**Welcome to a beautifully renovated home offering 3 bedrooms plus a flexible bonus space with potential for a 4th bedroom in the water front community of Two Johns. Extensively updated from top to bottom, this home offers a fresh, modern feel while maintaining a warm and inviting atmosphere.As you enter, you’ll immediately notice the all-new flooring and lighting throughout, freshly painted rooms, new interior doors, and crown molding featured in most spaces, creating a clean and cohesive look throughout the home.The updated kitchen combines style and functionality with beautiful quartz countertops and stainless steel appliances, making it the perfect space for everyday living and entertaining.All three bathrooms have been thoughtfully updated, including a beautifully redesigned and custom-appointed primary suite bathroom.Step outside and enjoy the best of outdoor living from the spacious screened-in porch overlooking the private rear yard. The backyard retreat features an inviting in-ground pool, fruit trees, and a 1,000-gallon pond with a tranquil waterfall, creating a peaceful setting for relaxing, entertaining, and enjoying your own private oasis.The exterior has received an impressive facelift as well, featuring brand-new siding, Azek window trim, new exterior doors, and new exterior lighting, giving the home a fresh and welcoming appearance from the moment you arrive.The spacious two-car garage offers even more versatility with a full bonus room on the second floor, complete with heat and A/C on both levels—perfect for a home office, gym, entertainment space, guest area, or potential additional living space. A lean-to extends off the back of the garage, providing even more room for storage, hobbies, equipment, or outdoor necessities.With extensive updates throughout and incredible indoor and outdoor living spaces, this home is move-in ready and waiting for its new owners!
©2026 Bright MLS, All Rights Reserved. IDX information is provided exclusively for consumers' personal, non-commercial use and may not be used for any purpose other than to identify prospective properties consumers may be interested in purchasing. Some properties which appear for sale may no longer be available because they are for instance, under contract, sold, or are no longer being offered for sale. Information is deemed reliable but is not guaranteed accurate by the MLS or AJ Team Realty | EXP Realty. Some real estate firms do not participate in IDX and their listings do not appear on this website. Some properties listed with participating firms do not appear on this website at the request of the seller. Data last updated: 2026-10-09T20:56:12.117.