







Description
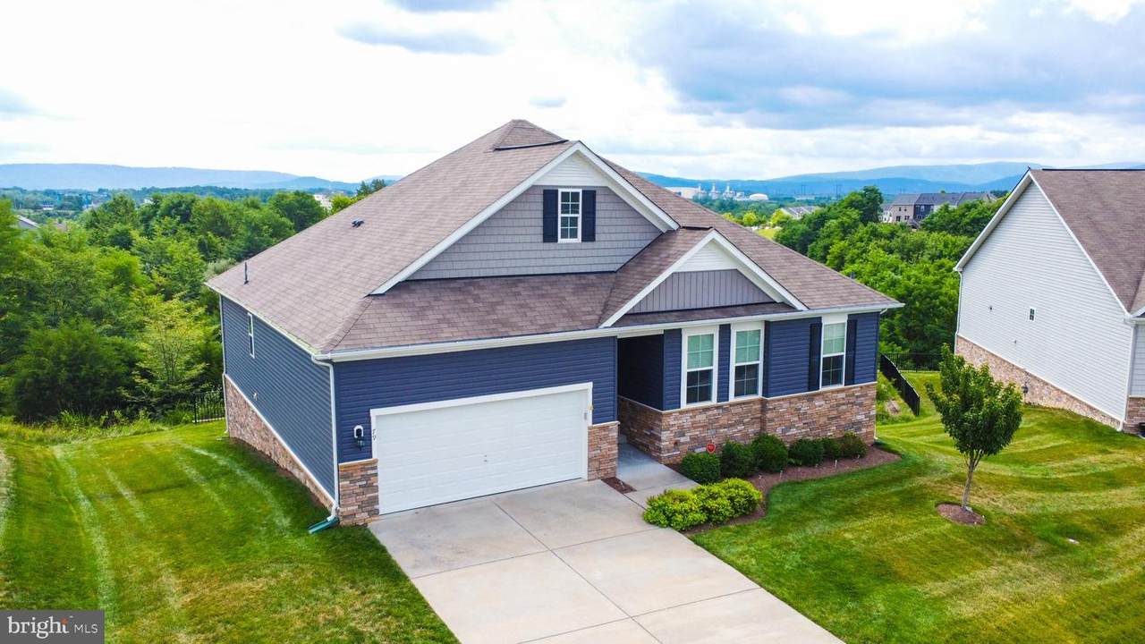
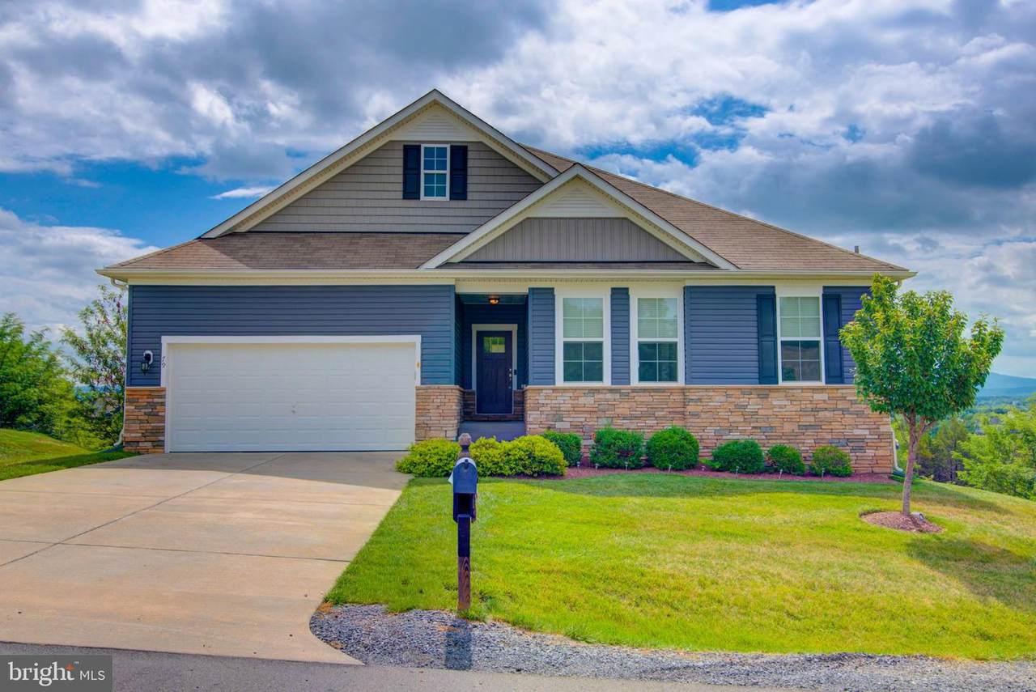
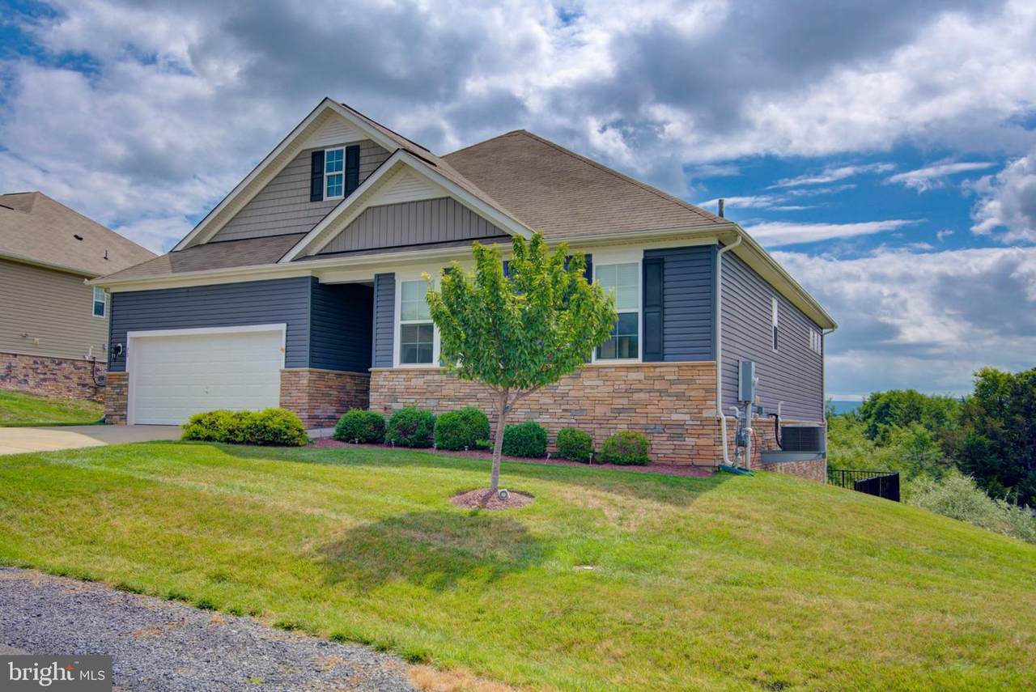
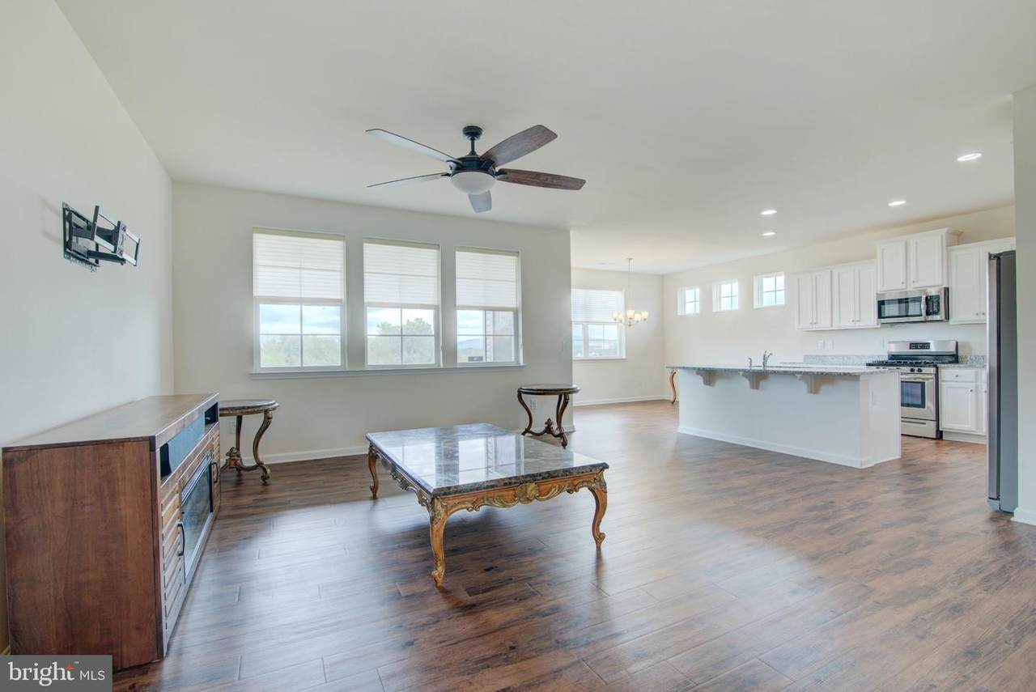
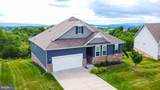
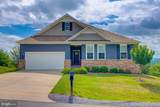
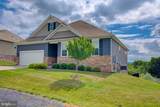
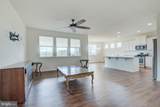
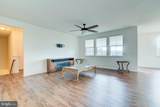
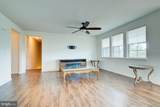
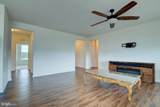
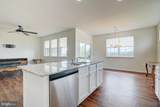
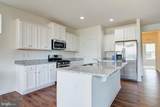
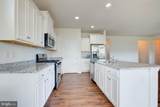
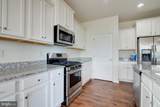
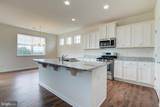
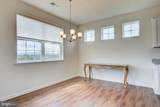
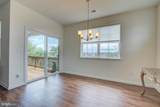
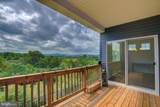
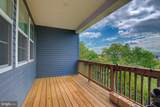
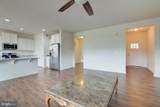
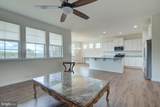
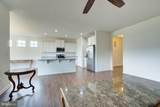
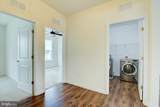
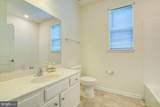
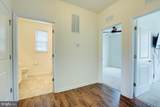
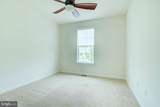
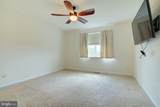
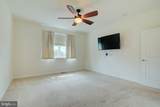
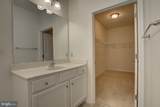
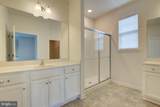
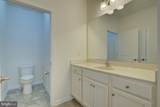
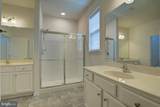
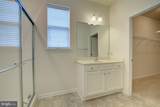
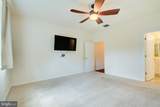
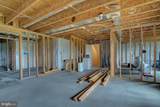
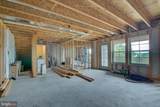
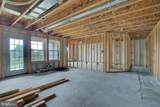
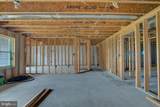
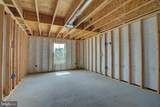
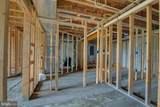
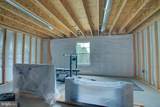
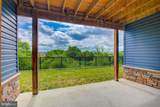
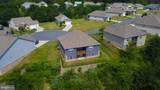
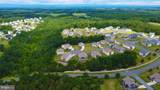
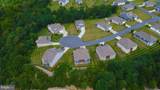
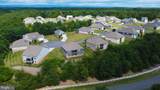
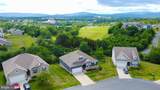
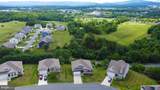
Opportunity knocks! FALL in love with this new price!***VA Assumable Loan Available at 2.75% for a Veteran or non-veteran.*** Call for more info. Perched on a quiet cul-de-sac in the Highlands at Blue Ridge Shadows, 79 Putter Ct offers stunning mountain views and comfortable one-level living in Front Royal. This thoughtfully designed single-family home features 1,758 square feet with 3 bedrooms and 2 full baths. The open floor plan creates a welcoming flow between the family room, dining area, and kitchen, making everyday living and entertaining effortless. The kitchen is beautifully appointed with stainless steel appliances, white cabinetry, Luna Pearl granite countertops, upgraded finishes, and a large center island. Luxury vinyl plank flooring extends throughout the main living areas, while the spacious primary suite includes a private en-suite bath and convenient main-level access. Step outside to the covered rear deck and enjoy panoramic mountain views, an ideal setting for relaxing, outdoor dining, or simply taking in the scenery. An in-ground irrigation system helps keep the lawn and landscaping looking their best. The full walk-out unfinished basement provides nearly 1,800 square feet of additional space, offering flexibility for storage, hobbies, recreation, or future customization to suit your needs. The home's attractive deep blue siding, stone accents, two-car garage, and connection to public utilities further enhance its appeal. Conveniently located near Riverton Commons, residents enjoy easy access to shopping, dining, and everyday services. With breathtaking mountain views, quality finishes, and flexible living space, 79 Putter Ct offers a perfect blend of comfort, style, and convenience in a desirable Front Royal location. Welcome Home!
-
3BEDS
-
0.29ACRES
-
2BATHS
-
01/2 BATHS
-
1,829SQFT
-
$273$/SQFT
School Information
Description
Opportunity knocks! FALL in love with this new price!***VA Assumable Loan Available at 2.75% for a Veteran or non-veteran.*** Call for more info. Perched on a quiet cul-de-sac in the Highlands at Blue Ridge Shadows, 79 Putter Ct offers stunning mountain views and comfortable one-level living in Front Royal. This thoughtfully designed single-family home features 1,758 square feet with 3 bedrooms and 2 full baths. The open floor plan creates a welcoming flow between the family room, dining area, and kitchen, making everyday living and entertaining effortless. The kitchen is beautifully appointed with stainless steel appliances, white cabinetry, Luna Pearl granite countertops, upgraded finishes, and a large center island. Luxury vinyl plank flooring extends throughout the main living areas, while the spacious primary suite includes a private en-suite bath and convenient main-level access. Step outside to the covered rear deck and enjoy panoramic mountain views, an ideal setting for relaxing, outdoor dining, or simply taking in the scenery. An in-ground irrigation system helps keep the lawn and landscaping looking their best. The full walk-out unfinished basement provides nearly 1,800 square feet of additional space, offering flexibility for storage, hobbies, recreation, or future customization to suit your needs. The home's attractive deep blue siding, stone accents, two-car garage, and connection to public utilities further enhance its appeal. Conveniently located near Riverton Commons, residents enjoy easy access to shopping, dining, and everyday services. With breathtaking mountain views, quality finishes, and flexible living space, 79 Putter Ct offers a perfect blend of comfort, style, and convenience in a desirable Front Royal location. Welcome Home!
©2026 Bright MLS, All Rights Reserved. IDX information is provided exclusively for consumers' personal, non-commercial use and may not be used for any purpose other than to identify prospective properties consumers may be interested in purchasing. Some properties which appear for sale may no longer be available because they are for instance, under contract, sold, or are no longer being offered for sale. Information is deemed reliable but is not guaranteed accurate by the MLS or AJ Team Realty | EXP Realty. Some real estate firms do not participate in IDX and their listings do not appear on this website. Some properties listed with participating firms do not appear on this website at the request of the seller. Data last updated: 2026-10-14T20:54:54.167.