




Skip To Content

809 Spikeresh Way

JOPPA, MD 21085
  • $519,990
  • STATUS: Active
  • ON SITE: 47 Days
  • ID#: MDHR2059150
UPDATED: 78 min ago
$519,990
  • 5
    BEDS
  • 0.17
    ACRES
  • 3
    BATHS
  • 0
    1/2 BATHS
  • 2,511
    SQFT
  • $207
    $/SQFT
Neighborhood:
Type:
Single-Family Home
Built:
2026
County:

School Ratings & Info

Description

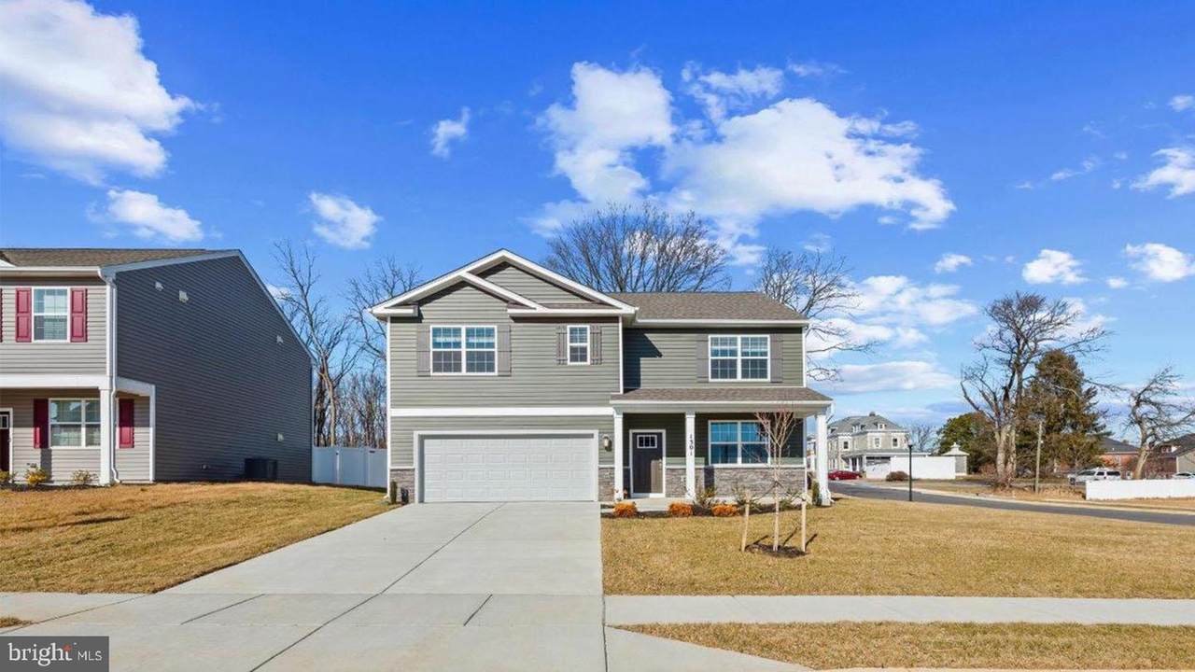
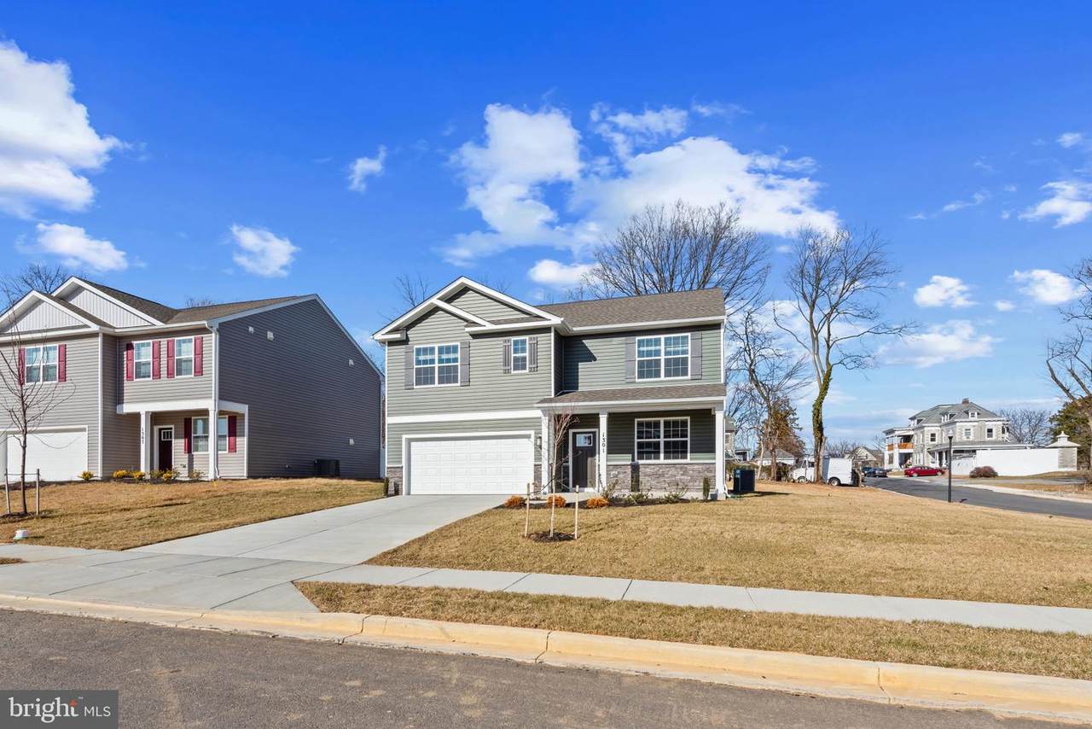
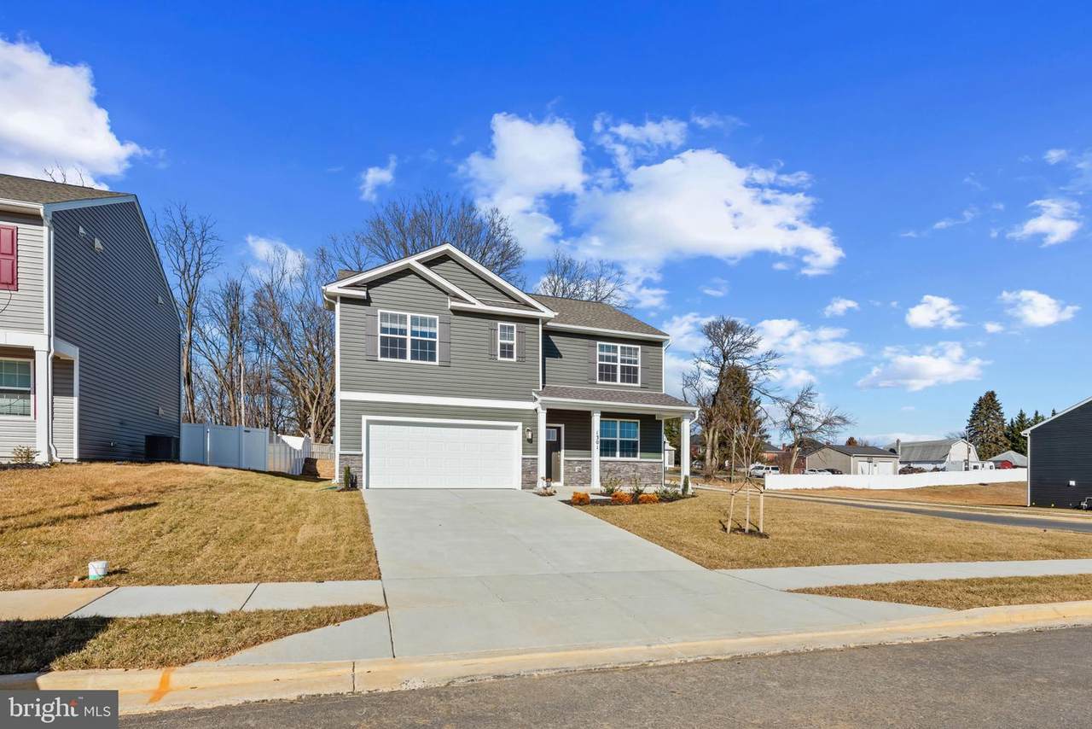
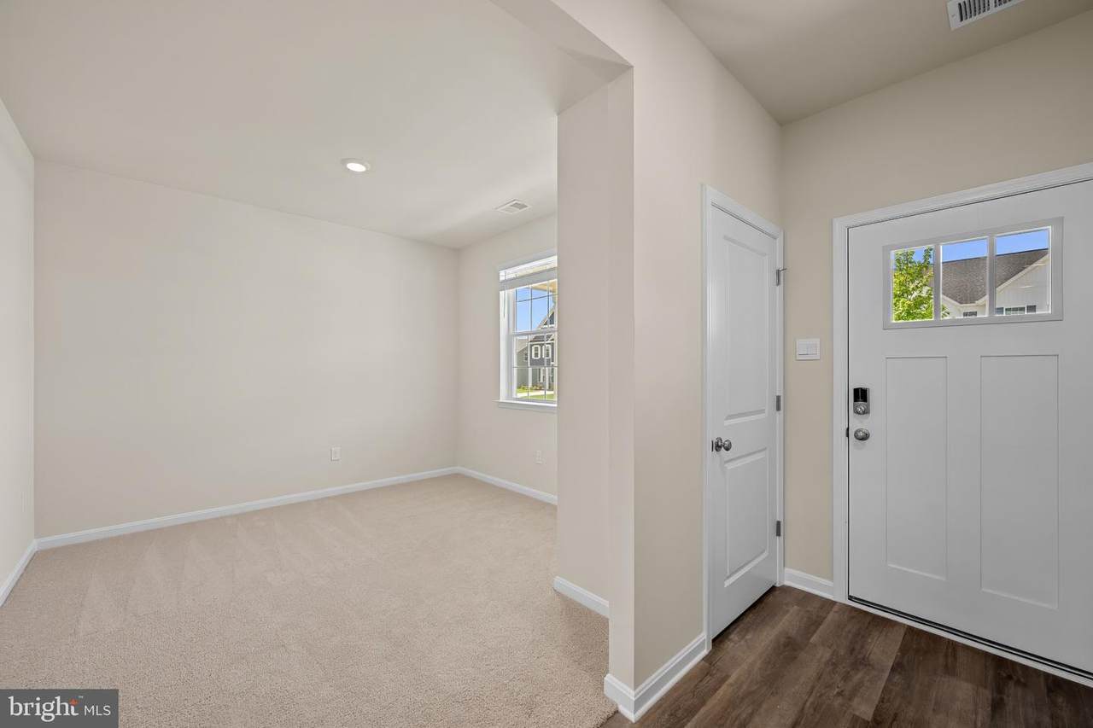
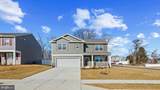
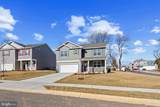
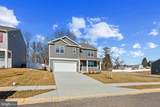
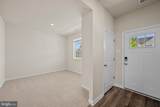
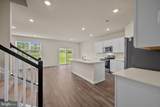
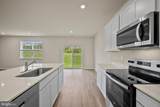
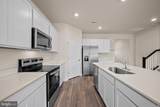
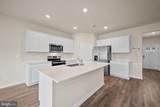
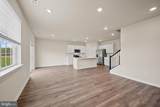
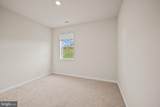
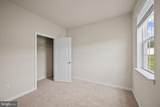
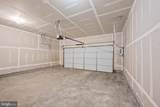
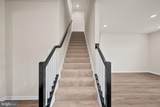
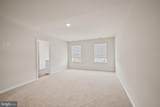
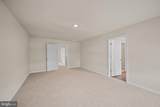
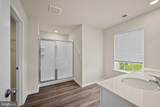
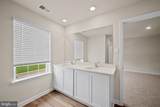
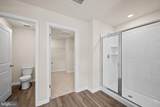
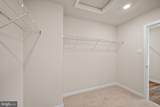
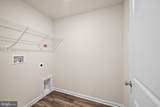
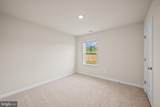
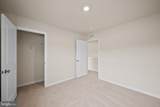
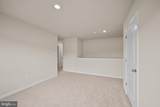
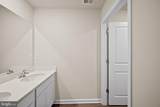
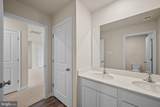
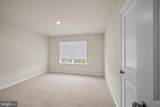
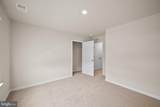
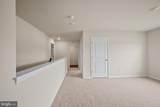
Enjoy the Amazing Views, in the highly sought after community of Ridgely's Reserve features a Main Level Bedroom and a Loft Space on the 2nd Floor. The Hayden floor plan features 5 bedrooms, 3 bathrooms, a flex room, and a two-car garage. Past the foyer is the large, open concept living room that flows nicely into the eat-in kitchen that overlooks the casual dining area and a sliding glass door for easy access to the backyard. Offering an abundance of natural light, the welcoming kitchen comes with bright white cabinetry, a Quartz island with enough room for seating, an impressive walk-in corner pantry and stainless-steel appliances. Upstairs, the owner’s suite is the retreat you have been looking for! The spacious bedroom, ample walk-in closet and oversized owner’s bath with its luxurious shower are all must-see. The entire family will be able to have their own space with the four additional large bedrooms, a loft, , and customizable flex space. The laundry room is centrally located upstairs. This home is also equipped with smart home technology, featuring a keyless entry, Skybell (video doorbell), programmable thermostat to adjust your temperature from your smartphone and much more. Commuting and traveling is made easy with close proximity to 152 Fallston Area and 95 . This community is just minutes to Wegmans, Festival in Belair and the White Marsh Town Center.

Monthly Payment Calculator


©2026 Bright MLS, All Rights Reserved. IDX information is provided exclusively for consumers' personal, non-commercial use and may not be used for any purpose other than to identify prospective properties consumers may be interested in purchasing. Some properties which appear for sale may no longer be available because they are for instance, under contract, sold, or are no longer being offered for sale. Information is deemed reliable but is not guaranteed accurate by the MLS or AJ Team Realty | EXP Realty. Some real estate firms do not participate in IDX and their listings do not appear on this website. Some properties listed with participating firms do not appear on this website at the request of the seller. Data last updated: 2026-10-07T09:56:50.313.
www.ajteamrealty.com/homes/180331896
Print Image

809 Spikeresh Way JOPPA, MD 21085

  • Price: $519,990
  • Status: Active
  • On Site: 47 Days
  • Updated: 78 min ago
  • ID#: MDHR2059150
5
Beds
3
Baths
0
½ Baths
0.17
Acres
2,511
SQFT
$207
$/SQFT
2026
Built
Neighborhood:
Ridgely's Reserve
County:
Harford
School District:
Harford County Public Schools
Property Description
Enjoy the Amazing Views, in the highly sought after community of Ridgely's Reserve features a Main Level Bedroom and a Loft Space on the 2nd Floor. The Hayden floor plan features 5 bedrooms, 3 bathrooms, a flex room, and a two-car garage. Past the foyer is the large, open concept living room that flows nicely into the eat-in kitchen that overlooks the casual dining area and a sliding glass door for easy access to the backyard. Offering an abundance of natural light, the welcoming kitchen comes with bright white cabinetry, a Quartz island with enough room for seating, an impressive walk-in corner pantry and stainless-steel appliances. Upstairs, the owner’s suite is the retreat you have been looking for! The spacious bedroom, ample walk-in closet and oversized owner’s bath with its luxurious shower are all must-see. The entire family will be able to have their own space with the four additional large bedrooms, a loft, , and customizable flex space. The laundry room is centrally located upstairs. This home is also equipped with smart home technology, featuring a keyless entry, Skybell (video doorbell), programmable thermostat to adjust your temperature from your smartphone and much more. Commuting and traveling is made easy with close proximity to 152 Fallston Area and 95 . This community is just minutes to Wegmans, Festival in Belair and the White Marsh Town Center.
Exterior Features

Architectural Style TraditionalColonial Construction Materials Blown-In InsulationConcreteFrameGlassStick BuiltStoneTileVinyl Siding Door Features Sliding Glass Garage Spaces 2.00 Garage Type Garage - Front EntryGarage Door Opener Garage YN Yes Parking Types Attached Garage Pool No Pool Property Condition Excellent Roof Architectural Shingle Water Access YN No Water View YN No Waterfront YN No

Interior Features

Above Grade Fin SQFT 2511 Appliances Built-In MicrowaveDishwasherDisposalOven/Range - ElectricRefrigeratorStainless Steel AppliancesWasher/Dryer Hookups OnlyWater Heater Basement YN No Cooling Central A/C Flooring CarpetCeramic TileVinyl Furnished No Heating Heat Pump(s) Heating YN Yes Interior Features AtticCarpetFloor Plan - OpenKitchen - IslandRecessed LightingUpgraded CountertopsWalk-in Closet(s)Window TreatmentsFamily Room Off KitchenEntry Level Bedroom Laundry Type HookupUpper Floor Levels 2 Main Level Bedrooms 1 Pets Allowed No Pet Restrictions Room List Primary BedroomBedroom 2Bedroom 3Bedroom 4KitchenFamily RoomFoyerBedroom 1LaundryLoftOfficeBathroom 1Bathroom 2Primary Bathroom Security Features Smoke Detector Upper Level1 Bedrooms 4 Walls Ceilings 9'+ CeilingsDry Wall

Property Features

Acceptable Financing CashConventionalFHAVA Accessibility Features None Association Fee 125.00 Association Fee Frequency Monthly Association YN Yes Builder Model Hayden Central Air YN Yes Condo YN No Construction Completed YN No Cooling Fuel Electric Federal Flood Zone YN No Foundation Details Slab Heating Fuel Electric Hot Water Electric Navigable Water YN N New Construction YN Yes Original MLSNumber 805291641496 Ownership Interest Fee Simple Pets Allowed YN Yes Sale Type Standard Senior Community YN No Sewer Public Sewer Structure Design Type Detached Tax Annual Amount 0.00 Utilities Electric Available Vacation Rental YN No Water Source Public Window Features Screens Zoning RESIDNETIAL

Listing courtesy of D.R. Horton Realty of Virginia, LLC: .


©2026 Bright MLS, All Rights Reserved. IDX information is provided exclusively for consumers' personal, non-commercial use and may not be used for any purpose other than to identify prospective properties consumers may be interested in purchasing. Some properties which appear for sale may no longer be available because they are for instance, under contract, sold, or are no longer being offered for sale. Information is deemed reliable but is not guaranteed accurate by the MLS or AJ Team Realty | EXP Realty. Some real estate firms do not participate in IDX and their listings do not appear on this website. Some properties listed with participating firms do not appear on this website at the request of the seller. Data last updated: 2026-10-07T09:56:50.313.
 
https://bt-photos.global.ssl.fastly.net/brightmls/1280_boomver_1_805291641496-2.jpg https://bt-photos.global.ssl.fastly.net/brightmls/1280_boomver_1_805291641496-2.jpg https://bt-photos.global.ssl.fastly.net/brightmls/1280_boomver_1_805291641496-2.jpg
Logo
AJ Team Realty | EXP Realty
2700 Neabsco Common Pl #101
Woodbridge VA, 22191