












Skip To Content

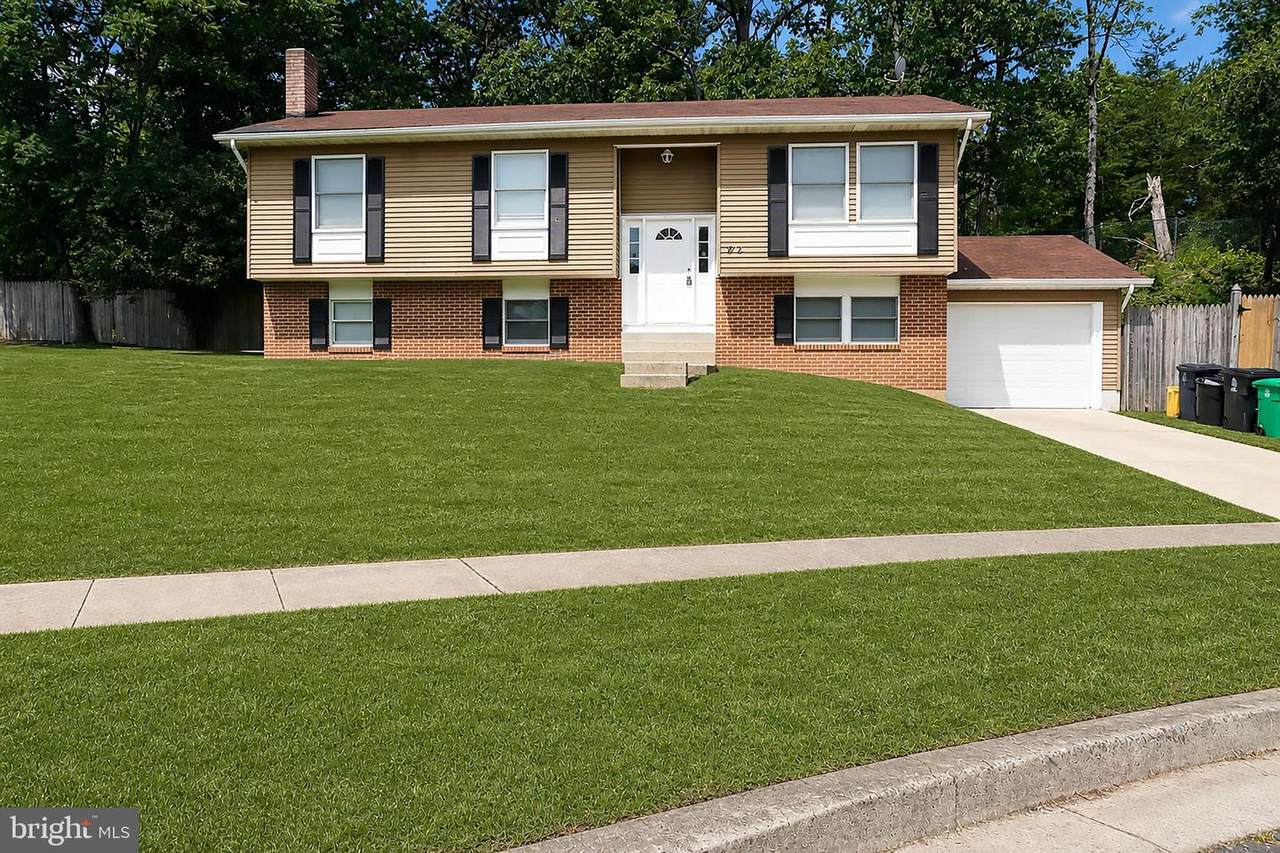
8102 Thornfield Terrace

DISTRICT HEIGHTS, MD 20747
  • $482,999
  • STATUS: Active
  • ON SITE: 97 Days
  • ID#: MDPG2200220
UPDATED: 113 min ago
$482,999
  • 5
    BEDS
  • 0.28
    ACRES
  • 3
    BATHS
  • 0
    1/2 BATHS
  • 2,164
    SQFT
  • $223
    $/SQFT
Neighborhood:
Type:
Single-Family Home
Built:
1984
County:

School Information

Elementary School:
Middle School:
High School:

Monthly Payment Calculator


©2026 Bright MLS, All Rights Reserved. IDX information is provided exclusively for consumers' personal, non-commercial use and may not be used for any purpose other than to identify prospective properties consumers may be interested in purchasing. Some properties which appear for sale may no longer be available because they are for instance, under contract, sold, or are no longer being offered for sale. Information is deemed reliable but is not guaranteed accurate by the MLS or AJ Team Realty | EXP Realty. Some real estate firms do not participate in IDX and their listings do not appear on this website. Some properties listed with participating firms do not appear on this website at the request of the seller. Data last updated: 2026-10-11T23:53:57.853.
www.ajteamrealty.com/homes/178483238
Print Image

8102 Thornfield Terrace DISTRICT HEIGHTS, MD 20747

  • Price: $482,999
  • Status: Active
  • On Site: 97 Days
  • Updated: 113 min ago
  • ID#: MDPG2200220
5
Beds
3
Baths
0
½ Baths
0.28
Acres
2,164
SQFT
$223
$/SQFT
1984
Built
Neighborhood:
Upper Marlboro
County:
Prince Georges
Elementary School:
North Forestville
Middle School:
Walker Mill
High School:
Dr. Henry A. Wise, Jr.
School District:
Prince George's County Public Schools
Exterior Features

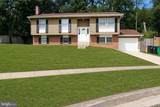
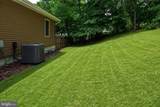
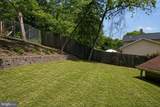
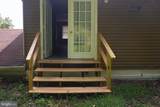
Architectural Style Split Level Construction Materials FrameBrick Front Door Features French Fencing Wood Garage Spaces 1.00 Garage Type Garage - Front Entry Garage YN Yes Other Structures Garage(s) Parking Features Concrete Driveway Parking Types Attached GarageDriveway Pool No Pool Property Condition Very Good Road Responsibility Public Roof Shingle Water Access YN No Water View YN No Waterfront YN No

Interior Features

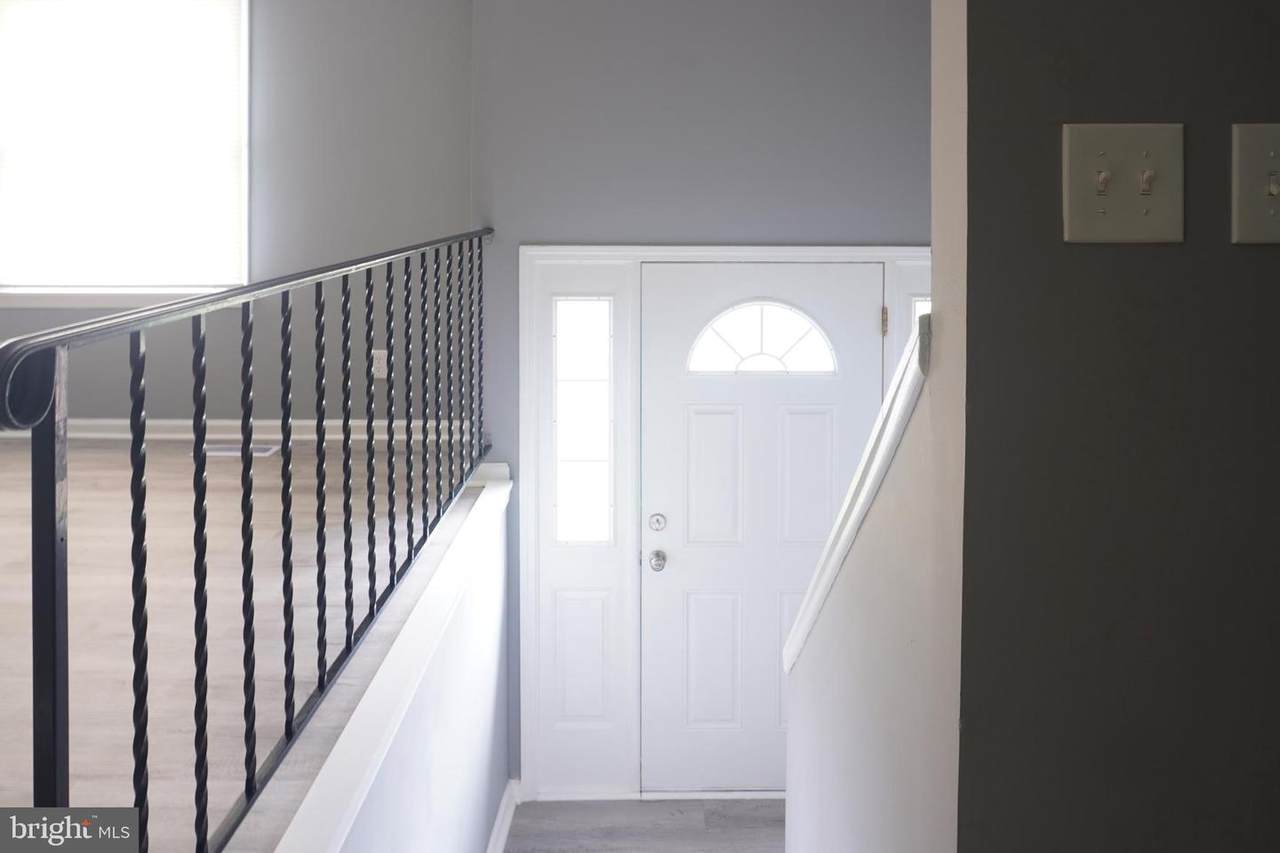
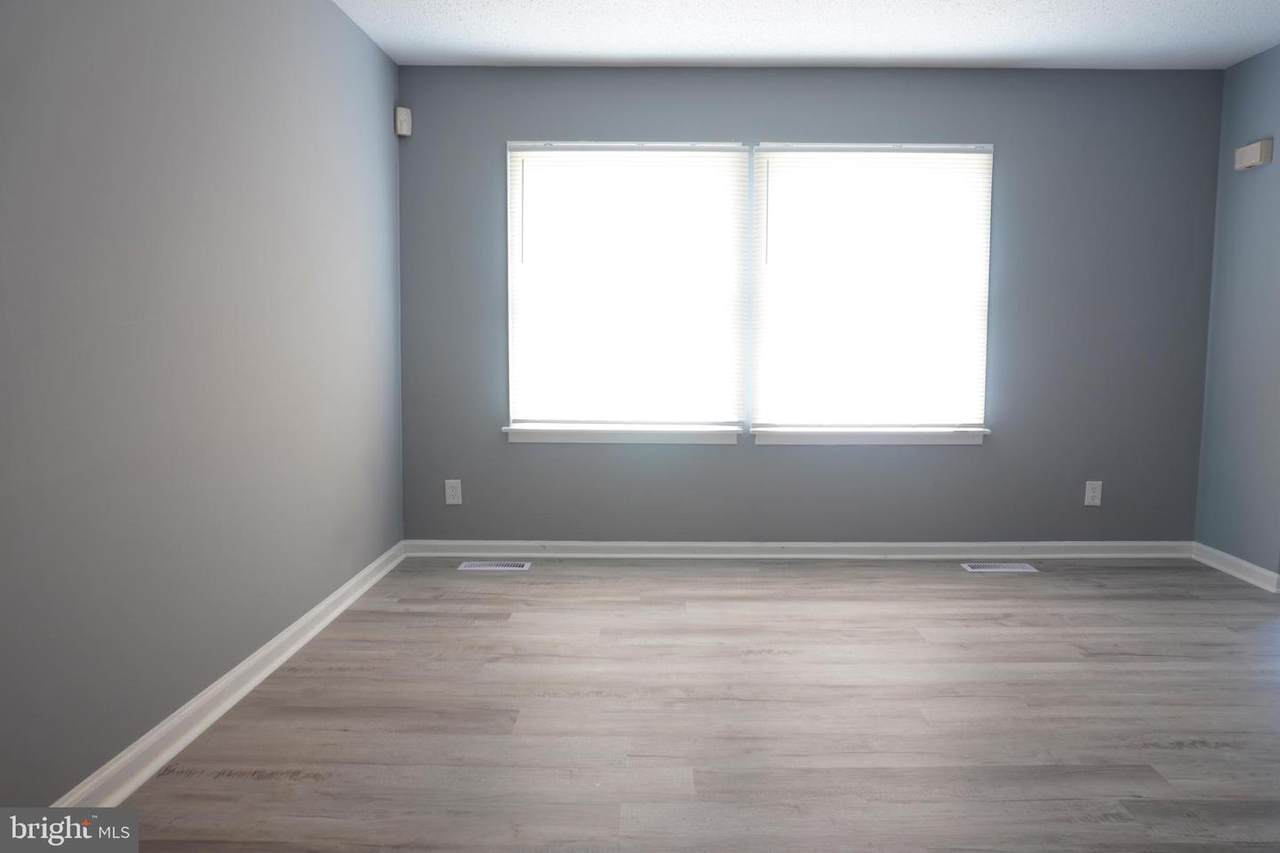
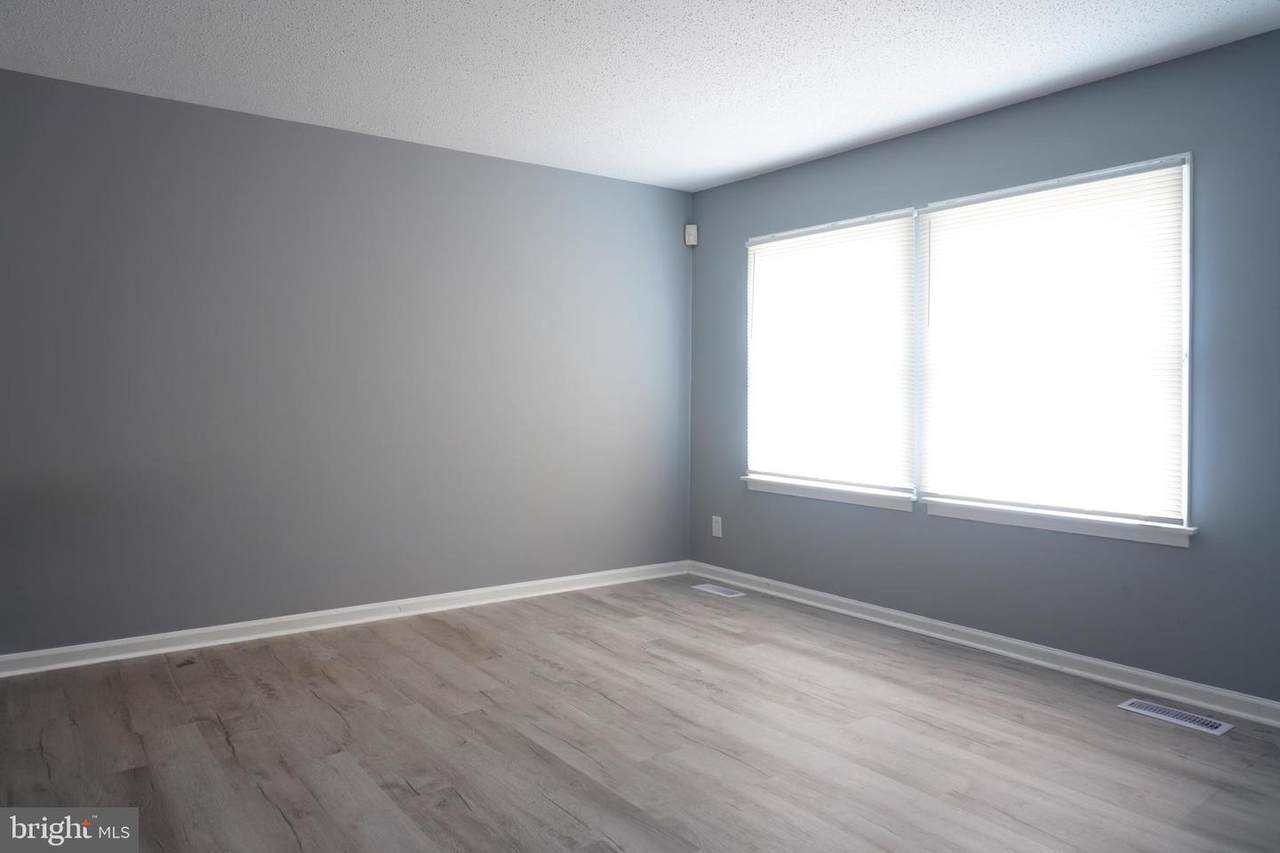
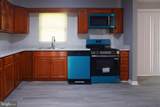
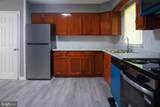
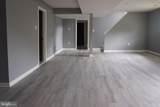
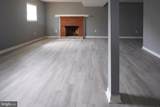
Above Grade Fin SQFT 1164 Appliances Built-In MicrowaveDishwasherRefrigeratorStoveWasherDryerDisposalStainless Steel Appliances Basement YN No Below Grade Finished Area 1000 Below Grade Unfinished Area 0 Cooling Central A/C Fireplace Features BrickWood Fireplace YN Yes Fireplaces Total 1 Flooring LaminatedHardwood Furnished No Heating Heat Pump(s)Central Heating YN Yes Interior Features Kitchen - Table SpaceKitchen - Eat-InDining Area Laundry Type Lower FloorWasher In UnitHas Laundry Levels 2 Main Level Bedrooms 3 Spa YN No Walls Ceilings VinylBrick

Property Features

Acceptable Financing CashConventionalFHAVA Accessibility Features None Association Fee 100.00 Association Fee Frequency Annually Association YN Yes Central Air YN Yes Condo YN No Cooling Fuel Electric Electric 60 Amp Service Foundation Details Permanent Heating Fuel Electric Horse YN No Hot Water Electric Navigable Water YN N New Construction YN No Original MLSNumber 804811209792 Ownership Interest Fee Simple Sale Type Standard Senior Community YN No Sewer Public Sewer Structure Design Type Detached Tax Annual Amount 5882.00 Tax Lot 20 Transportation Bus Stop less than 1 mile Vacation Rental YN No Water Source Public Zoning RSF95

Listing courtesy of Paragon Realty, LLC: .


©2026 Bright MLS, All Rights Reserved. IDX information is provided exclusively for consumers' personal, non-commercial use and may not be used for any purpose other than to identify prospective properties consumers may be interested in purchasing. Some properties which appear for sale may no longer be available because they are for instance, under contract, sold, or are no longer being offered for sale. Information is deemed reliable but is not guaranteed accurate by the MLS or AJ Team Realty | EXP Realty. Some real estate firms do not participate in IDX and their listings do not appear on this website. Some properties listed with participating firms do not appear on this website at the request of the seller. Data last updated: 2026-10-11T23:53:57.853.
 
https://bt-photos.global.ssl.fastly.net/brightmls/1280_boomver_1_804811209792-2.jpg https://bt-photos.global.ssl.fastly.net/brightmls/1280_boomver_1_804811209792-2.jpg https://bt-photos.global.ssl.fastly.net/brightmls/1280_boomver_1_804811209792-2.jpg
Logo
AJ Team Realty | EXP Realty
2700 Neabsco Common Pl #101
Woodbridge VA, 22191