
Skip To Content

9101 Robinson Street

BRANDYWINE, MD 20613
  • $380,000
  • STATUS: Active
  • ON SITE: 44 Days
  • ID#: MDPG2216262
UPDATED: 39 min ago
$380,000
  • 3
    BEDS
  • 0.48
    ACRES
  • 2
    BATHS
  • 0
    1/2 BATHS
  • 1,440
    SQFT
  • $264
    $/SQFT
Neighborhood:
Type:
Single-Family Home
Built:
1968
County:

School Information

Elementary School:
Middle School:
High School:

Description

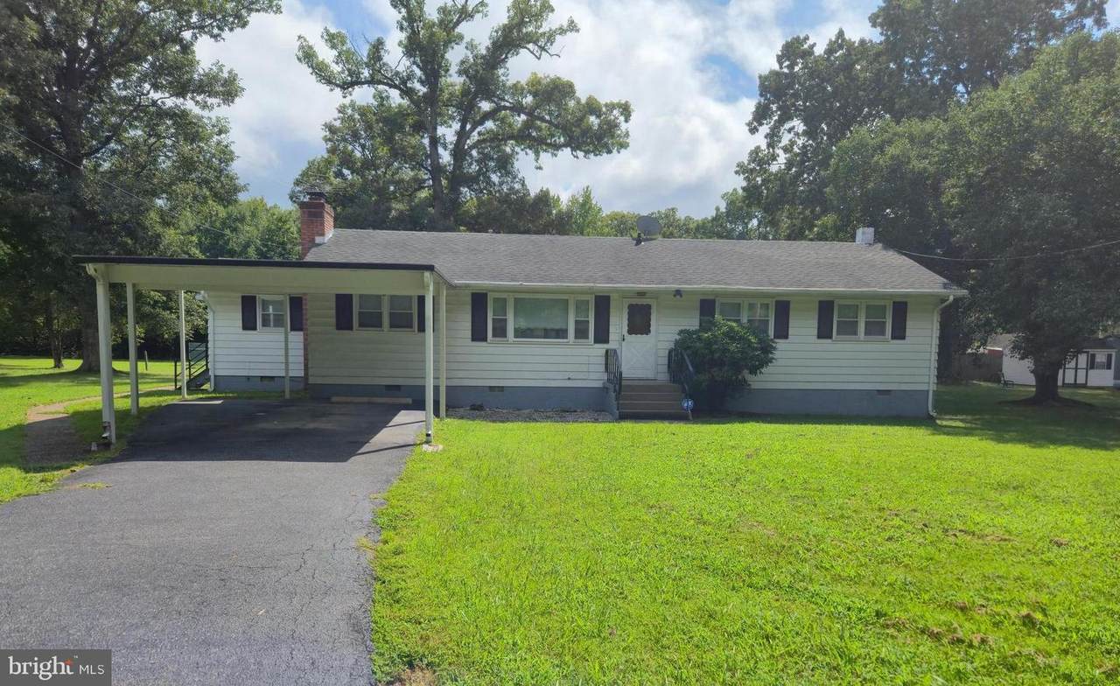
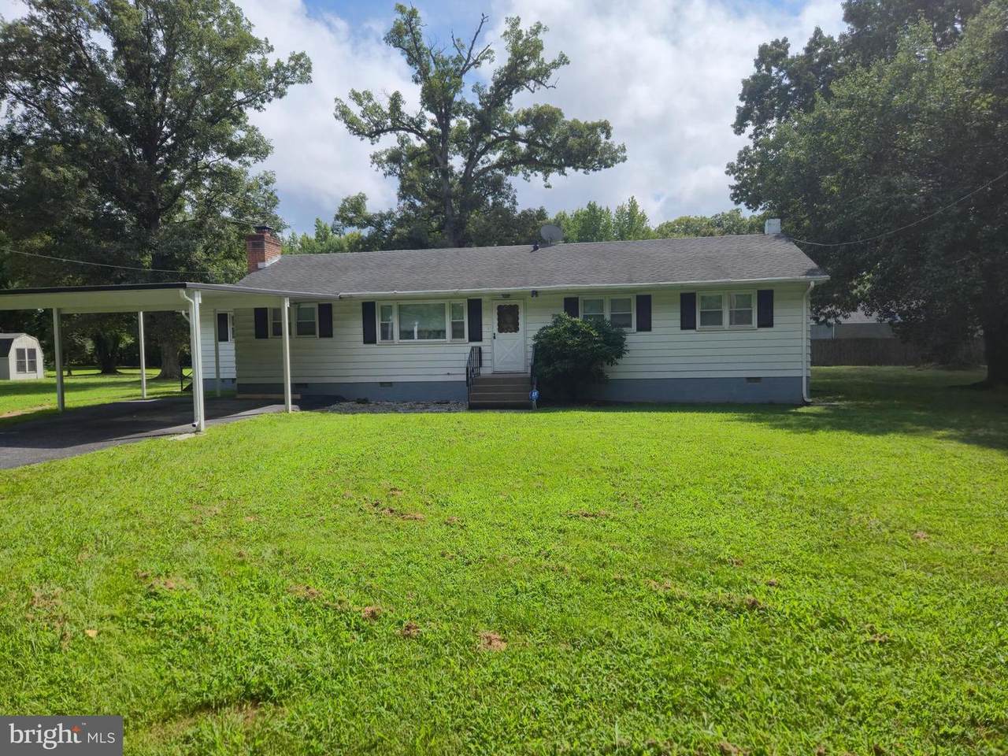
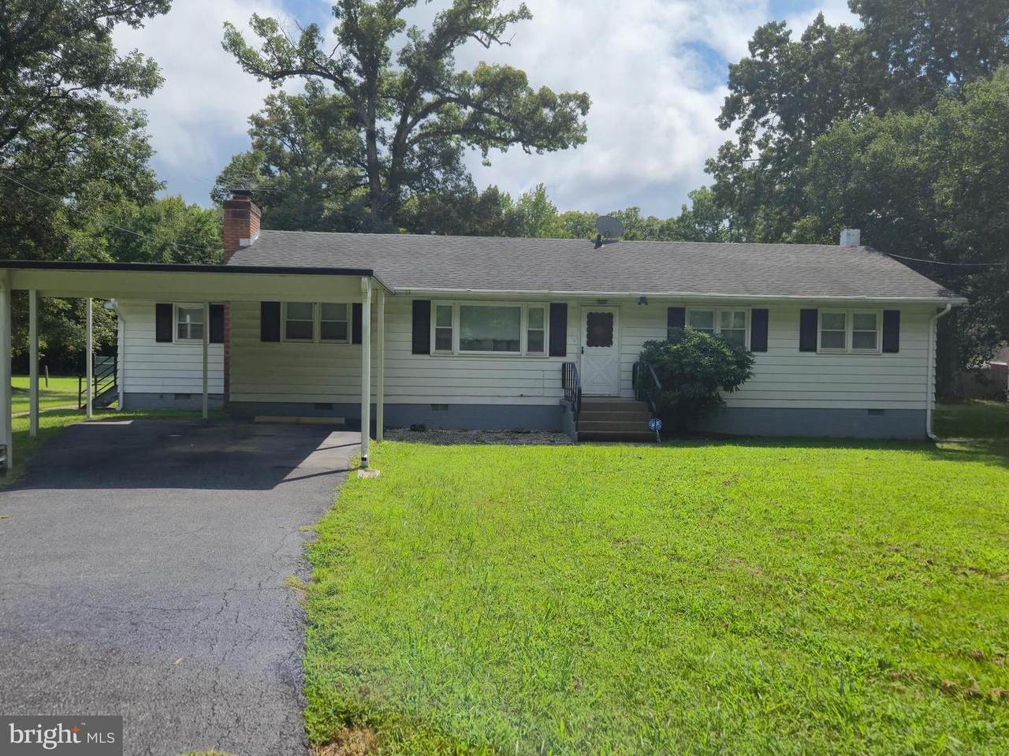
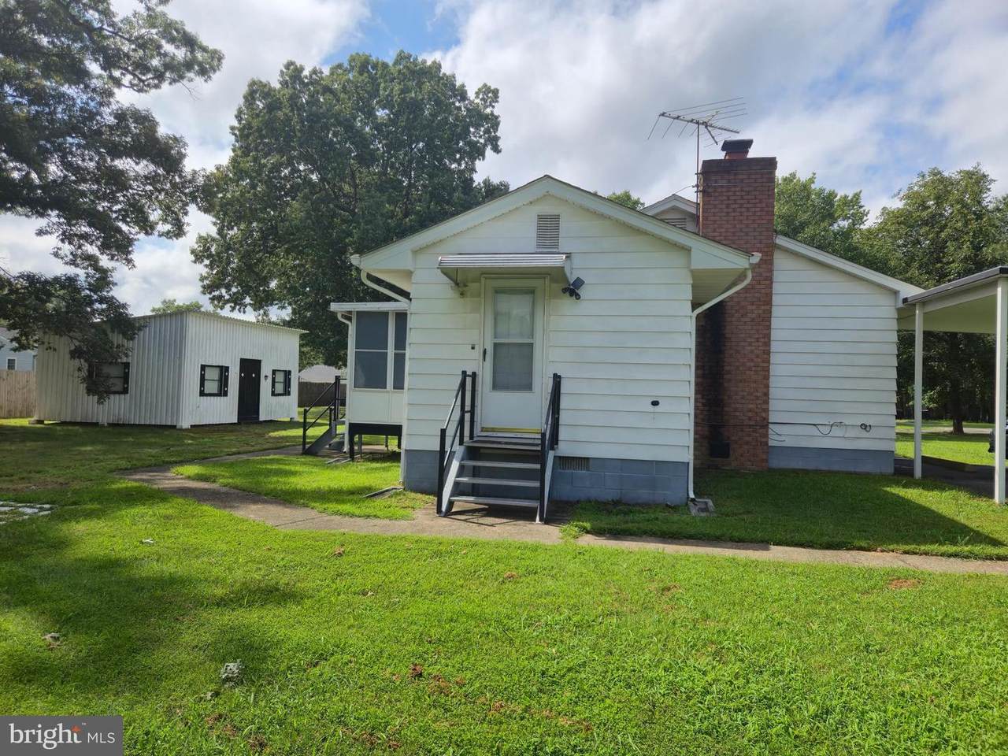
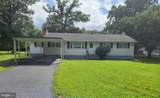
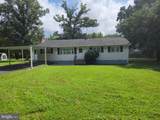
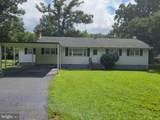
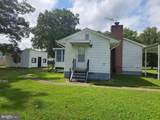
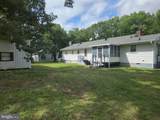
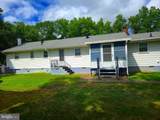
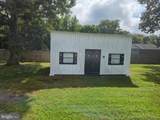
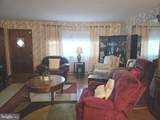
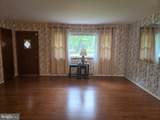
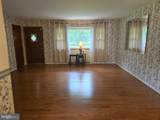
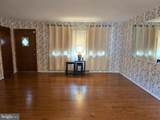
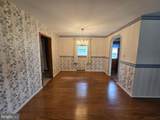
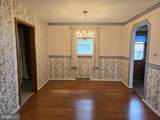
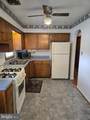
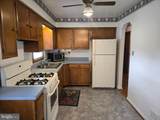
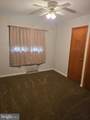
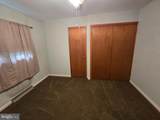
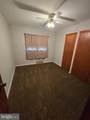
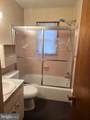
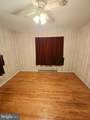
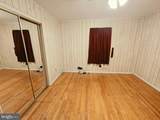
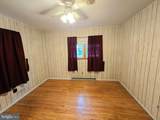
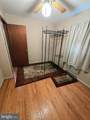
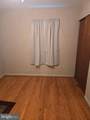
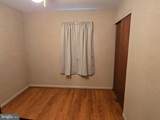
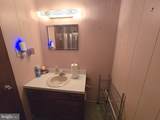
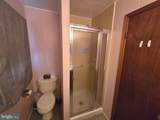
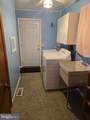
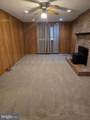
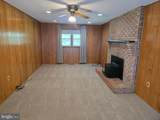
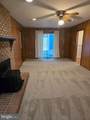
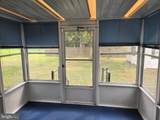
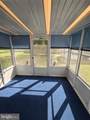
Charming Home in the Heart of Brandywine! Welcome to 9101 Robinson St, a cozy and inviting home nestled in a peaceful neighborhood of Brandywine, MD. Perfectly situated for easy access to major commuter routes, this property offers both comfort and convenience. Walk into the open space of the living room and dining area. The kitchen is just off the dining area. Three bedrooms and a full-sized bathroom are located on one side of the house. The other side offers a den with a wood burning stove, a laundry area with plenty of storage space, another full bathroom, and a sunroom. The backyard is ideal for relaxing, gardening, or entertaining. There is a large shed that can be used for additional storage or as a workshop. Situated in a serene and friendly community, you’ll love coming home to your peaceful retreat. Just a short drive to Route 301, providing easy access to Washington, D.C., Andrews Airforce Base, and other parts of Southern Maryland. Close to schools, parks, shopping centers, and dining options. Don’t miss out on this fantastic opportunity to own a lovely home in Brandywine. Schedule a showing!

Monthly Payment Calculator


©2026 Bright MLS, All Rights Reserved. IDX information is provided exclusively for consumers' personal, non-commercial use and may not be used for any purpose other than to identify prospective properties consumers may be interested in purchasing. Some properties which appear for sale may no longer be available because they are for instance, under contract, sold, or are no longer being offered for sale. Information is deemed reliable but is not guaranteed accurate by the MLS or AJ Team Realty | EXP Realty. Some real estate firms do not participate in IDX and their listings do not appear on this website. Some properties listed with participating firms do not appear on this website at the request of the seller. Data last updated: 2026-10-07T11:58:06.58.
www.ajteamrealty.com/homes/180462258
Print Image

9101 Robinson Street BRANDYWINE, MD 20613

  • Price: $380,000
  • Status: Active
  • On Site: 44 Days
  • Updated: 39 min ago
  • ID#: MDPG2216262
3
Beds
2
Baths
0
½ Baths
0.48
Acres
1,440
SQFT
$264
$/SQFT
1968
Built
Neighborhood:
Brandywine Heights
County:
Prince Georges
Elementary School:
Brandywine
Middle School:
Gwynn Park
High School:
Gwynn Park
School District:
Prince George's County Public Schools
Property Description
Charming Home in the Heart of Brandywine! Welcome to 9101 Robinson St, a cozy and inviting home nestled in a peaceful neighborhood of Brandywine, MD. Perfectly situated for easy access to major commuter routes, this property offers both comfort and convenience. Walk into the open space of the living room and dining area. The kitchen is just off the dining area. Three bedrooms and a full-sized bathroom are located on one side of the house. The other side offers a den with a wood burning stove, a laundry area with plenty of storage space, another full bathroom, and a sunroom. The backyard is ideal for relaxing, gardening, or entertaining. There is a large shed that can be used for additional storage or as a workshop. Situated in a serene and friendly community, you’ll love coming home to your peaceful retreat. Just a short drive to Route 301, providing easy access to Washington, D.C., Andrews Airforce Base, and other parts of Southern Maryland. Close to schools, parks, shopping centers, and dining options. Don’t miss out on this fantastic opportunity to own a lovely home in Brandywine. Schedule a showing!
Exterior Features

Architectural Style Ranch/Rambler Construction Materials Frame Door Features Sliding Glass Exterior Features Outbuilding(s) Garage YN No Location Type Suburban Lot Features ClearedFront YardLevelSecludedOther Other Structures Shed Shop Parking Features Paved ParkingPaved Driveway Parking Types Attached Carport Patio And Porch Features Screened Pool No Pool Roof Composite View Garden/LawnPanoramicScenic Vista Water Access YN No Water View YN No Waterfront YN No

Interior Features

Above Grade Fin SQFT 1440 Appliances DryerOven - SingleOven/Range - ElectricRefrigeratorStoveWasherMicrowave Basement YN No Below Grade Finished Area 0 Below Grade Unfinished Area 0 Cooling Central A/C Fireplace Features Free StandingWood Fireplace YN Yes Fireplaces Total 1 Flooring CarpetCeramic Tile Heating Baseboard - ElectricHeat Pump(s) Heating YN Yes Inclusions storage shed Interior Features CarpetDining AreaFamily Room Off KitchenWood FloorsCeiling Fan(s)Bathroom - Walk-In ShowerEntry Level BedroomCombination Dining/Living Laundry Type Has LaundryMain Floor Levels 1 Main Level Bedrooms 3 Pets Allowed No Pet Restrictions Spa YN No Walls Ceilings Dry Wall

Property Features

Acceptable Financing CashConventionalFHAVA Accessibility Features None Association YN No Central Air YN Yes Condo YN No Cooling Fuel Electric Federal Flood Zone YN No Foundation Details Crawl Space Heating Fuel Electric Historic YN No Hot Water Electric Navigable Water YN N New Construction YN No Original MLSNumber 805299784514 Ownership Interest Fee Simple Pets Allowed YN Yes Sale Type Standard Senior Community YN No Sewer Public Sewer Structure Design Type Detached Tax Annual Amount 5259.00 Vacation Rental YN No Water Source Public Zoning RR

Listing courtesy of HomeSmart: .


©2026 Bright MLS, All Rights Reserved. IDX information is provided exclusively for consumers' personal, non-commercial use and may not be used for any purpose other than to identify prospective properties consumers may be interested in purchasing. Some properties which appear for sale may no longer be available because they are for instance, under contract, sold, or are no longer being offered for sale. Information is deemed reliable but is not guaranteed accurate by the MLS or AJ Team Realty | EXP Realty. Some real estate firms do not participate in IDX and their listings do not appear on this website. Some properties listed with participating firms do not appear on this website at the request of the seller. Data last updated: 2026-10-07T11:58:06.58.
 
https://bt-photos.global.ssl.fastly.net/brightmls/1280_boomver_1_805299784514-2.jpg https://bt-photos.global.ssl.fastly.net/brightmls/1280_boomver_1_805299784514-2.jpg https://bt-photos.global.ssl.fastly.net/brightmls/1280_boomver_1_805299784514-2.jpg
Logo
AJ Team Realty | EXP Realty
2700 Neabsco Common Pl #101
Woodbridge VA, 22191