








Description
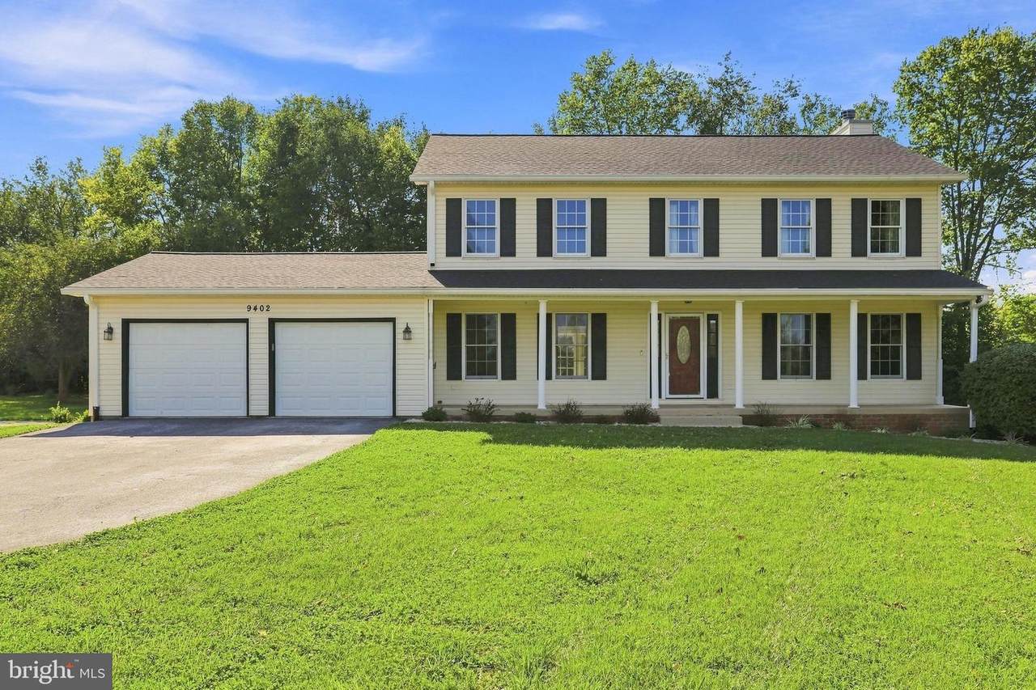
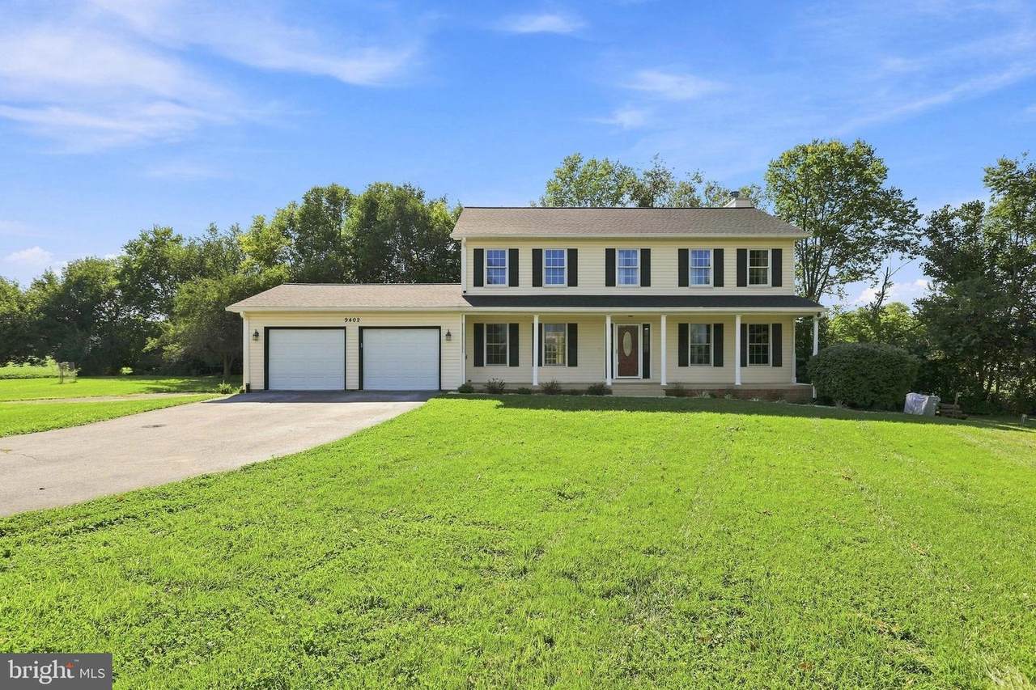
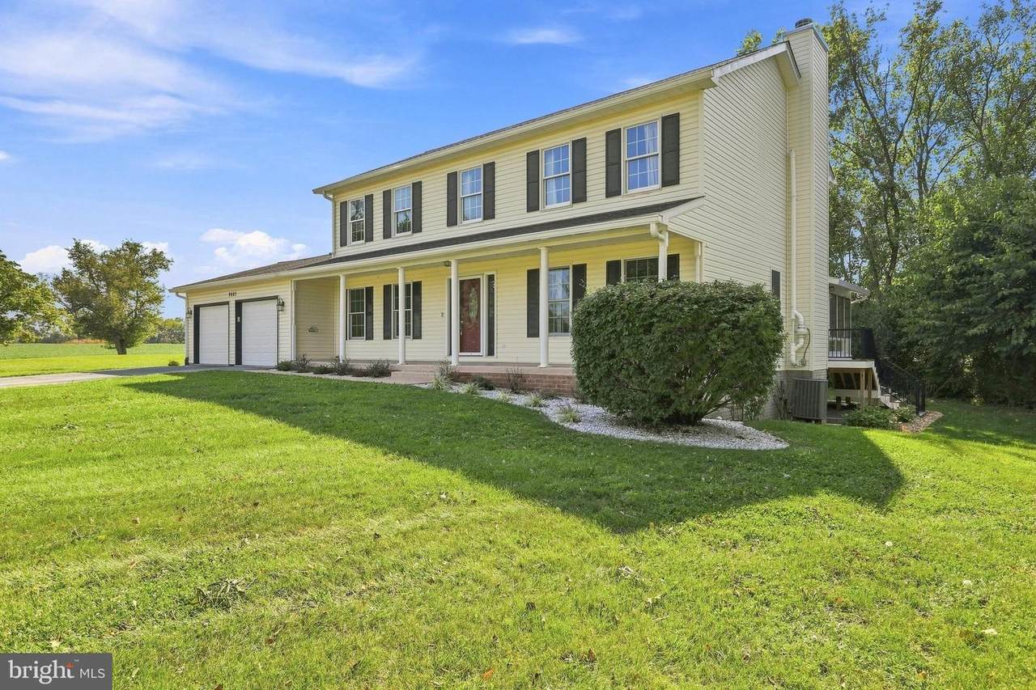
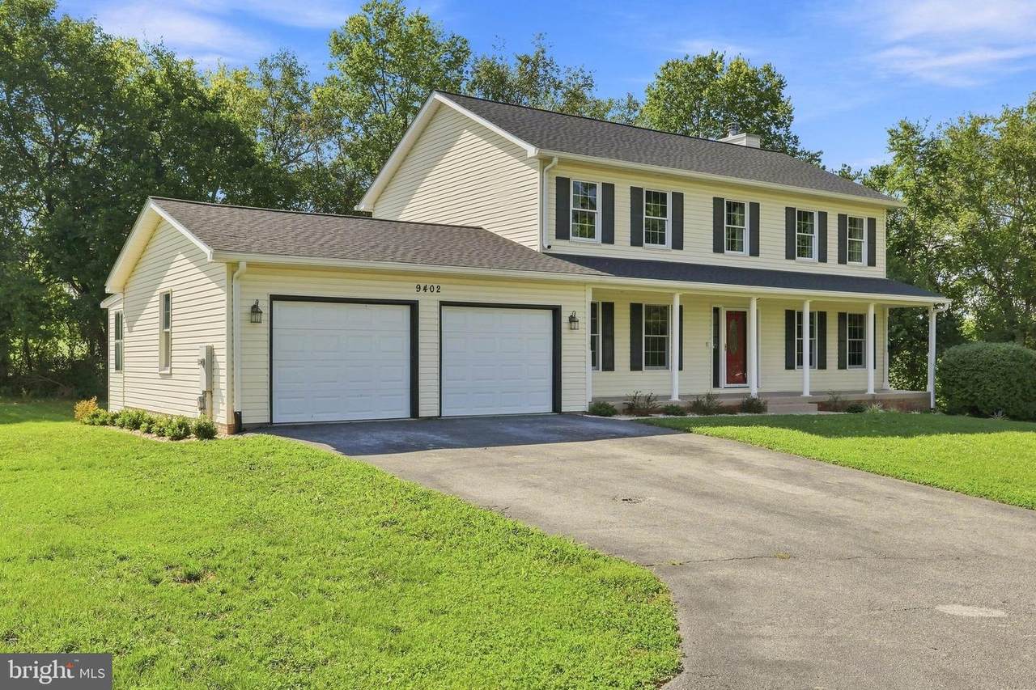
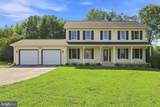
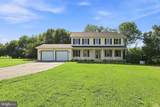
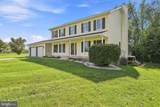
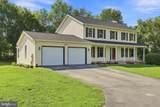
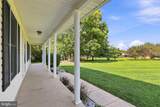
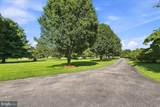
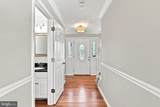
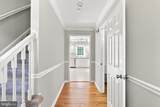
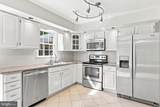
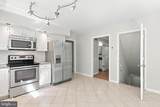
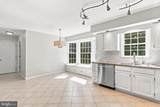
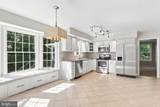
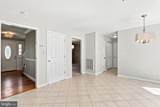
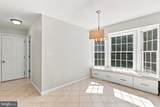
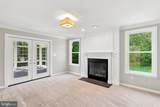
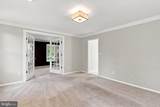
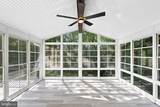
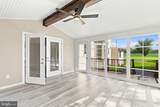
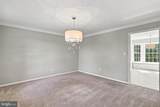
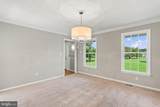
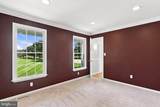
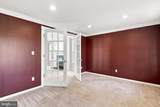
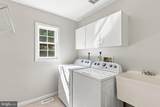
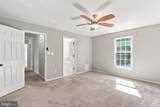
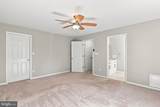
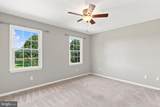
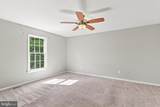
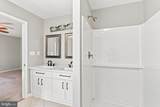
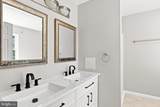
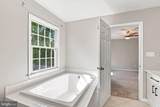
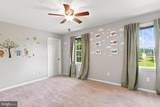
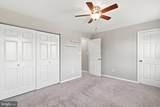
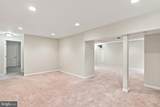
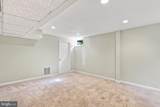
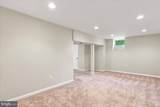
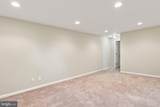
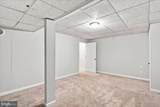
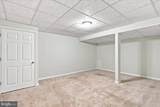
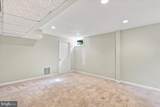
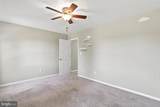
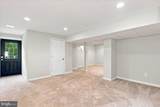
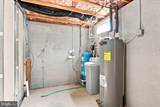
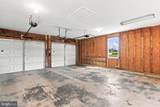
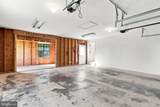
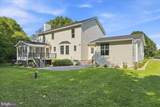
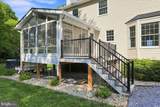
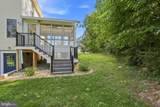
Move-in ready and situated on 1.14 acres in the Antietam Acres subdivision with no HOA, this spacious 5-bedroom, 2.5-bath home has so much to offer both inside and out. A covered front porch creates an inviting entrance and provides a great spot to sit and enjoy the surrounding property. The home also includes an oversized attached 2-car garage with plenty of room for parking, additional storage, or workspace, while a wood-burning fireplace adds warmth and character inside.The main level features hardwood flooring in the entryway and hallway, with carpet in the living room and office. The eat-in kitchen includes tile flooring and granite countertops, and a half bath is also located on the main level. Just off the living room, the inviting sunroom is filled with natural light from numerous windows and features luxury vinyl plank flooring, an exposed wood beam, a slightly vaulted ceiling, and access to the Trex deck. This bright and comfortable space provides another area to relax, gather, or simply enjoy views of the property.Upstairs, the primary bedroom includes a walk-in closet and private bath with a walk-in shower and soaking tub. Three additional bedrooms and a hall bath are also located on the upper level.The fully finished walk-out basement provides even more living space with carpeted areas that can accommodate a variety of uses, along with designated storage areas and convenient access to the outdoors.With 1.14 acres, no HOA, a covered front porch, oversized 2-car garage, multiple living spaces, a fully finished walk-out basement, and plenty of indoor and outdoor space to enjoy, this well-maintained home is ready for its next owner. Schedule your showing and explore all this property has to offer!
-
5BEDS
-
1.14ACRES
-
2BATHS
-
11/2 BATHS
-
3,140SQFT
-
$177$/SQFT
Description
Move-in ready and situated on 1.14 acres in the Antietam Acres subdivision with no HOA, this spacious 5-bedroom, 2.5-bath home has so much to offer both inside and out. A covered front porch creates an inviting entrance and provides a great spot to sit and enjoy the surrounding property. The home also includes an oversized attached 2-car garage with plenty of room for parking, additional storage, or workspace, while a wood-burning fireplace adds warmth and character inside.The main level features hardwood flooring in the entryway and hallway, with carpet in the living room and office. The eat-in kitchen includes tile flooring and granite countertops, and a half bath is also located on the main level. Just off the living room, the inviting sunroom is filled with natural light from numerous windows and features luxury vinyl plank flooring, an exposed wood beam, a slightly vaulted ceiling, and access to the Trex deck. This bright and comfortable space provides another area to relax, gather, or simply enjoy views of the property.Upstairs, the primary bedroom includes a walk-in closet and private bath with a walk-in shower and soaking tub. Three additional bedrooms and a hall bath are also located on the upper level.The fully finished walk-out basement provides even more living space with carpeted areas that can accommodate a variety of uses, along with designated storage areas and convenient access to the outdoors.With 1.14 acres, no HOA, a covered front porch, oversized 2-car garage, multiple living spaces, a fully finished walk-out basement, and plenty of indoor and outdoor space to enjoy, this well-maintained home is ready for its next owner. Schedule your showing and explore all this property has to offer!
©2026 Bright MLS, All Rights Reserved. IDX information is provided exclusively for consumers' personal, non-commercial use and may not be used for any purpose other than to identify prospective properties consumers may be interested in purchasing. Some properties which appear for sale may no longer be available because they are for instance, under contract, sold, or are no longer being offered for sale. Information is deemed reliable but is not guaranteed accurate by the MLS or AJ Team Realty | EXP Realty. Some real estate firms do not participate in IDX and their listings do not appear on this website. Some properties listed with participating firms do not appear on this website at the request of the seller. Data last updated: 2026-10-13T07:52:11.633.