




Description
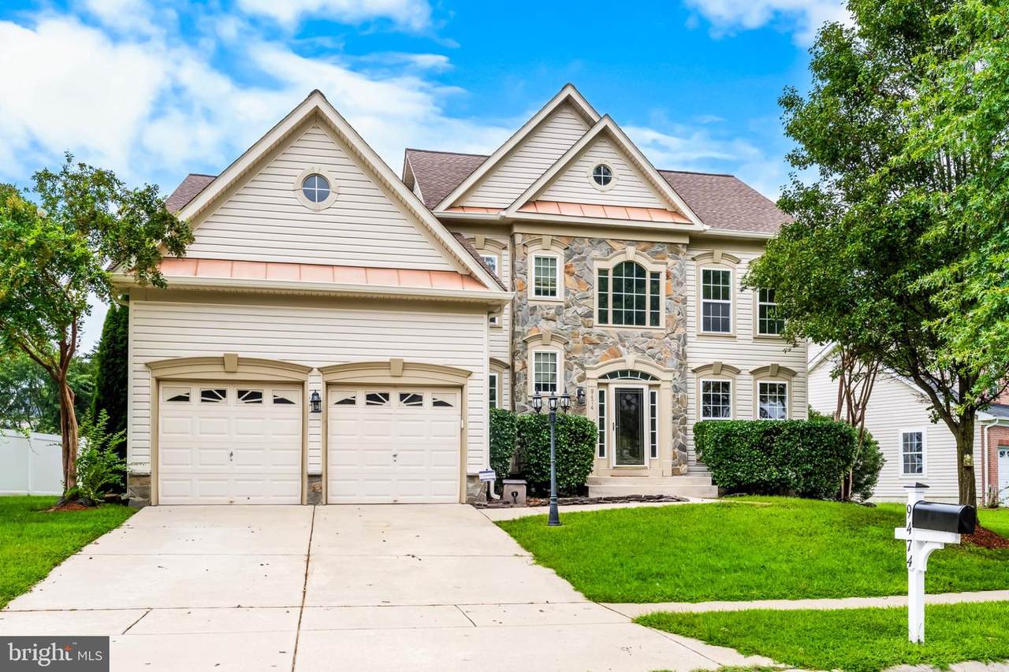
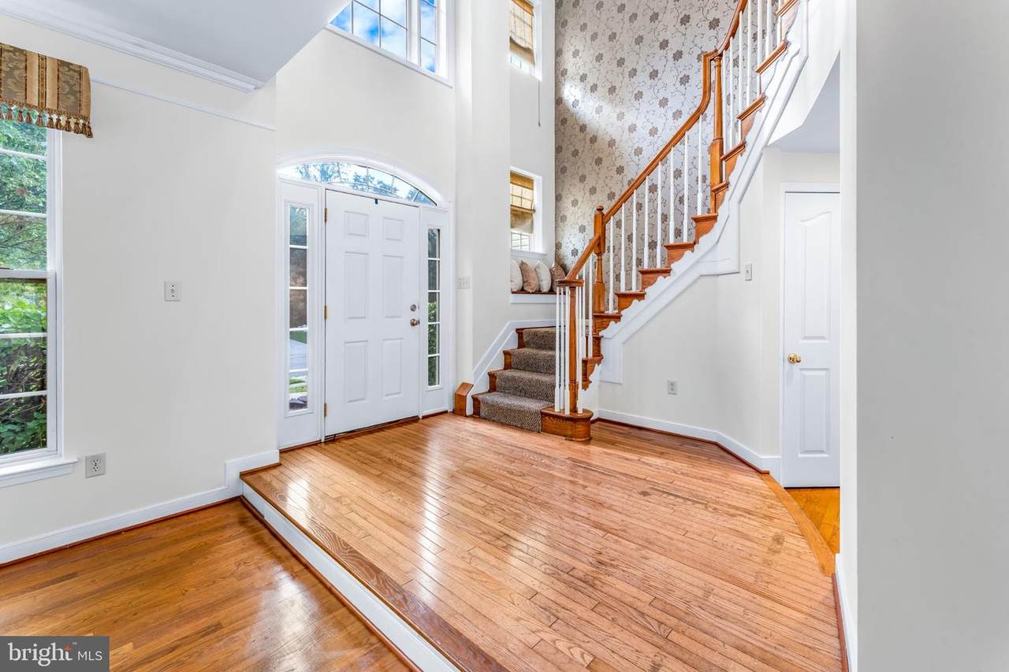
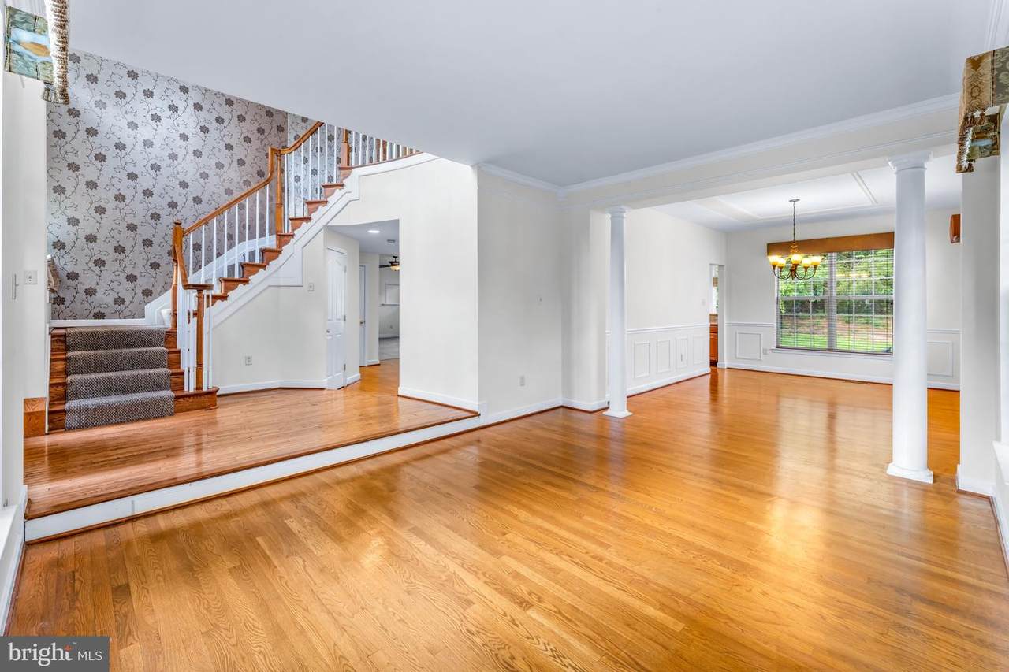
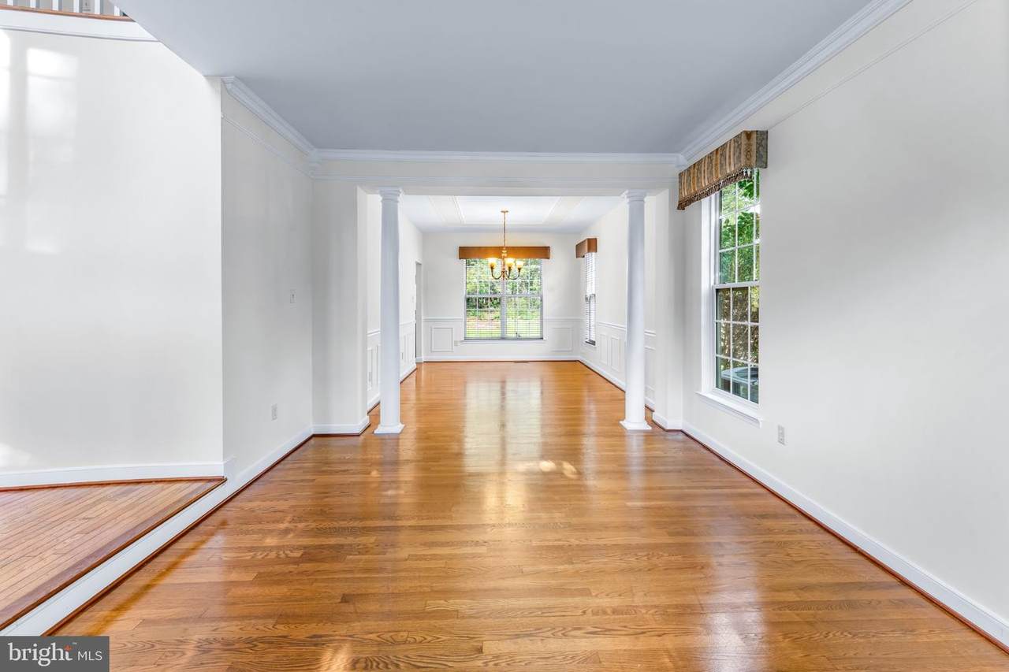
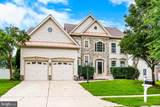
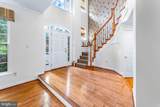
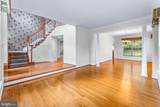
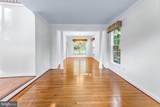
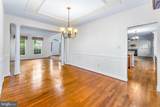
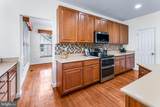
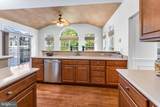
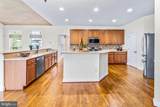
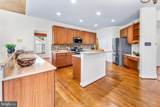
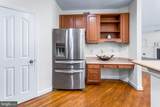
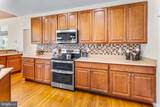
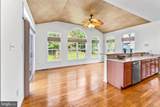
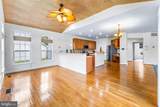
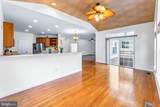
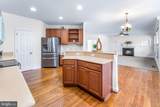
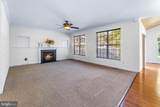
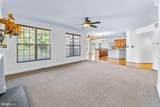
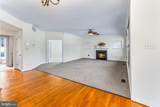
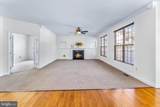
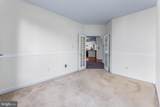
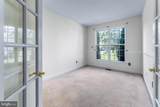
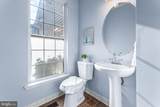
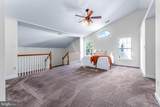
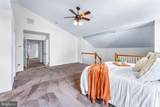
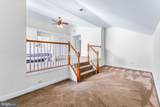
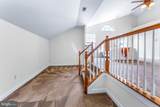
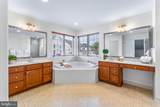
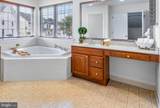
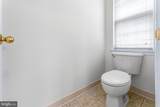
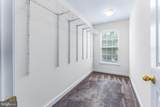
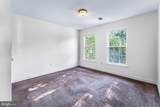
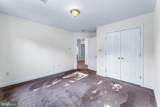
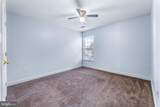
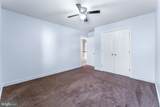
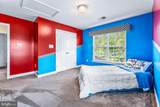
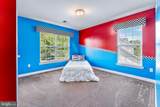
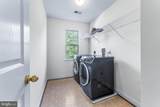
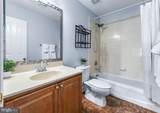
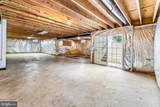
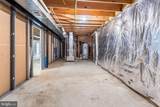
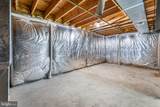
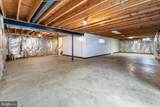
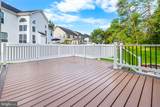
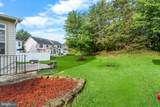
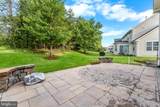
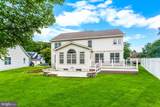
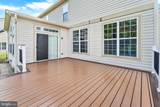
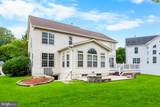
Welcome to 9474 Vess Court, a beautifully maintained, one-owner home offering 3,388 square feet, 4 bedrooms and 2.5 baths with a floor plan designed for both everyday living and entertaining. Lovingly cared for by the original owners for approximately 20 years, this home is ready for its next chapter.Step inside the impressive two-story foyer, where the staircase is conveniently positioned to the left and a step-down formal living and dining area opens to the right. From the dining room, continue into the spacious gourmet kitchen, featuring stainless steel appliances, a stylish backsplash, generous counter space, a dedicated bill-pay/work area and plenty of room to gather. Just beyond the kitchen is a light-filled morning room with access to the deck, creating an easy transition for indoor-outdoor entertaining.The kitchen flows into the comfortable family room, while a separate main-level office provides flexible space for work, hobbies or everyday needs. A conveniently located powder room completes the main level.Upstairs, retreat to the expansive primary suite, complete with a separate sitting area, two walk-in closets and a spa-inspired bath featuring a separate shower and private water closet. Bedrooms 2, 3 and 4 are generously sized with excellent closet space, and the additional full bath is conveniently positioned between the bedrooms. Even the laundry room is located on the bedroom level, adding everyday convenience. The upper level features carpeting in the bedrooms and living areas with tile flooring in the bathrooms and laundry room.And there’s more the unfinished basement offers an exciting opportunity to create additional living, entertainment, fitness, hobby or storage space tailored to your needs.With generous room sizes, an inviting layout, abundant natural light and spaces that easily transition from quiet everyday living to entertaining, 9474 Vess Court is one you’ll want to experience in person. Schedule your private showing and imagine the possibilities of making this home your own.
-
4BEDS
-
0.2ACRES
-
2BATHS
-
11/2 BATHS
-
3,388SQFT
-
$180$/SQFT
School Information
Description
Welcome to 9474 Vess Court, a beautifully maintained, one-owner home offering 3,388 square feet, 4 bedrooms and 2.5 baths with a floor plan designed for both everyday living and entertaining. Lovingly cared for by the original owners for approximately 20 years, this home is ready for its next chapter.Step inside the impressive two-story foyer, where the staircase is conveniently positioned to the left and a step-down formal living and dining area opens to the right. From the dining room, continue into the spacious gourmet kitchen, featuring stainless steel appliances, a stylish backsplash, generous counter space, a dedicated bill-pay/work area and plenty of room to gather. Just beyond the kitchen is a light-filled morning room with access to the deck, creating an easy transition for indoor-outdoor entertaining.The kitchen flows into the comfortable family room, while a separate main-level office provides flexible space for work, hobbies or everyday needs. A conveniently located powder room completes the main level.Upstairs, retreat to the expansive primary suite, complete with a separate sitting area, two walk-in closets and a spa-inspired bath featuring a separate shower and private water closet. Bedrooms 2, 3 and 4 are generously sized with excellent closet space, and the additional full bath is conveniently positioned between the bedrooms. Even the laundry room is located on the bedroom level, adding everyday convenience. The upper level features carpeting in the bedrooms and living areas with tile flooring in the bathrooms and laundry room.And there’s more the unfinished basement offers an exciting opportunity to create additional living, entertainment, fitness, hobby or storage space tailored to your needs.With generous room sizes, an inviting layout, abundant natural light and spaces that easily transition from quiet everyday living to entertaining, 9474 Vess Court is one you’ll want to experience in person. Schedule your private showing and imagine the possibilities of making this home your own.
©2026 Bright MLS, All Rights Reserved. IDX information is provided exclusively for consumers' personal, non-commercial use and may not be used for any purpose other than to identify prospective properties consumers may be interested in purchasing. Some properties which appear for sale may no longer be available because they are for instance, under contract, sold, or are no longer being offered for sale. Information is deemed reliable but is not guaranteed accurate by the MLS or AJ Team Realty | EXP Realty. Some real estate firms do not participate in IDX and their listings do not appear on this website. Some properties listed with participating firms do not appear on this website at the request of the seller. Data last updated: 2026-10-11T23:53:57.853.