Skip To Content

9525 Eden Drive

KING GEORGE, VA 22485
  • $726,588
  • STATUS: Active
  • ON SITE: 56 Days
  • ID#: VAKG2008694
UPDATED: 38 min ago
$726,588
  • 4
    BEDS
  • 2.01
    ACRES
  • 3
    BATHS
  • 1
    1/2 BATHS
  • 4,041
    SQFT
  • $180
    $/SQFT
Neighborhood:
Type:
Single-Family Home
Built:
2026
County:

School Ratings & Info

Description

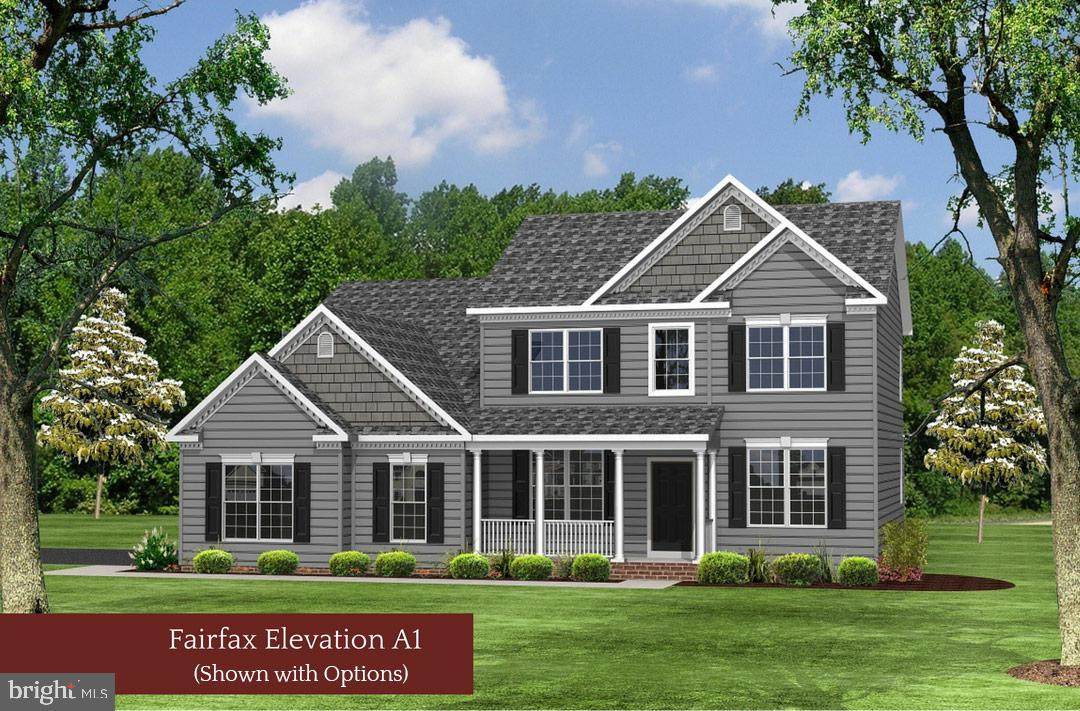
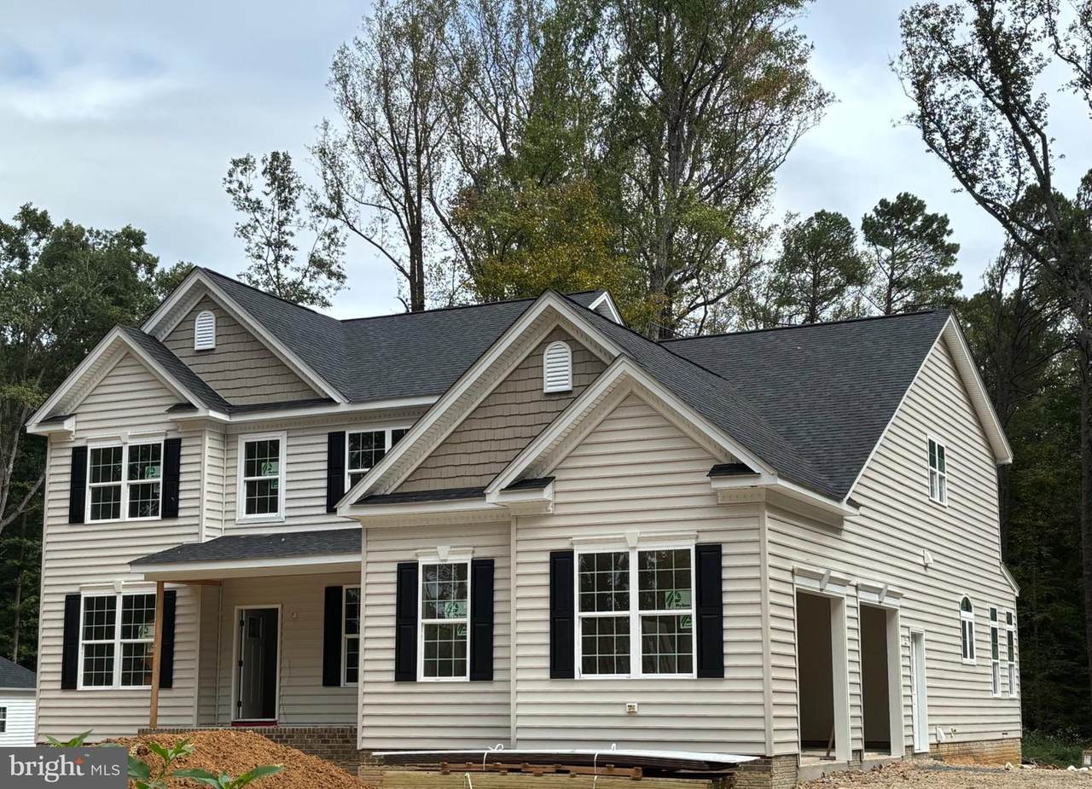
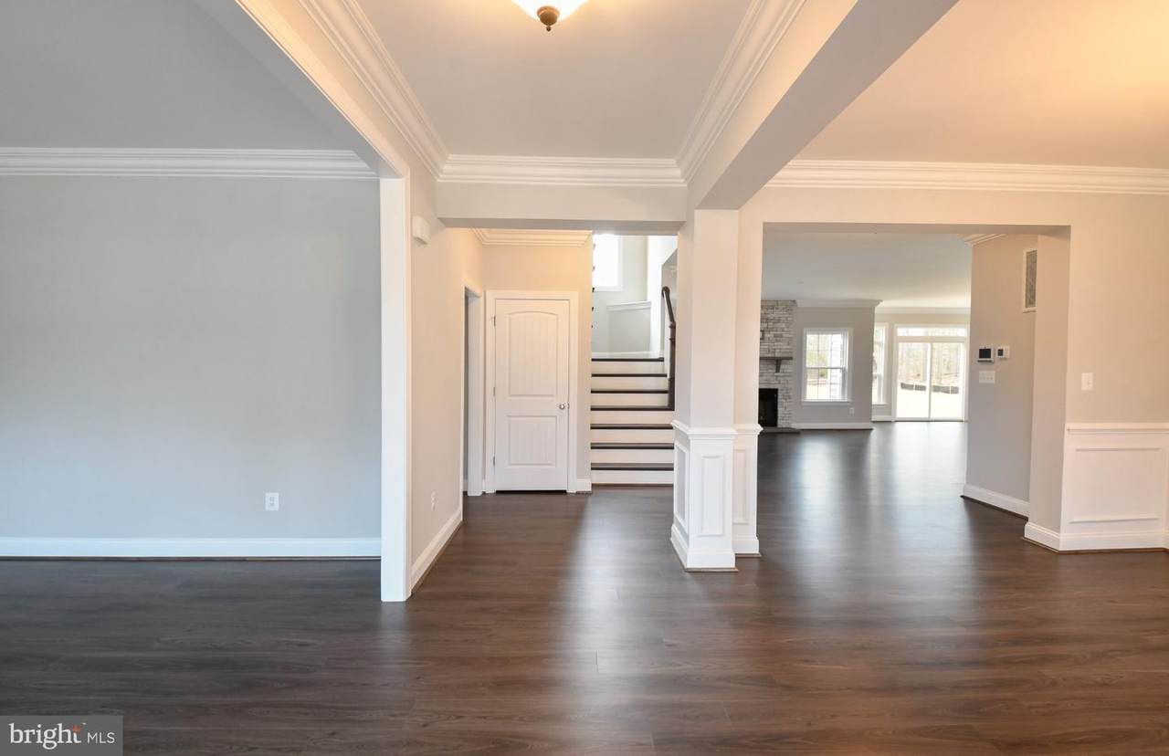
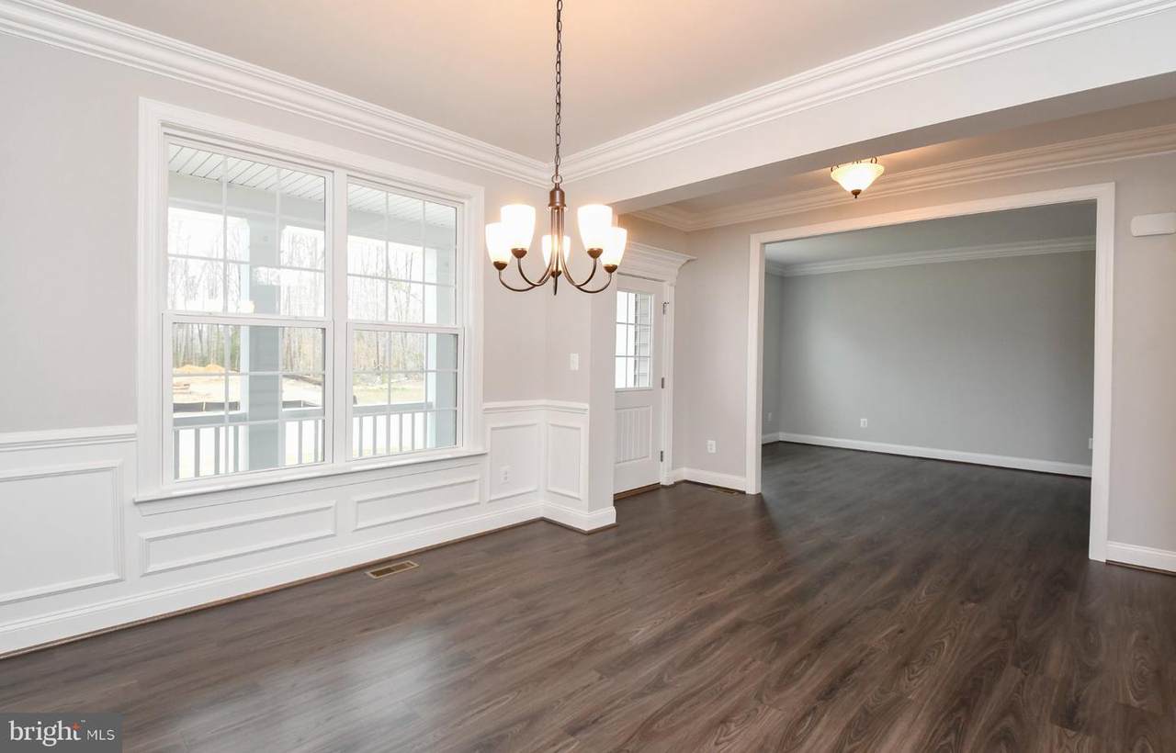
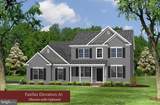
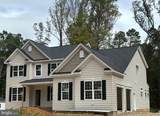
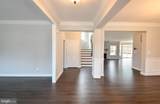
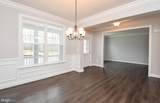
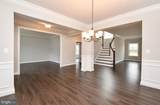
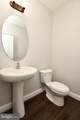
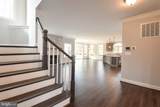
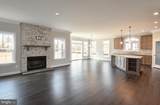
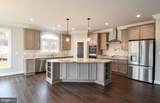
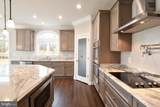
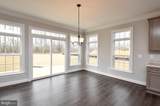
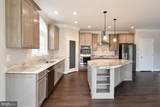
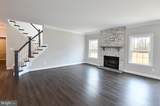
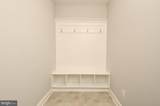
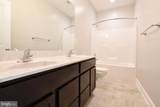
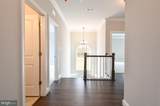
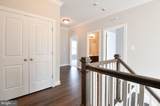
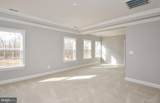
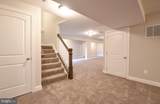
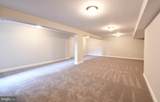
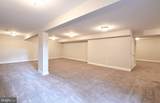
UNDER CONSTRUCTION FOR EARLY NOVEMBER DELIVERY!Builder is offering $27,500 in closing cost assistance if their preferred lender and title company are used, and settlement is on or before 12/31/2026.QBHI's popular Fairfax sits on a private 2 acre lot with all of the amenities offered by Oakwood Estates, including a community pool, clubhouse and tennis courts. The house, nestled in trees, features a 2.5 car sideload Garage, a Mudroom with built-in bench and cubbies, a 16x16 Deck, and an open floor plan that offers ample space. Inside, options and upgrades include 9 ft ceilings on the main level and in the basement, engineered hardwood floors on the main level, granite countertops, a huge island, gas cooktop and double wall oven in the Kitchen, a gas fireplace in the Family Room, a formal Dining Room, Living Room and Office. The basement has a finished Rec Room, a full Bathroom and ample storage space.Upstairs, the Primary Bedroom Suite includes a Sitting Room, two walk-in closets and a spa-like bathroom with a Deluxe Shower and soaking Tub. Three spacious Bedrooms, a swoon-worthy Laundry Room and Hall Bath round out the second floor.Builder provides a 10-year structural warranty.Oakwood Estates is conveniently located near Dahlgren, Southern Maryland, Fredericksburg and I-95.** Photos are of a previously-built Fairfax.**

Monthly Payment Calculator


©2026 Bright MLS, All Rights Reserved. IDX information is provided exclusively for consumers' personal, non-commercial use and may not be used for any purpose other than to identify prospective properties consumers may be interested in purchasing. Some properties which appear for sale may no longer be available because they are for instance, under contract, sold, or are no longer being offered for sale. Information is deemed reliable but is not guaranteed accurate by the MLS or AJ Team Realty | EXP Realty. Some real estate firms do not participate in IDX and their listings do not appear on this website. Some properties listed with participating firms do not appear on this website at the request of the seller. Data last updated: 2026-10-13T08:53:36.533.
www.ajteamrealty.com/homes/180226817
Print Image

9525 Eden Drive KING GEORGE, VA 22485

  • Price: $726,588
  • Status: Active
  • On Site: 56 Days
  • Updated: 38 min ago
  • ID#: VAKG2008694
4
Beds
3
Baths
1
½ Baths
2.01
Acres
4,041
SQFT
$180
$/SQFT
2026
Built
Neighborhood:
Oakwood Estates
County:
King George
School District:
King George County Public Schools
Property Description
UNDER CONSTRUCTION FOR EARLY NOVEMBER DELIVERY!Builder is offering $27,500 in closing cost assistance if their preferred lender and title company are used, and settlement is on or before 12/31/2026.QBHI's popular Fairfax sits on a private 2 acre lot with all of the amenities offered by Oakwood Estates, including a community pool, clubhouse and tennis courts. The house, nestled in trees, features a 2.5 car sideload Garage, a Mudroom with built-in bench and cubbies, a 16x16 Deck, and an open floor plan that offers ample space. Inside, options and upgrades include 9 ft ceilings on the main level and in the basement, engineered hardwood floors on the main level, granite countertops, a huge island, gas cooktop and double wall oven in the Kitchen, a gas fireplace in the Family Room, a formal Dining Room, Living Room and Office. The basement has a finished Rec Room, a full Bathroom and ample storage space.Upstairs, the Primary Bedroom Suite includes a Sitting Room, two walk-in closets and a spa-like bathroom with a Deluxe Shower and soaking Tub. Three spacious Bedrooms, a swoon-worthy Laundry Room and Hall Bath round out the second floor.Builder provides a 10-year structural warranty.Oakwood Estates is conveniently located near Dahlgren, Southern Maryland, Fredericksburg and I-95.** Photos are of a previously-built Fairfax.**
Exterior Features

Architectural Style Colonial Construction Materials ConcreteCPVC/PVCStick BuiltVinyl Siding Door Features ENERGY STAR Qualified Door(s) Exterior Features Exterior LightingGutter System Garage Spaces 2.00 Garage Type Additional Storage AreaGarage - Side EntryInside Access Garage YN Yes Lot Features Backs to TreesLandscaping Parking Features Asphalt Driveway Parking Types Attached GarageDriveway Patio And Porch Features Deck(s)Porch(es) Pool Yes - Community Property Condition Excellent Roof Architectural Shingle Water Access YN No Water View YN No Waterfront YN No

Interior Features

Above Grade Fin SQFT 3286 Appliances Built-In MicrowaveCooktopENERGY STAR DishwasherENERGY STAR RefrigeratorExhaust FanIcemakerOven - DoubleOven - WallStainless Steel Appliances Basement Connecting StairwayDaylightPartialFullHeatedInterior AccessOutside EntrancePartially FinishedPoured ConcreteRear EntranceSump PumpWalkout Stairs Basement YN Yes Below Grade Finished Area 755 Below Grade Unfinished Area 926 Cooling Central A/CEnergy Star Cooling SystemFresh Air Recovery SystemProgrammable ThermostatZoned Fireplace Features Fireplace - Glass DoorsGas/PropaneMantel(s)Marble Fireplace YN Yes Fireplaces Total 1 Flooring CarpetCeramic TileEngineered Wood Heating CentralEnergy Star Heating SystemHeat Pump - Gas BackUpProgrammable ThermostatZoned Heating YN Yes Interior Features AtticBathroom - Soaking TubBathroom - Tub ShowerBathroom - Walk-In ShowerBreakfast AreaBuilt-InsCarpetChair RailingsCrown MoldingsFamily Room Off KitchenFloor Plan - OpenFormal/Separate Dining RoomKitchen - Eat-InKitchen - IslandKitchen - Table SpacePantryPrimary Bath(s)Recessed LightingUpgraded CountertopsWalk-in Closet(s)Wood Floors Laundry Type HookupUpper Floor Levels 3 Main Level Bedrooms 0 Security Features Carbon Monoxide Detector(s)Smoke Detector Upper Level1 Bedrooms 4 Walls Ceilings 9'+ CeilingsDry Wall

Property Features

Accessibility Features 2+ Access Exits32"+ wide Doors Association Amenities Club HouseCommon GroundsPool - OutdoorTennis CourtsTot Lots/Playground Association Fee 885.00 Association Fee Frequency Annually Association Name OAKWOOD ESTATES PROPERTY OWNERS' ASSOCIATION Association YN Yes Builder Model Fairfax A1 Central Air YN Yes Condo YN No Construction Completed YN No Cooling Fuel Electric Foundation Details Concrete PerimeterPassive Radon Mitigation Heating Fuel ElectricPropane - Leased Hot Water PropaneTankless Navigable Water YN N New Construction YN Yes Original MLSNumber 805276768992 Ownership Interest Fee Simple Sale Type Standard Senior Community YN No Sewer Grinder PumpOn Site Septic Structure Design Type Detached Tax Annual Amount 0.00 Utilities PropaneUnder Ground Vacation Rental YN No Water Source Well Window Features CasementENERGY STAR QualifiedLow-EScreens Zoning RES

Listing courtesy of JPAR Real Estate Professionals: .


©2026 Bright MLS, All Rights Reserved. IDX information is provided exclusively for consumers' personal, non-commercial use and may not be used for any purpose other than to identify prospective properties consumers may be interested in purchasing. Some properties which appear for sale may no longer be available because they are for instance, under contract, sold, or are no longer being offered for sale. Information is deemed reliable but is not guaranteed accurate by the MLS or AJ Team Realty | EXP Realty. Some real estate firms do not participate in IDX and their listings do not appear on this website. Some properties listed with participating firms do not appear on this website at the request of the seller. Data last updated: 2026-10-13T08:53:36.533.
 
https://bt-photos.global.ssl.fastly.net/brightmls/1280_boomver_3_805276768992-2.jpg https://bt-photos.global.ssl.fastly.net/brightmls/1280_boomver_3_805276768992-2.jpg https://bt-photos.global.ssl.fastly.net/brightmls/1280_boomver_3_805276768992-2.jpg
Logo
AJ Team Realty | EXP Realty
2700 Neabsco Common Pl #101
Woodbridge VA, 22191