Skip To Content

9763 Wildas Way

LORTON, VA 22079
  • $1,819,900
  • STATUS: Active
  • ON SITE: 48 Days
  • ID#: VAFX2337254
Open House
UPDATED: 174 min ago
$1,819,900
  • 6
    BEDS
  • 0.98
    ACRES
  • 6
    BATHS
  • 1
    1/2 BATHS
  • 5,773
    SQFT
  • $315
    $/SQFT
Neighborhood:
Type:
Single-Family Home
Built:
2027
County:

School Ratings & Info

Description

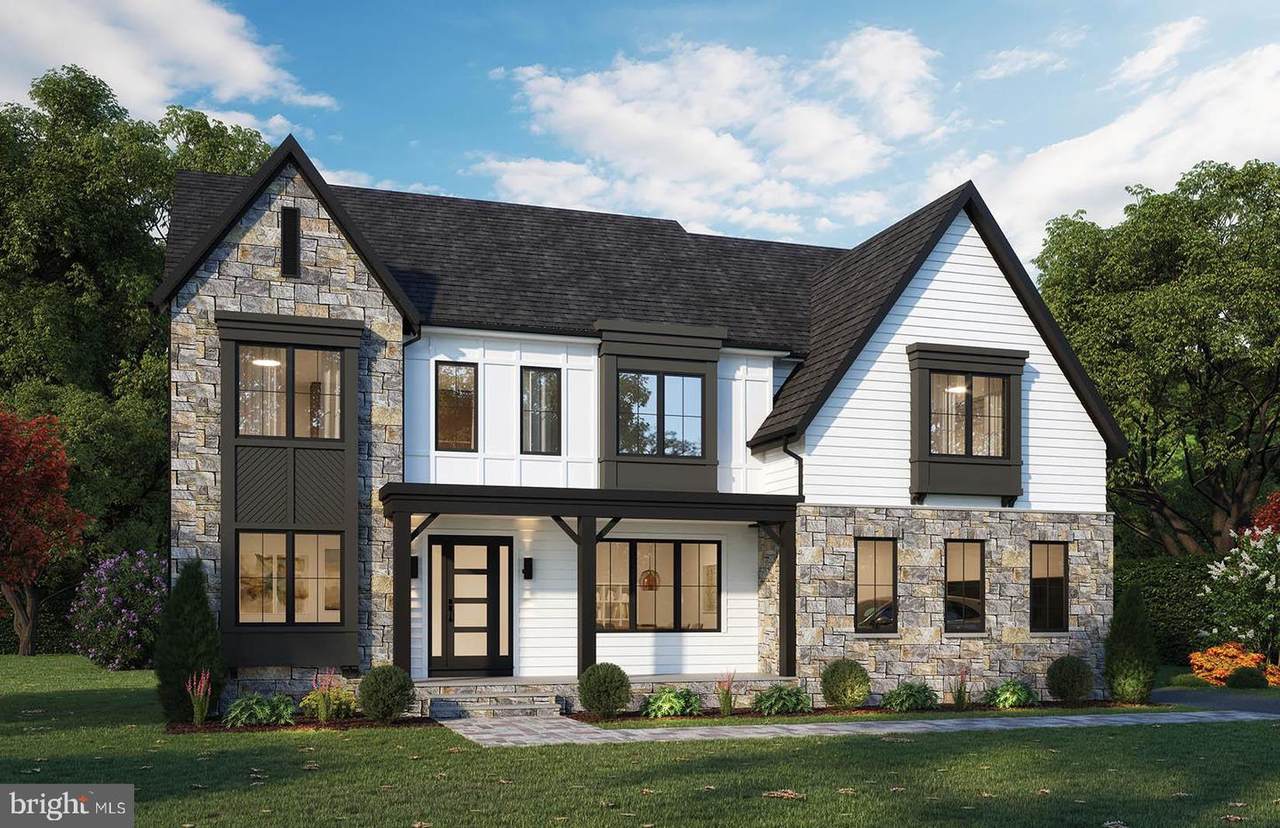
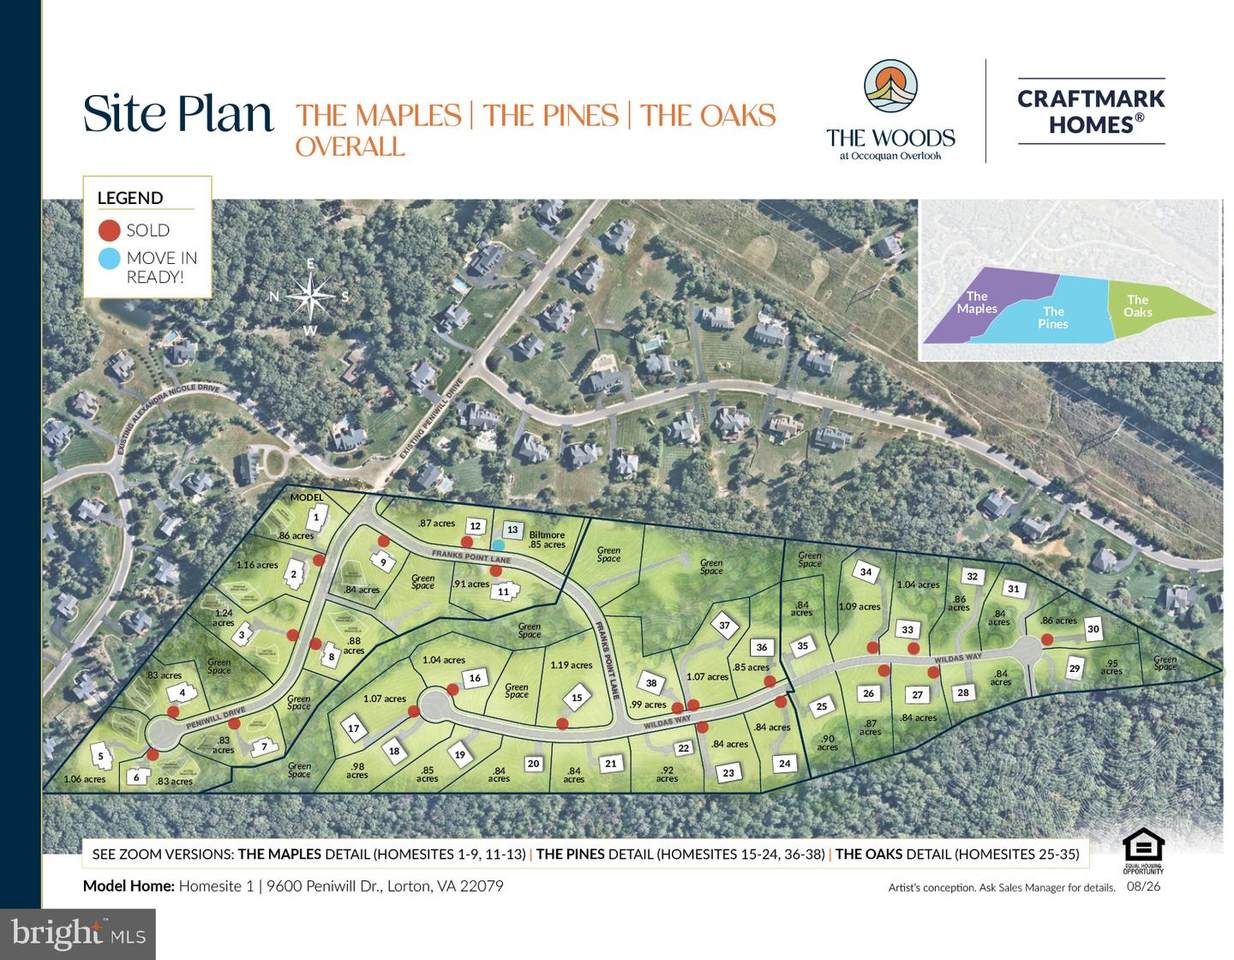
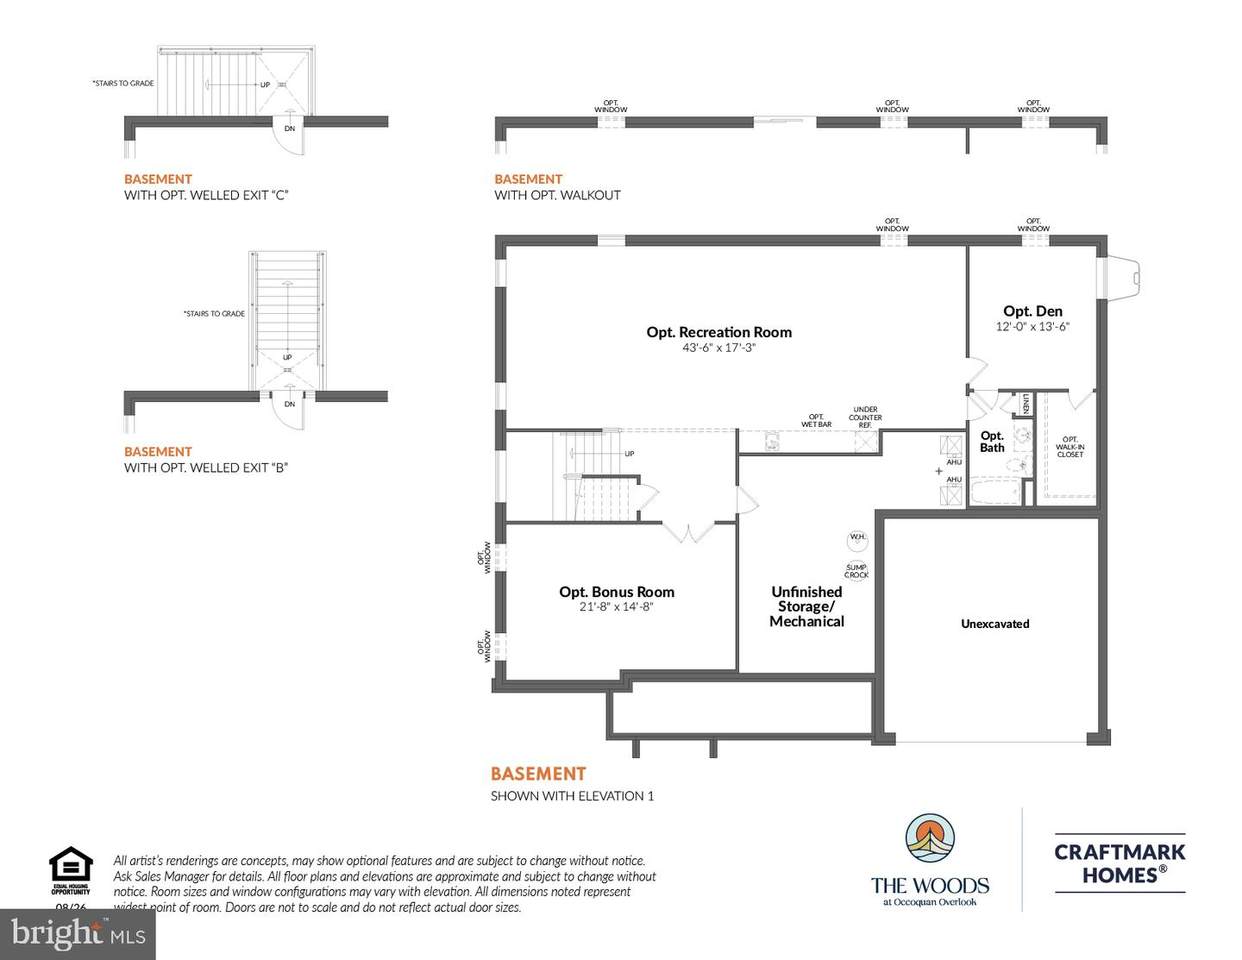
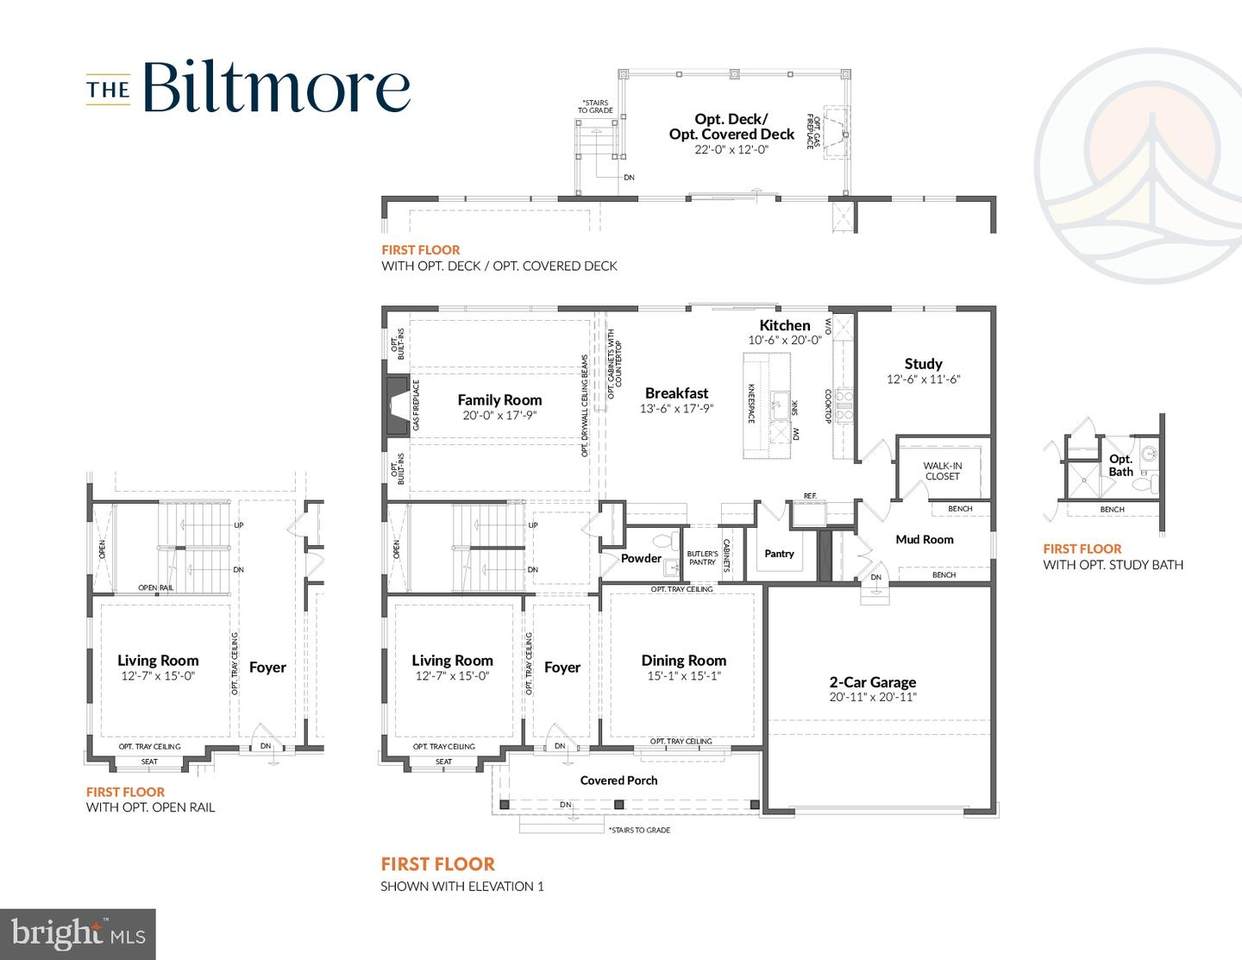
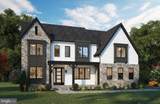
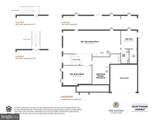
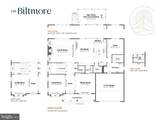
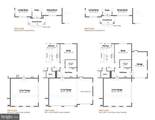
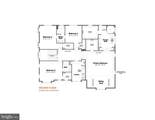
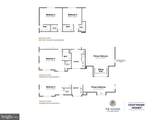
Experience effortless living with The Biltmore, a thoughtfully designed floor plan that offers a harmonious flow between its elegant living spaces. From the gourmet kitchen, complete with exceptional features, to the formal dining room, perfect for hosting memorable dinners, every corner of this home exudes luxury and functionality.With 4 bedrooms, 3.5 bathrooms, and up to 6,472 square feet of living space, The Biltmore adapts to your needs. A private study provides the ideal work-from-home space, while the optional recreation room, exercise area, or den add flexibility to accommodate your hobbies and lifestyle. Personalization options abound, including upgrading to a 3-car garage or adding another full bathroom on the lower level.Whether you’re hosting game nights, relaxing in your tailored spaces, or enjoying your favorite meals, The Biltmore is designed to elevate every moment. This floor plan combines modern sophistication with opportunities for customization, making it easy to create a home that’s uniquely yours.Ask for Lori Windsor for details on all. Join the community everyone is buzzing about, where everything is brighter, larger and sunnier! VISIT MODEL AT 9600 Peniwill Drive first, Open 11-5 daily.

Monthly Payment Calculator


©2026 Bright MLS, All Rights Reserved. IDX information is provided exclusively for consumers' personal, non-commercial use and may not be used for any purpose other than to identify prospective properties consumers may be interested in purchasing. Some properties which appear for sale may no longer be available because they are for instance, under contract, sold, or are no longer being offered for sale. Information is deemed reliable but is not guaranteed accurate by the MLS or AJ Team Realty | EXP Realty. Some real estate firms do not participate in IDX and their listings do not appear on this website. Some properties listed with participating firms do not appear on this website at the request of the seller. Data last updated: 2026-10-11T23:53:57.853.
www.ajteamrealty.com/homes/180496882
Print Image

9763 Wildas Way LORTON, VA 22079

  • Price: $1,819,900
  • Status: Active
  • On Site: 48 Days
  • Updated: 174 min ago
  • ID#: VAFX2337254
6
Beds
6
Baths
1
½ Baths
0.98
Acres
5,773
SQFT
$315
$/SQFT
2027
Built
Neighborhood:
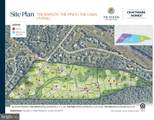
Occoquan Overlook
County:
Fairfax
School District:
Fairfax County Public Schools
Property Description
Experience effortless living with The Biltmore, a thoughtfully designed floor plan that offers a harmonious flow between its elegant living spaces. From the gourmet kitchen, complete with exceptional features, to the formal dining room, perfect for hosting memorable dinners, every corner of this home exudes luxury and functionality.With 4 bedrooms, 3.5 bathrooms, and up to 6,472 square feet of living space, The Biltmore adapts to your needs. A private study provides the ideal work-from-home space, while the optional recreation room, exercise area, or den add flexibility to accommodate your hobbies and lifestyle. Personalization options abound, including upgrading to a 3-car garage or adding another full bathroom on the lower level.Whether you’re hosting game nights, relaxing in your tailored spaces, or enjoying your favorite meals, The Biltmore is designed to elevate every moment. This floor plan combines modern sophistication with opportunities for customization, making it easy to create a home that’s uniquely yours.Ask for Lori Windsor for details on all. Join the community everyone is buzzing about, where everything is brighter, larger and sunnier! VISIT MODEL AT 9600 Peniwill Drive first, Open 11-5 daily.
Exterior Features

Architectural Style Transitional Construction Materials AsphaltBatts InsulationBlown-In InsulationBrickCement SidingConcreteFiber CementHardiPlank TypeLow VOC Products/FinishesMasonrySpray Foam Insulation Garage Spaces 2.00 Garage Type Garage - Front EntryGarage Door Opener Garage YN Yes Parking Types Attached GarageDriveway Pool No Pool Property Condition Excellent Roof Architectural Shingle Water Access YN No Water View YN No Waterfront YN No

Interior Features

Above Grade Fin SQFT 5773 Basement DrainFullFully FinishedHeatedOutside EntrancePoured Concrete Basement YN Yes Below Grade Finished Area 0 Below Grade Unfinished Area 0 Cooling Programmable ThermostatZonedCentral A/C Fireplace YN No Flooring Engineered WoodHardwoodCeramic Tile Heating Programmable ThermostatZonedCentral Heating YN Yes Levels 3 Main Level Bedrooms 1 Upper Level1 Bedrooms 4 Walls Ceilings 9'+ CeilingsTray Ceilings

Property Features

Accessibility Features None Association Fee 142.00 Association Fee Frequency Monthly Association YN Yes Central Air YN Yes Condo YN No Construction Completed YN No Cooling Fuel Electric Foundation Details Passive Radon MitigationConcrete PerimeterSlab Heating Fuel Propane - Leased Horse YN Yes Hot Water Tankless Navigable Water YN N New Construction YN Yes Original MLSNumber 805305006222 Ownership Interest Fee Simple Sale Type Standard Senior Community YN No Sewer Private Septic Tank Structure Design Type Detached Tax Annual Amount 4280.00 Tax Lot 18 Vacation Rental YN No Water Source Public Zoning 110

Listing courtesy of Beacon Crest Real Estate LLC: .


©2026 Bright MLS, All Rights Reserved. IDX information is provided exclusively for consumers' personal, non-commercial use and may not be used for any purpose other than to identify prospective properties consumers may be interested in purchasing. Some properties which appear for sale may no longer be available because they are for instance, under contract, sold, or are no longer being offered for sale. Information is deemed reliable but is not guaranteed accurate by the MLS or AJ Team Realty | EXP Realty. Some real estate firms do not participate in IDX and their listings do not appear on this website. Some properties listed with participating firms do not appear on this website at the request of the seller. Data last updated: 2026-10-11T23:53:57.853.
 
https://bt-photos.global.ssl.fastly.net/brightmls/1280_boomver_1_805305006222-2.jpg https://bt-photos.global.ssl.fastly.net/brightmls/1280_boomver_1_805305006222-2.jpg https://bt-photos.global.ssl.fastly.net/brightmls/1280_boomver_1_805305006222-2.jpg
Logo
AJ Team Realty | EXP Realty
2700 Neabsco Common Pl #101
Woodbridge VA, 22191