



Description
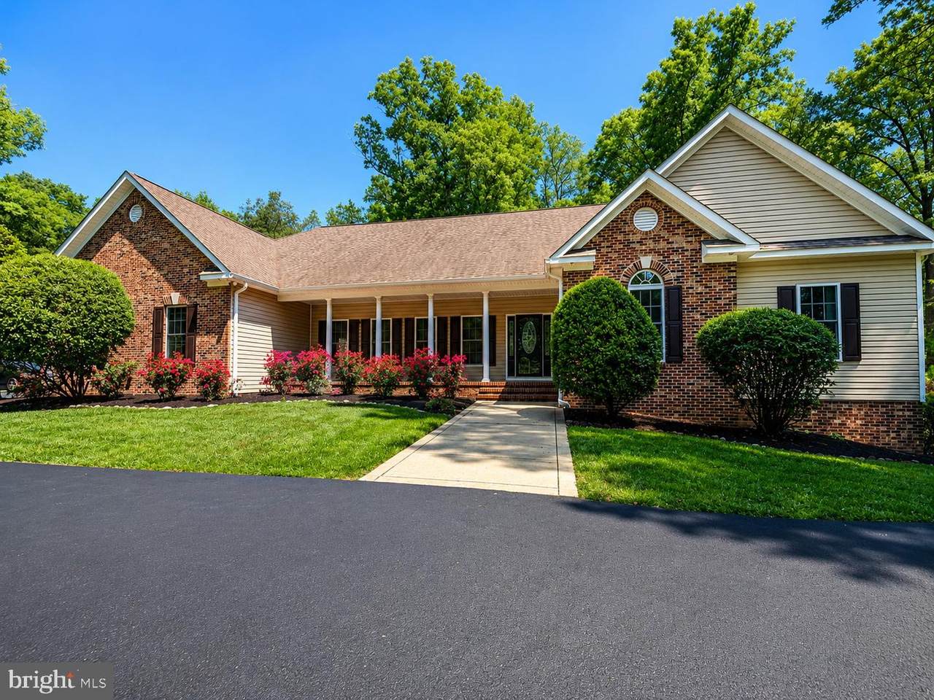
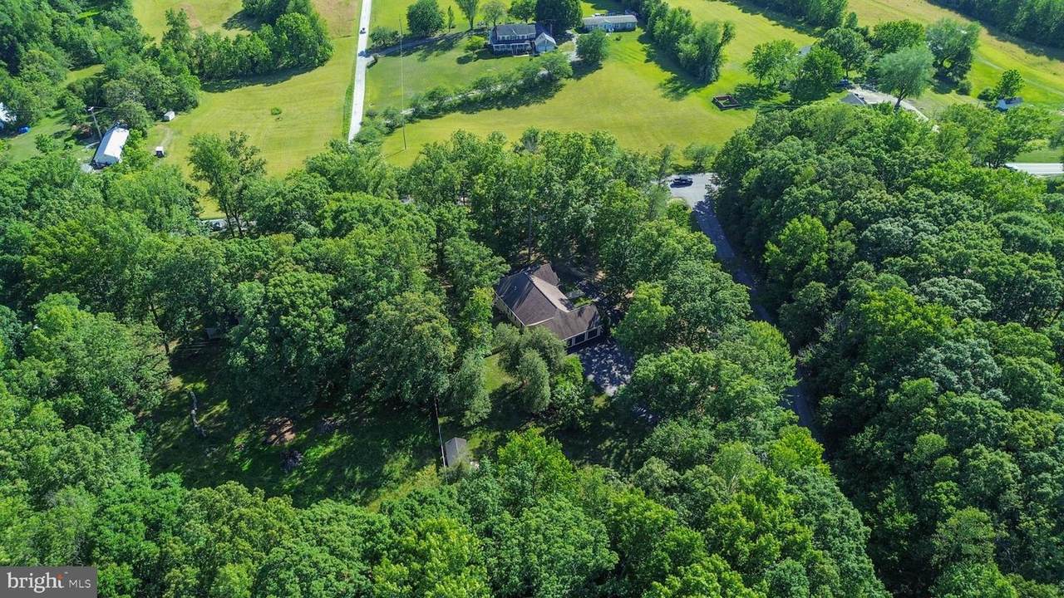
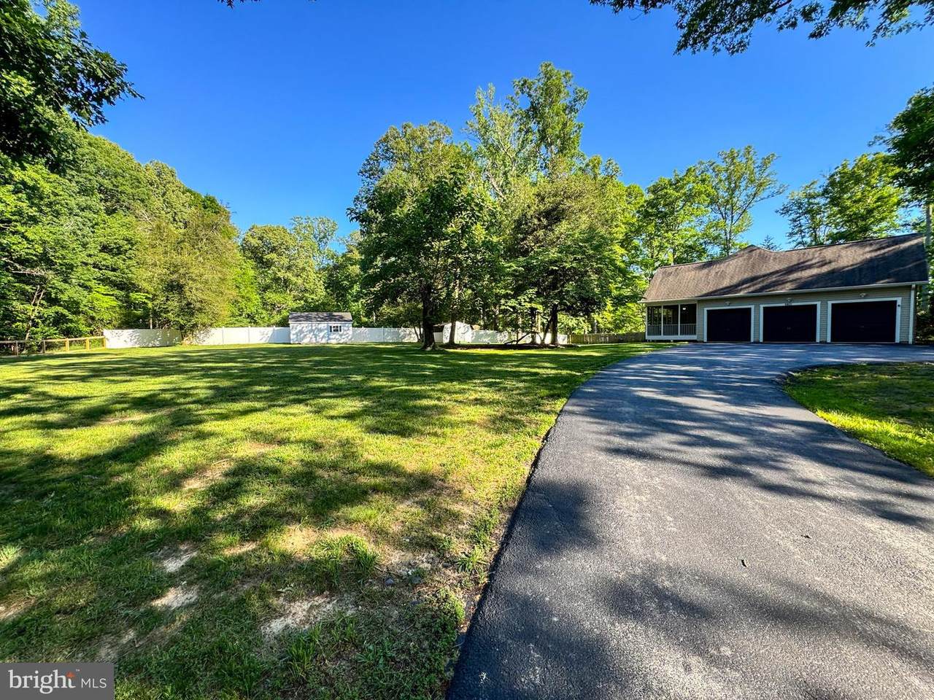
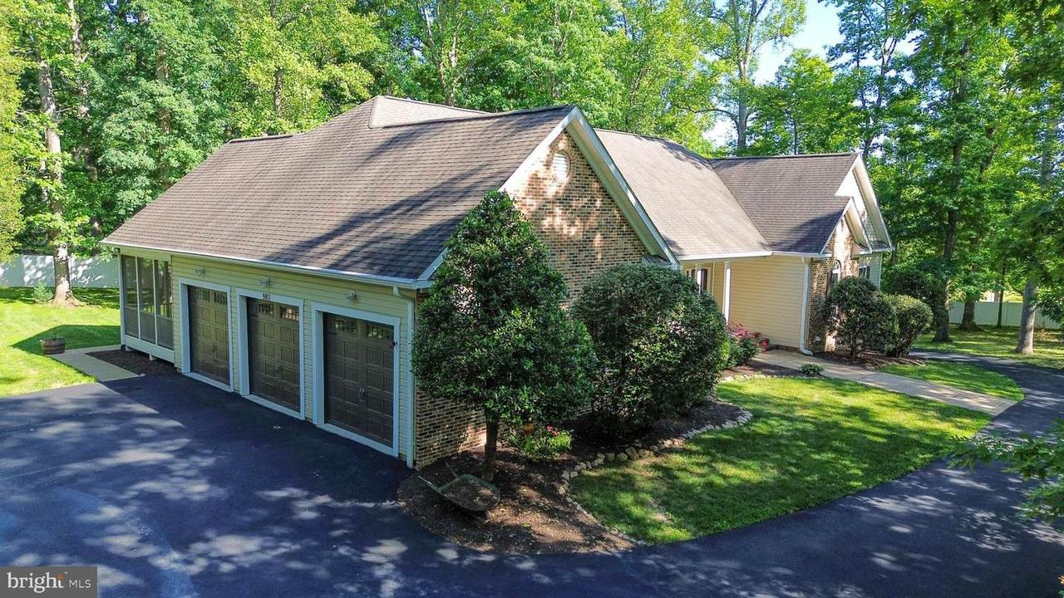
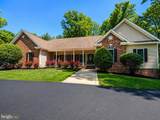
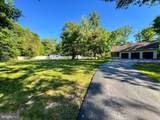
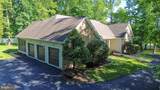
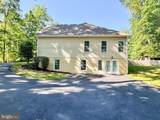
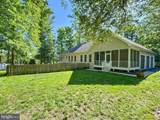
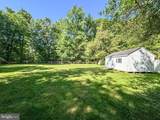
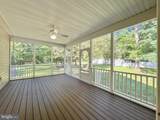
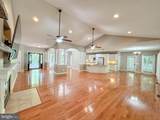
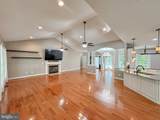
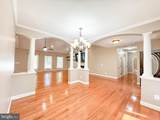
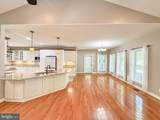
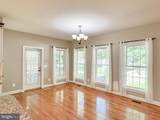
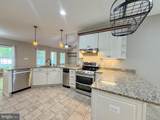
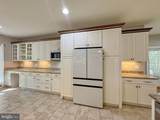
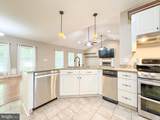
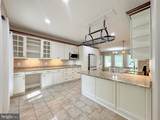
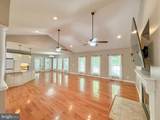
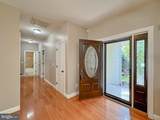
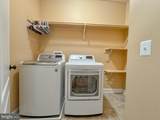
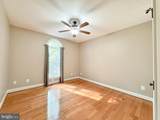
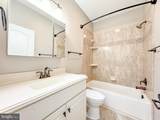
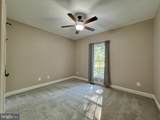
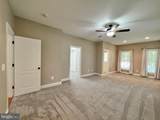
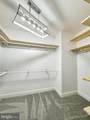
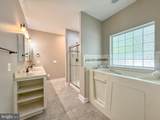
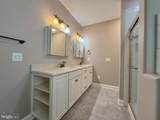
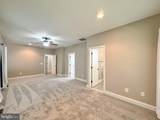
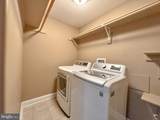
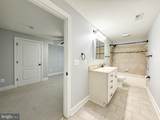
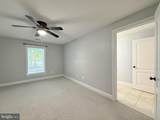
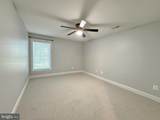
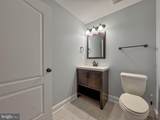
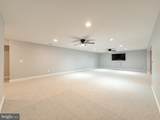
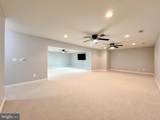
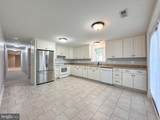
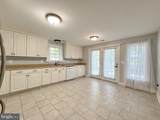
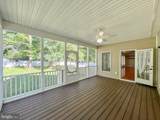
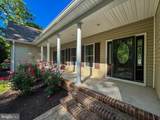
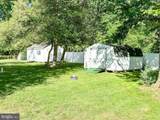
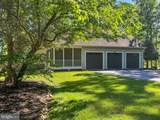
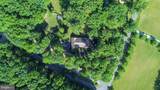
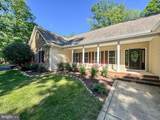
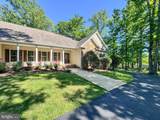
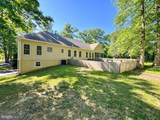
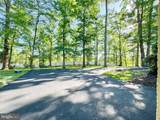
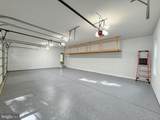
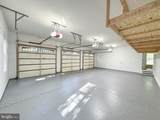
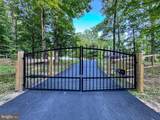
RARE FINANCING OPPORTUNITY! Existing mortgage may be assumable at an incredible 2.375% interest rate, subject to lender approval and buyer qualification. Seller is also offering one mortgage discount point toward an interest rate buydown for buyers utilizing new financing. Beyond the financing opportunities, this home delivers the space, privacy, and versatility that can be difficult to find. Situated on approximately 1.97 acres, this expansive rambler offers over 4,500 finished square feet, 5 bedrooms, 3.5 baths, a fully fenced property with electronic gate entry, and a side-loading three-car garage.Designed with flexibility in mind, the main level offers spacious everyday living with hardwood flooring, cathedral ceilings, recessed lighting, and a great room centered around a gas fireplace. The gourmet kitchen features granite countertops, breakfast bar seating, stainless steel appliances, double ovens, pantry, abundant cabinetry, and plenty of space for casual dining. A sun-filled breakfast room opens to the screened porch, while the formal dining room provides additional space for entertaining.The main-level primary suite features a walk-in shower, soaking tub with massage jets, double vanity, custom tilework, and generous closet space. Two additional bedrooms, a full bath, and laundry are also conveniently located on the main level.Downstairs, the fully finished walkout lower level feels like a home of its own, offering a second full kitchen, expansive family and recreation spaces, two additional bedrooms, full bath, powder room, its own laundry, and private exterior entrance. Whether you're looking for multigenerational living, space for extended family or guests, a home office, or simply room for everyone to spread out, this floor plan offers exceptional possibilities.Enjoy the privacy of nearly two acres from the covered front porch or screened rear porch overlooking the mature surroundings. Fiber-optic internet, two laundry areas, two kitchens, extensive finished living space, and exceptional indoor and outdoor flexibility complete this unique property.If you've been searching for space, privacy, and options all in one home, 9801 Cherokee Ln deserves a closer look.
-
5BEDS
-
1.97ACRES
-
3BATHS
-
11/2 BATHS
-
4,544SQFT
-
$174$/SQFT
School Information
Description
RARE FINANCING OPPORTUNITY! Existing mortgage may be assumable at an incredible 2.375% interest rate, subject to lender approval and buyer qualification. Seller is also offering one mortgage discount point toward an interest rate buydown for buyers utilizing new financing. Beyond the financing opportunities, this home delivers the space, privacy, and versatility that can be difficult to find. Situated on approximately 1.97 acres, this expansive rambler offers over 4,500 finished square feet, 5 bedrooms, 3.5 baths, a fully fenced property with electronic gate entry, and a side-loading three-car garage.Designed with flexibility in mind, the main level offers spacious everyday living with hardwood flooring, cathedral ceilings, recessed lighting, and a great room centered around a gas fireplace. The gourmet kitchen features granite countertops, breakfast bar seating, stainless steel appliances, double ovens, pantry, abundant cabinetry, and plenty of space for casual dining. A sun-filled breakfast room opens to the screened porch, while the formal dining room provides additional space for entertaining.The main-level primary suite features a walk-in shower, soaking tub with massage jets, double vanity, custom tilework, and generous closet space. Two additional bedrooms, a full bath, and laundry are also conveniently located on the main level.Downstairs, the fully finished walkout lower level feels like a home of its own, offering a second full kitchen, expansive family and recreation spaces, two additional bedrooms, full bath, powder room, its own laundry, and private exterior entrance. Whether you're looking for multigenerational living, space for extended family or guests, a home office, or simply room for everyone to spread out, this floor plan offers exceptional possibilities.Enjoy the privacy of nearly two acres from the covered front porch or screened rear porch overlooking the mature surroundings. Fiber-optic internet, two laundry areas, two kitchens, extensive finished living space, and exceptional indoor and outdoor flexibility complete this unique property.If you've been searching for space, privacy, and options all in one home, 9801 Cherokee Ln deserves a closer look.
©2026 Bright MLS, All Rights Reserved. IDX information is provided exclusively for consumers' personal, non-commercial use and may not be used for any purpose other than to identify prospective properties consumers may be interested in purchasing. Some properties which appear for sale may no longer be available because they are for instance, under contract, sold, or are no longer being offered for sale. Information is deemed reliable but is not guaranteed accurate by the MLS or AJ Team Realty | EXP Realty. Some real estate firms do not participate in IDX and their listings do not appear on this website. Some properties listed with participating firms do not appear on this website at the request of the seller. Data last updated: 2026-10-14T20:54:54.167.