










Skip To Content

9911 Worman Drive

KING GEORGE, VA 22485
  • $718,000
  • STATUS: Active
  • ON SITE: 49 Days
  • ID#: VAKG2008734
UPDATED: 59 min ago
$718,000
  • 4
    BEDS
  • 11.54
    ACRES
  • 3
    BATHS
  • 1
    1/2 BATHS
  • 3,358
    SQFT
  • $214
    $/SQFT
Neighborhood:
Type:
Single-Family Home
Built:
2004
County:

School Information

Elementary School:
Middle School:
High School:

Description

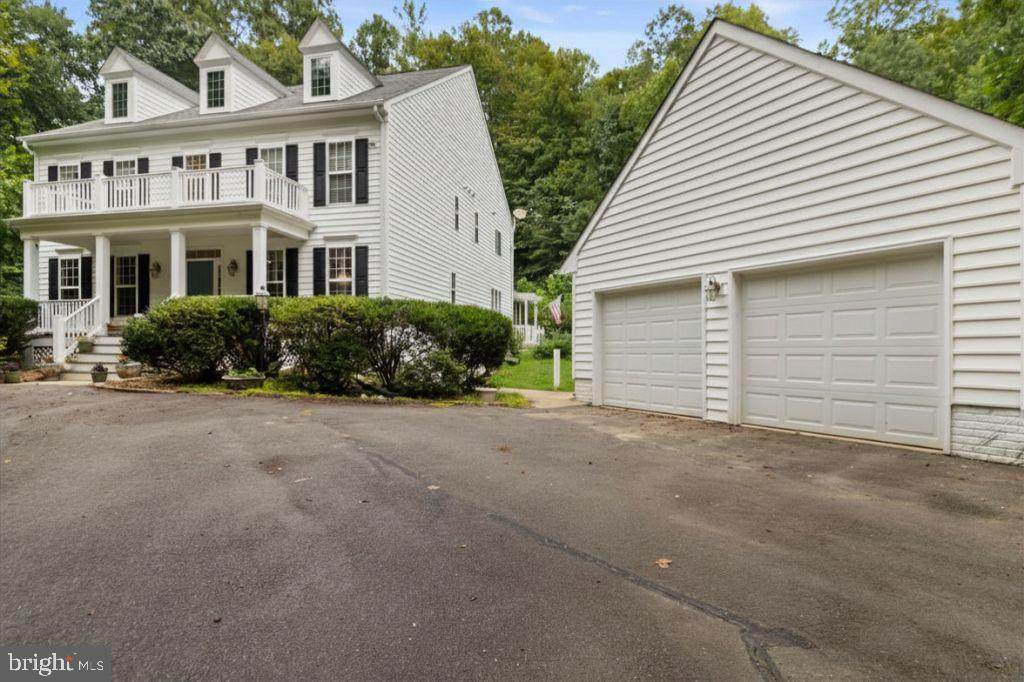
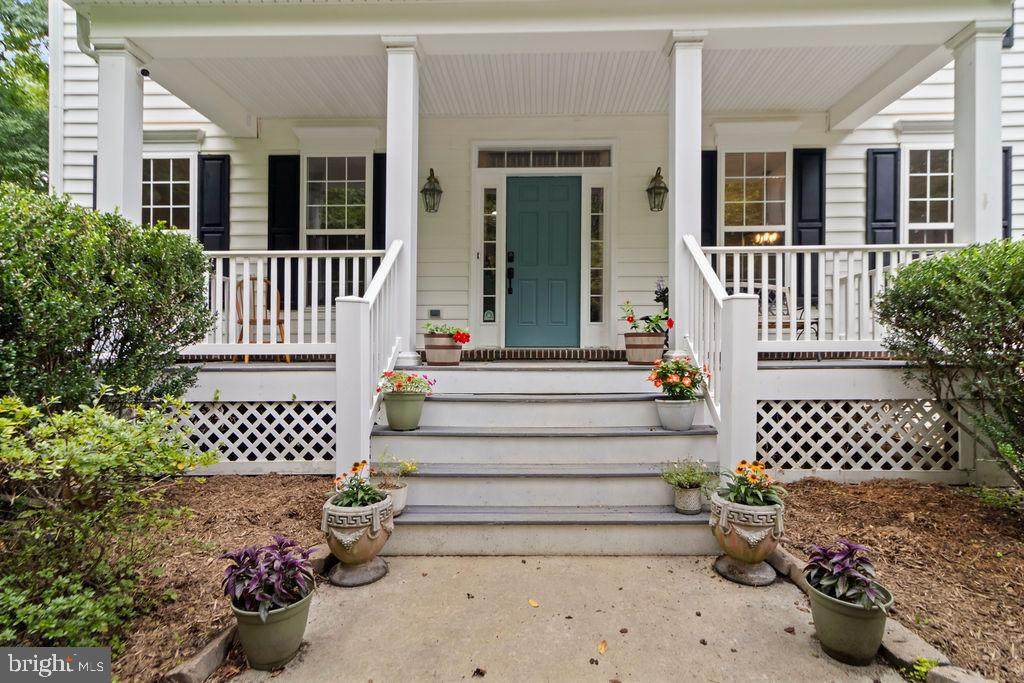
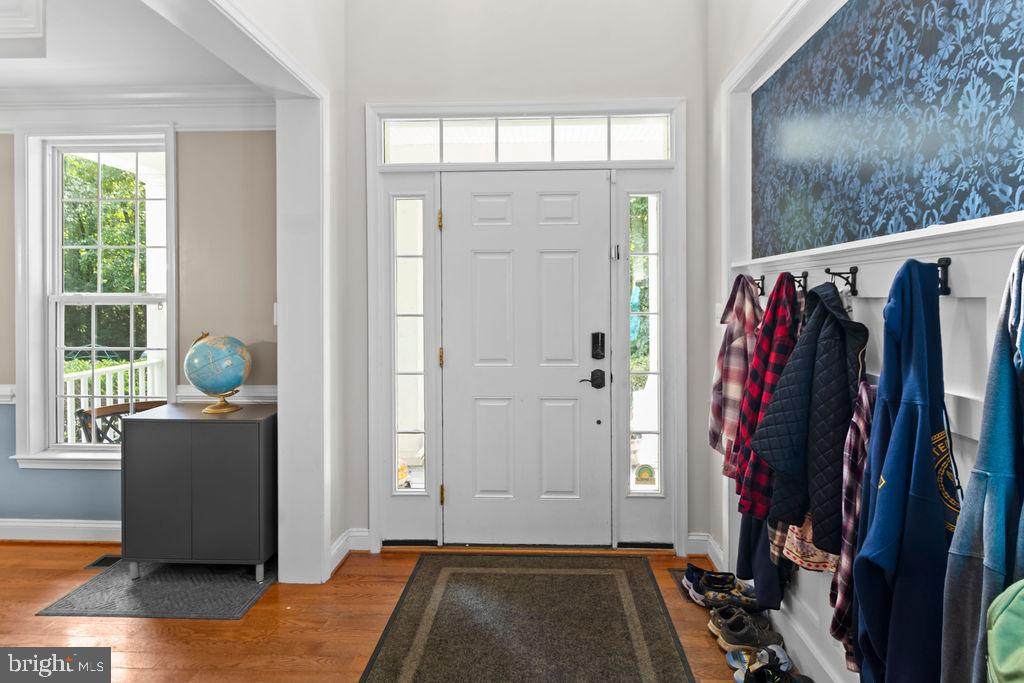
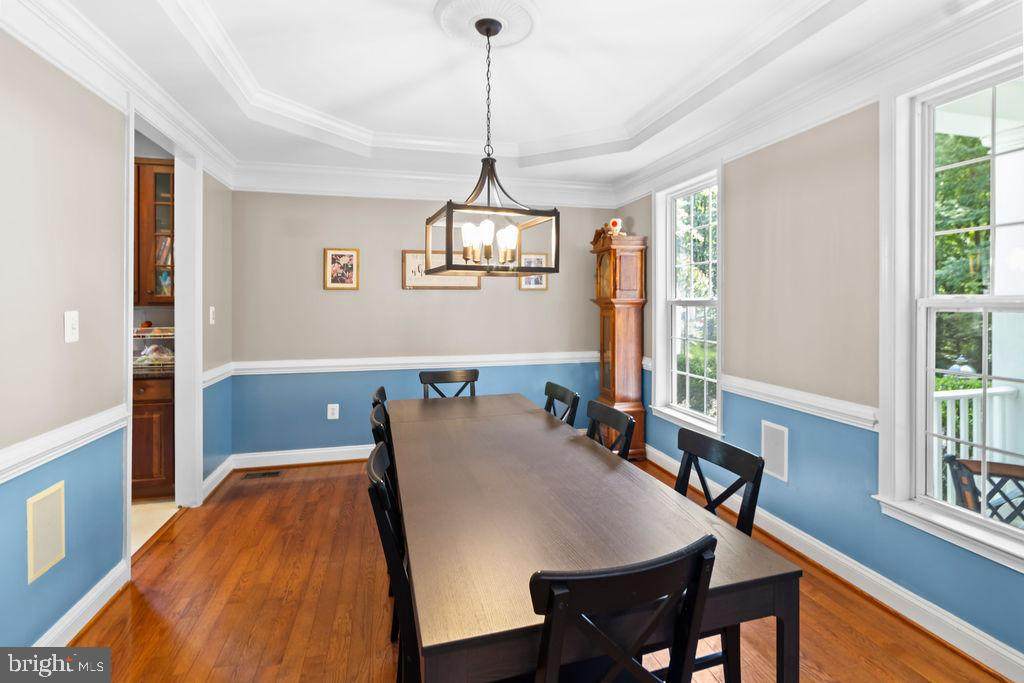
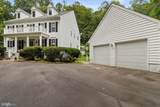
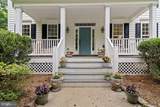
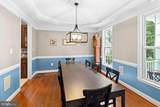
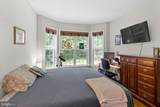
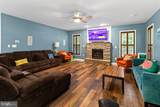
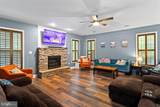
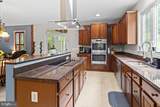
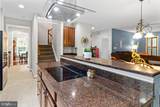
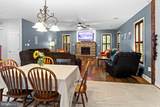
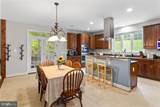
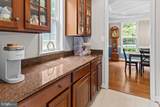
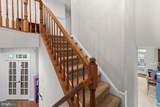
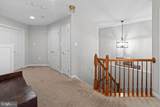
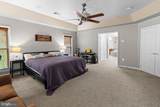
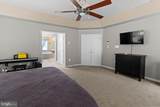
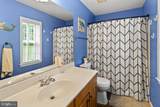
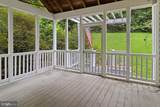
This gorgeous 4 bedroom, 3.5 bathroom home is tucked off the road, giving you abundant privacy even ina neighborhood. It's your own woodland sanctuary complete with babbling brook when the water levelallows. Hardwood floors and an abundance of natural light greet you when you open the door. The entryway has been remade to include plenty of space to hang jackets, purses, and backpacks. To the right, thedining room shines with tray ceiling and crown molding! The guest room/office offers a pleasant retreat with hardwood floors, wooden blinds, and a view of the woods. The half-bath is located conveniently beside the office/guest room, giving easy access to both guests and family members. The gourmet kitchen features a new cooktop and vent hood, stainless steel appliances, granite countertops, recessed lighting, an island with breakfast area, and a butler's pantry. Off of the kitchen is a large family room with gas fireplace and entrance to spacious screened in deck; a must for entertaining! The spacious primary bedroom features a dramatic tray ceiling, two large walk in closets, and an ample bathroom! The primary bath includes two vanities, a soaking tub, and shower. The home further boasts two bedrooms with shared hallway bathroom, and third bedroom with full bath! Downstairs is a full walk out basement with substantial storage and future finished square footage! 25 min to Dahlgren.15 min to Food Lion in KG. 20 min to downtown Fredericksburg! Book your tour asap!

Monthly Payment Calculator


©2026 Bright MLS, All Rights Reserved. IDX information is provided exclusively for consumers' personal, non-commercial use and may not be used for any purpose other than to identify prospective properties consumers may be interested in purchasing. Some properties which appear for sale may no longer be available because they are for instance, under contract, sold, or are no longer being offered for sale. Information is deemed reliable but is not guaranteed accurate by the MLS or AJ Team Realty | EXP Realty. Some real estate firms do not participate in IDX and their listings do not appear on this website. Some properties listed with participating firms do not appear on this website at the request of the seller. Data last updated: 2026-10-13T08:53:36.533.
www.ajteamrealty.com/homes/180475025
Print Image

9911 Worman Drive KING GEORGE, VA 22485

  • Price: $718,000
  • Status: Active
  • On Site: 49 Days
  • Updated: 59 min ago
  • ID#: VAKG2008734
4
Beds
3
Baths
1
½ Baths
11.54
Acres
3,358
SQFT
$214
$/SQFT
2004
Built
Neighborhood:
Worman Estates
County:
King George
Elementary School:
Sealston
Middle School:
King George
High School:
King George
School District:
King George County Public Schools
Property Description
This gorgeous 4 bedroom, 3.5 bathroom home is tucked off the road, giving you abundant privacy even ina neighborhood. It's your own woodland sanctuary complete with babbling brook when the water levelallows. Hardwood floors and an abundance of natural light greet you when you open the door. The entryway has been remade to include plenty of space to hang jackets, purses, and backpacks. To the right, thedining room shines with tray ceiling and crown molding! The guest room/office offers a pleasant retreat with hardwood floors, wooden blinds, and a view of the woods. The half-bath is located conveniently beside the office/guest room, giving easy access to both guests and family members. The gourmet kitchen features a new cooktop and vent hood, stainless steel appliances, granite countertops, recessed lighting, an island with breakfast area, and a butler's pantry. Off of the kitchen is a large family room with gas fireplace and entrance to spacious screened in deck; a must for entertaining! The spacious primary bedroom features a dramatic tray ceiling, two large walk in closets, and an ample bathroom! The primary bath includes two vanities, a soaking tub, and shower. The home further boasts two bedrooms with shared hallway bathroom, and third bedroom with full bath! Downstairs is a full walk out basement with substantial storage and future finished square footage! 25 min to Dahlgren.15 min to Food Lion in KG. 20 min to downtown Fredericksburg! Book your tour asap!
Exterior Features

Architectural Style Colonial Construction Materials Vinyl SidingBrickCombinationStick Built Exterior Features Exterior LightingFlood Lights Fencing Partially Garage Spaces 2.00 Garage Type Garage - Front EntryGarage - Side EntryGarage Door Opener Garage YN Yes Lot Features Backs to TreesPrivateTrees/Wooded Parking Features Paved DrivewayShared Driveway Parking Types Detached GarageDriveway Patio And Porch Features Balconies- MultiplePatio(s)Porch(es)Screened Pool No Pool Property Condition Very Good Road Responsibility Private Road Surface Type Black Top Roof Composite View Trees/Woods Water Access YN No Water View YN No Waterfront YN No

Interior Features

Above Grade Fin SQFT 3358 Above Grade Unfinished Area 0 Appliances CooktopDishwasherDisposalExhaust FanExtra Refrigerator/FreezerIcemakerOven - DoubleOven - Self CleaningRefrigeratorStainless Steel AppliancesWater Heater Basement FullWalkout Stairs Basement YN Yes Below Grade Finished Area 0 Below Grade Unfinished Area 1672 Cooling Ceiling Fan(s)Central A/CHeat Pump(s)Programmable Thermostat Exclusions Duck enclosurechicken enclosure near creektv mount in school roomtv mount in guest room/officetvmount in primary bedroomsecurity camerascurtainsall other flower pots besides the concrete ones Fireplace Features Gas/Propane Fireplace YN Yes Fireplaces Total 1 Flooring Ceramic TileHardwoodLaminatedLuxury Vinyl TilePartially Carpeted Heating Heat Pump(s) Heating YN Yes Inclusions Chicken coop behind garagebasement refrigeratorregular refrigeratortv mount above fireplacecurtainrodsconcrete planters/flower pots Interior Features Butlers PantryCarpetCeiling Fan(s)Chair RailingsCrown MoldingsDining AreaFormal/Separate Dining RoomKitchen - Eat-InKitchen - GourmetKitchen - IslandPrimary Bath(s)Recessed LightingBathroom - Stall ShowerUpgraded CountertopsWater Treat SystemWood FloorsBathroom - Jetted Tub Laundry Type Upper Floor Levels 3 Main Level Bedrooms 0 Security Features Main Entrance LockSecurity GateSmoke Detector Upper Level1 Bedrooms 4 Walls Ceilings Dry Wall

Property Features

Acceptable Financing CashConventionalFHAUSDAVA Accessibility Features None Association Amenities Security Association Fee 95.00 Association Fee Frequency Monthly Association Fee Includes Common Area MaintenanceRoad MaintenanceSecurity GateSnow RemovalTrash Association YN Yes Central Air YN Yes Condo YN No Cooling Fuel Electric Electric 200+ Amp ServiceCircuit Breakers Federal Flood Zone YN No Foundation Details Concrete Perimeter Heating Fuel Electric Hot Water Electric Navigable Water YN N New Construction YN No Original MLSNumber 805297434962 Ownership Interest Fee Simple Sale Type Standard Senior Community YN No Sewer On Site Septic Structure Design Type Detached Tax Annual Amount 3440.56 Tax Lot 16 Utilities Phone AvailablePropaneCable TV Available Vacation Rental YN No Water Source Well Window Features Screens Zoning R

Listing courtesy of Cottage Street Realty LLC: .


©2026 Bright MLS, All Rights Reserved. IDX information is provided exclusively for consumers' personal, non-commercial use and may not be used for any purpose other than to identify prospective properties consumers may be interested in purchasing. Some properties which appear for sale may no longer be available because they are for instance, under contract, sold, or are no longer being offered for sale. Information is deemed reliable but is not guaranteed accurate by the MLS or AJ Team Realty | EXP Realty. Some real estate firms do not participate in IDX and their listings do not appear on this website. Some properties listed with participating firms do not appear on this website at the request of the seller. Data last updated: 2026-10-13T08:53:36.533.
 
https://bt-photos.global.ssl.fastly.net/brightmls/orig_boomver_1_805297434962-2.jpg https://bt-photos.global.ssl.fastly.net/brightmls/orig_boomver_1_805297434962-2.jpg https://bt-photos.global.ssl.fastly.net/brightmls/orig_boomver_1_805297434962-2.jpg
Logo
AJ Team Realty | EXP Realty
2700 Neabsco Common Pl #101
Woodbridge VA, 22191