
Skip To Content

9926 Stone Wood Court

BURKE, VA 22015
  • $879,000
  • STATUS: Active
  • ON SITE: 56 Days
  • ID#: VAFX2335564
Open House
UPDATED: 63 min ago
$879,000
  • 4
    BEDS
  • 0.19
    ACRES
  • 2
    BATHS
  • 1
    1/2 BATHS
  • 2,550
    SQFT
  • $345
    $/SQFT
Neighborhood:
Type:
Single-Family Home
Built:
1978
County:

School Information

Elementary School:
Middle School:

Description

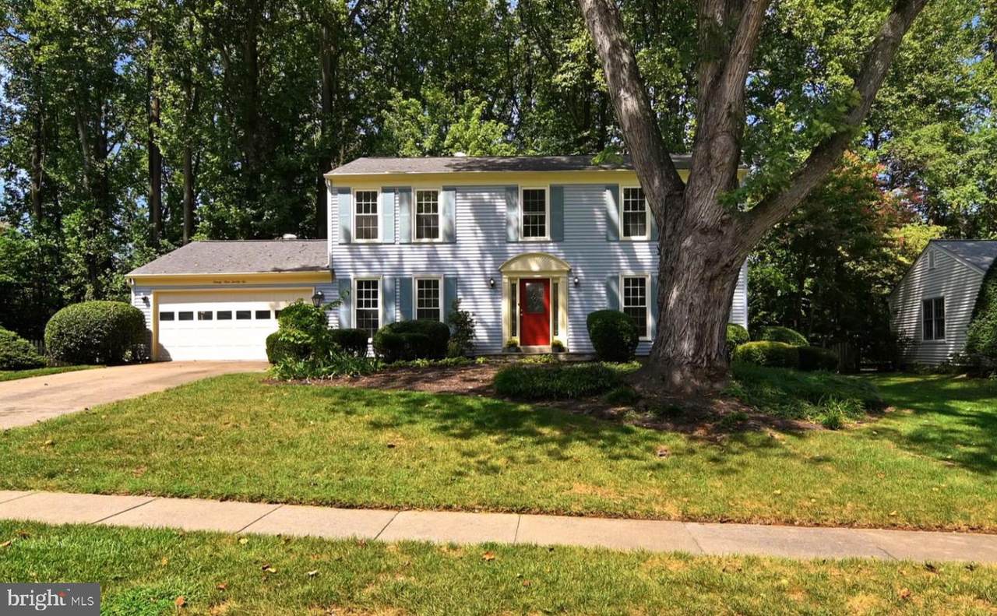
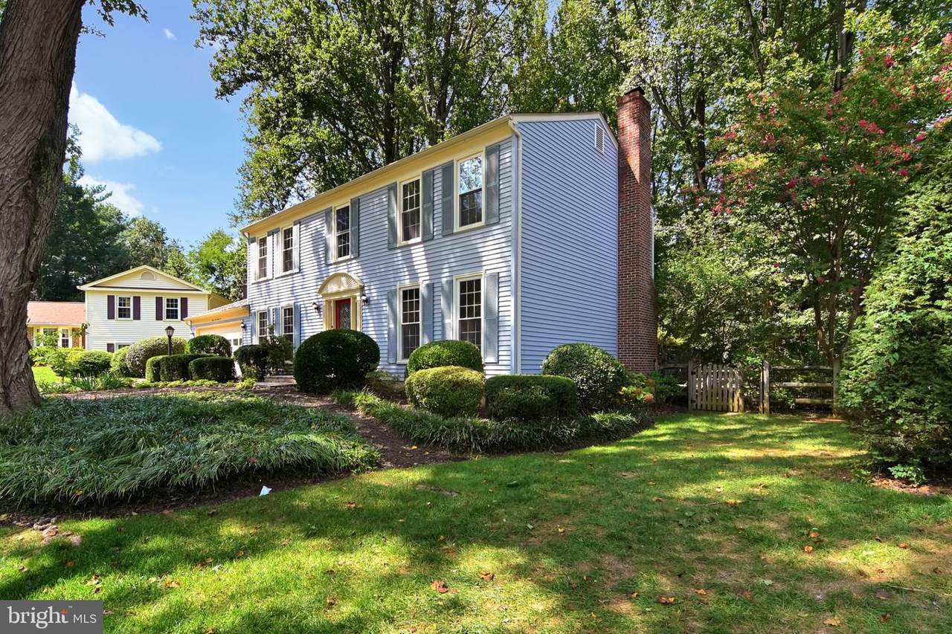
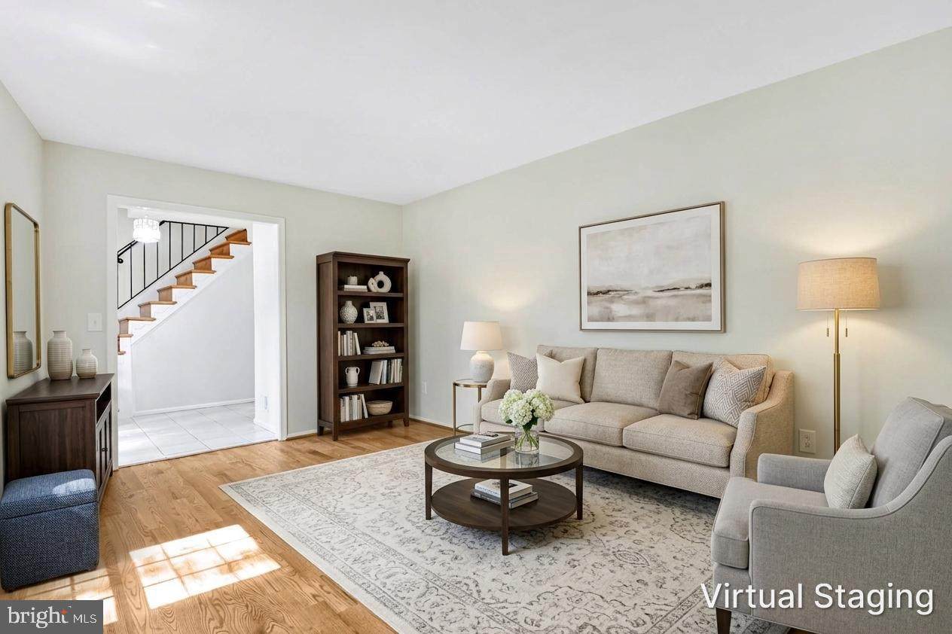
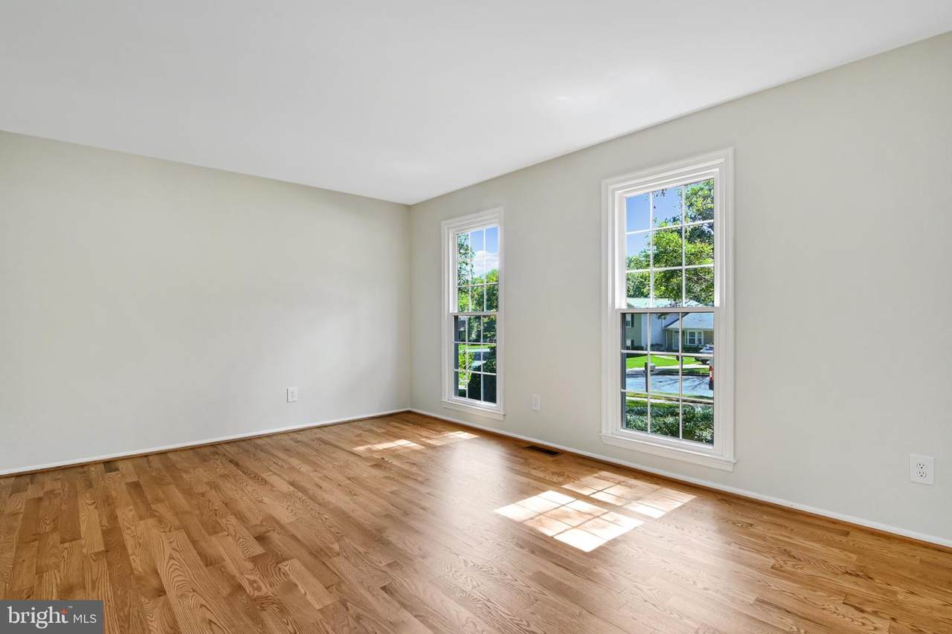
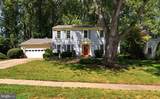
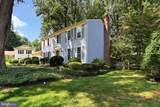
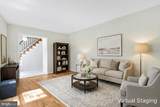
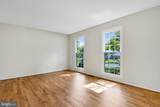
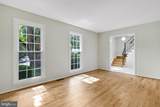
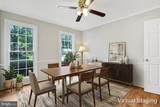
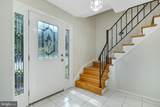
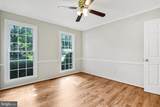
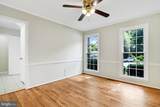
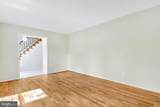
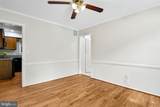
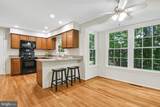
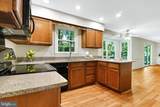
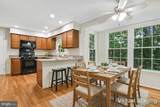
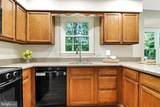
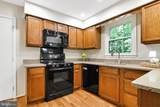
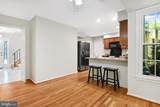
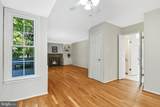
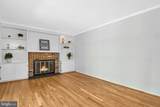
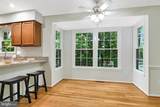
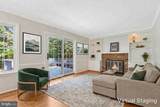
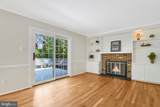
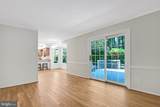
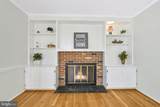
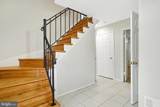
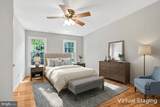
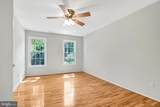
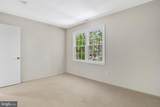
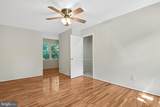
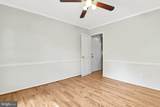
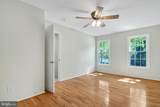
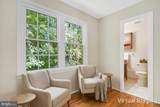
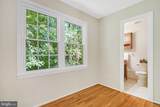
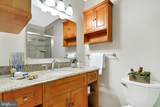
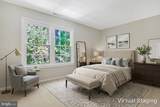
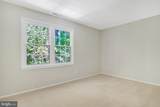
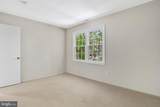
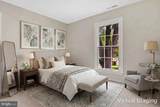
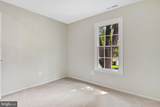
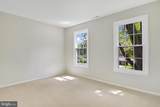
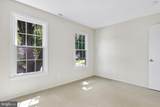
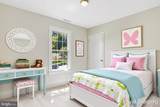
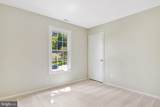
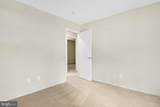
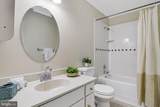
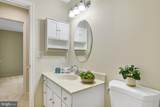
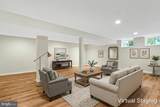
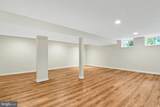
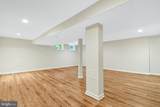
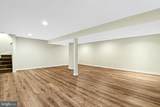
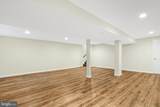
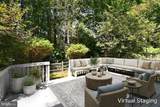
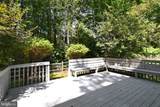
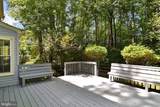
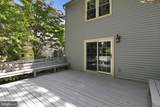
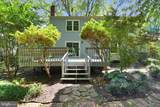
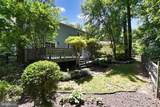
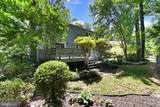
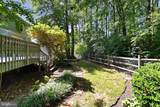
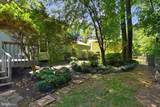
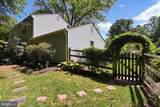
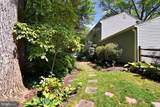
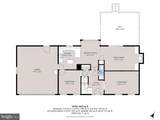
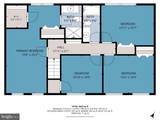
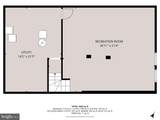
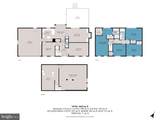
Set on a quiet cul-de-sac in sought-after Burke Centre, this refreshed 4-bedroom, 2.5-bath colonial is move-in ready. Hardwood floors run through most of the main level, where the traditional kitchen flows into a breakfast area with a stunning bay window. The family room, anchored by a brick fireplace with custom built-ins, leads to a spacious deck overlooking a private, wooded rear yard. The home has been freshly painted and the main-level wood floors refinished. Upstairs, the primary suite offers hardwood floors, a walk-in closet, a dressing area and an en-suite bath, joined by three more spacious bedrooms and a hall bath. The finished lower level adds LVP flooring and wide-open space for games, hobbies or a playroom. Major improvements: HVAC 2026, water heater 2025, roof 2019, siding, windows and doors 2018. Two-car garage. Burke Centre offers trails, pools, tennis and pickleball courts, tot lots, ponds and community centers. Terra Centre ES and Robinson Secondary. Minutes to the Burke Centre VRE.

Monthly Payment Calculator


©2026 Bright MLS, All Rights Reserved. IDX information is provided exclusively for consumers' personal, non-commercial use and may not be used for any purpose other than to identify prospective properties consumers may be interested in purchasing. Some properties which appear for sale may no longer be available because they are for instance, under contract, sold, or are no longer being offered for sale. Information is deemed reliable but is not guaranteed accurate by the MLS or AJ Team Realty | EXP Realty. Some real estate firms do not participate in IDX and their listings do not appear on this website. Some properties listed with participating firms do not appear on this website at the request of the seller. Data last updated: 2026-10-13T08:53:36.533.
www.ajteamrealty.com/homes/180226981
Print Image

9926 Stone Wood Court BURKE, VA 22015

  • Price: $879,000
  • Status: Active
  • On Site: 56 Days
  • Updated: 63 min ago
  • ID#: VAFX2335564
4
Beds
2
Baths
1
½ Baths
0.19
Acres
2,550
SQFT
$345
$/SQFT
1978
Built
Neighborhood:
Burke Centre
County:
Fairfax
Elementary School:
Terra Centre
Middle School:
Robinson Secondary School
High School:
Robinson Secondary School
School District:
Fairfax County Public Schools
Property Description
Set on a quiet cul-de-sac in sought-after Burke Centre, this refreshed 4-bedroom, 2.5-bath colonial is move-in ready. Hardwood floors run through most of the main level, where the traditional kitchen flows into a breakfast area with a stunning bay window. The family room, anchored by a brick fireplace with custom built-ins, leads to a spacious deck overlooking a private, wooded rear yard. The home has been freshly painted and the main-level wood floors refinished. Upstairs, the primary suite offers hardwood floors, a walk-in closet, a dressing area and an en-suite bath, joined by three more spacious bedrooms and a hall bath. The finished lower level adds LVP flooring and wide-open space for games, hobbies or a playroom. Major improvements: HVAC 2026, water heater 2025, roof 2019, siding, windows and doors 2018. Two-car garage. Burke Centre offers trails, pools, tennis and pickleball courts, tot lots, ponds and community centers. Terra Centre ES and Robinson Secondary. Minutes to the Burke Centre VRE.
Exterior Features

Architectural Style Colonial Construction Materials Vinyl Siding Fencing FullySplit Rail Garage Spaces 2.00 Garage Type Garage - Front Entry Garage YN Yes Location Type Suburban Lot Features Backs to TreesLandscapingNo Thru Street Parking Features Concrete Driveway Parking Types Attached Garage Patio And Porch Features Deck(s) Pool Yes - Community Property Condition Excellent Roof Shingle View Trees/Woods Water Access YN No Water View YN No Waterfront YN No

Interior Features

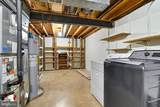
Above Grade Fin SQFT 1950 Appliances Dryer - ElectricMicrowaveOven/Range - ElectricWasherWater Heater Basement Partially FinishedConnecting Stairway Basement YN Yes Below Grade Finished Area 600 Below Grade Unfinished Area 375 Cooling Central A/C Fireplace Features Mantel(s) Fireplace YN Yes Fireplaces Total 1 Flooring HardwoodLaminate PlankCarpet Furnished No Heating Heat Pump(s) Heating YN Yes Interior Features Attic/House FanBathroom - Tub ShowerBathroom - Walk-In ShowerBreakfast AreaCeiling Fan(s)Chair RailingsDining AreaFamily Room Off KitchenFloor Plan - TraditionalFormal/Separate Dining RoomKitchen - Eat-InPrimary Bath(s)Recessed LightingWindow TreatmentsWood Floors Laundry Type Basement Levels 3 Main Level Bedrooms 0 Pets Allowed No Pet Restrictions Room List Living RoomDining RoomPrimary BedroomBedroom 2Bedroom 3Bedroom 4KitchenFamily RoomBreakfast RoomRecreation Room Spa YN No Upper Level1 Bedrooms 4 Walls Ceilings Dry Wall

Property Features

Acceptable Financing CashConventionalVAFHA Accessibility Features None Association Amenities Basketball CourtsBike TrailCommon GroundsCommunity CenterJog/Walk PathParty RoomPool Mem AvailTennis CourtsTot Lots/Playground Association Fee 272.00 Association Fee Frequency Quarterly Association Fee Includes Common Area MaintenanceRecreation Facility Association Name BURKE CENTRE CONSERVANCY Association YN Yes Builder Model Anderson Central Air YN Yes Condo YN No Cooling Fuel Electric Federal Flood Zone YN No Foundation Details Block Heating Fuel Electric Horse YN No Hot Water Electric Lease Considered YN No Navigable Water YN N New Construction YN No Original MLSNumber 805276654726 Ownership Interest Fee Simple Pets Allowed YN Yes Sale Type Standard Senior Community YN No Sewer Other Structure Design Type Detached Tax Annual Amount 10216.00 Tax Lot 211 Transportation Commuter Lots less than 5 milesCommuter Rail Station 1 to 5 miles Vacation Rental YN No Water Source Other Window Features Double PaneVinyl Clad Zoning 370

Listing courtesy of EXP Realty, LLC: .


©2026 Bright MLS, All Rights Reserved. IDX information is provided exclusively for consumers' personal, non-commercial use and may not be used for any purpose other than to identify prospective properties consumers may be interested in purchasing. Some properties which appear for sale may no longer be available because they are for instance, under contract, sold, or are no longer being offered for sale. Information is deemed reliable but is not guaranteed accurate by the MLS or AJ Team Realty | EXP Realty. Some real estate firms do not participate in IDX and their listings do not appear on this website. Some properties listed with participating firms do not appear on this website at the request of the seller. Data last updated: 2026-10-13T08:53:36.533.
 
https://bt-photos.global.ssl.fastly.net/brightmls/1280_boomver_5_805276654726-2.jpg https://bt-photos.global.ssl.fastly.net/brightmls/1280_boomver_5_805276654726-2.jpg https://bt-photos.global.ssl.fastly.net/brightmls/1280_boomver_5_805276654726-2.jpg
Logo
AJ Team Realty | EXP Realty
2700 Neabsco Common Pl #101
Woodbridge VA, 22191