Skip To Content

Lot 4 Libby's Ridge Road

BERKELEY SPRINGS, WV 25411
  • $689,900
  • STATUS: Active
  • ON SITE: 45 Days
  • ID#: WVMO2008114
UPDATED: 87 min ago
$689,900
  • 4
    BEDS
  • 2.45
    ACRES
  • 3
    BATHS
  • 1
    1/2 BATHS
  • 2,717
    SQFT
  • $254
    $/SQFT
Neighborhood:
Type:
Single-Family Home
Built:
2026
County:

School Ratings & Info

School District:

Description

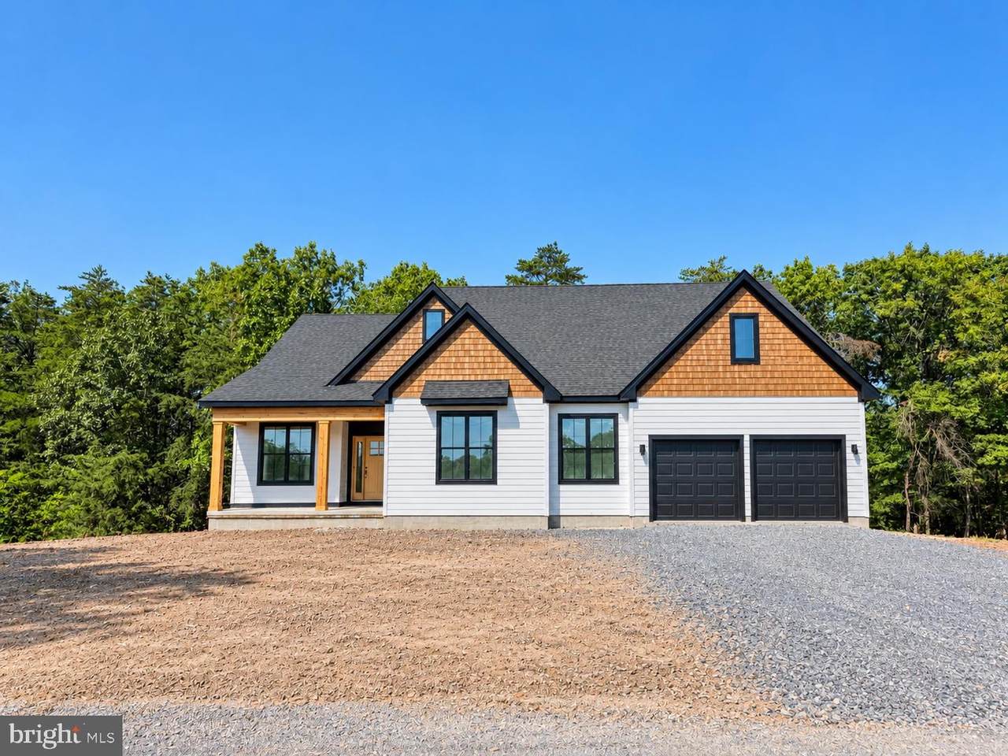
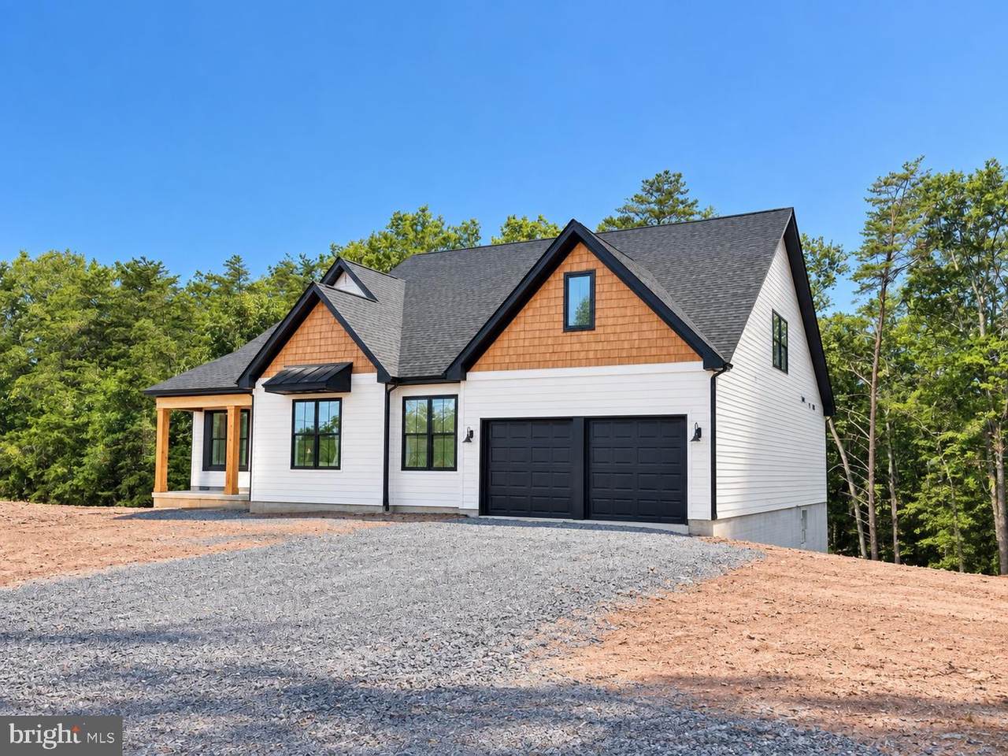
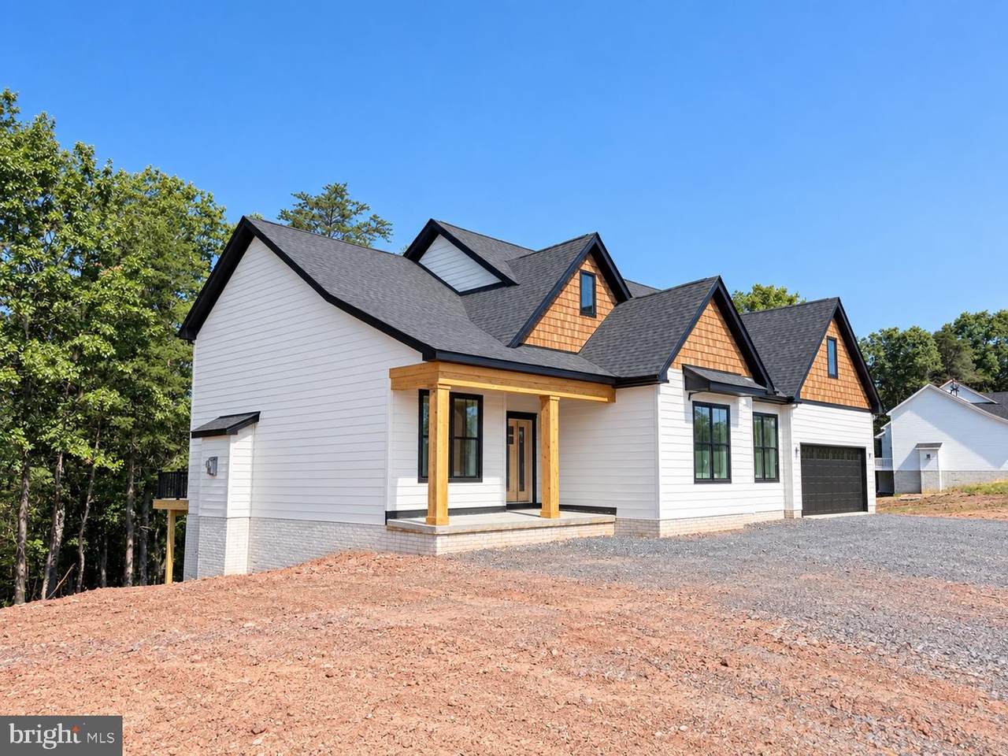
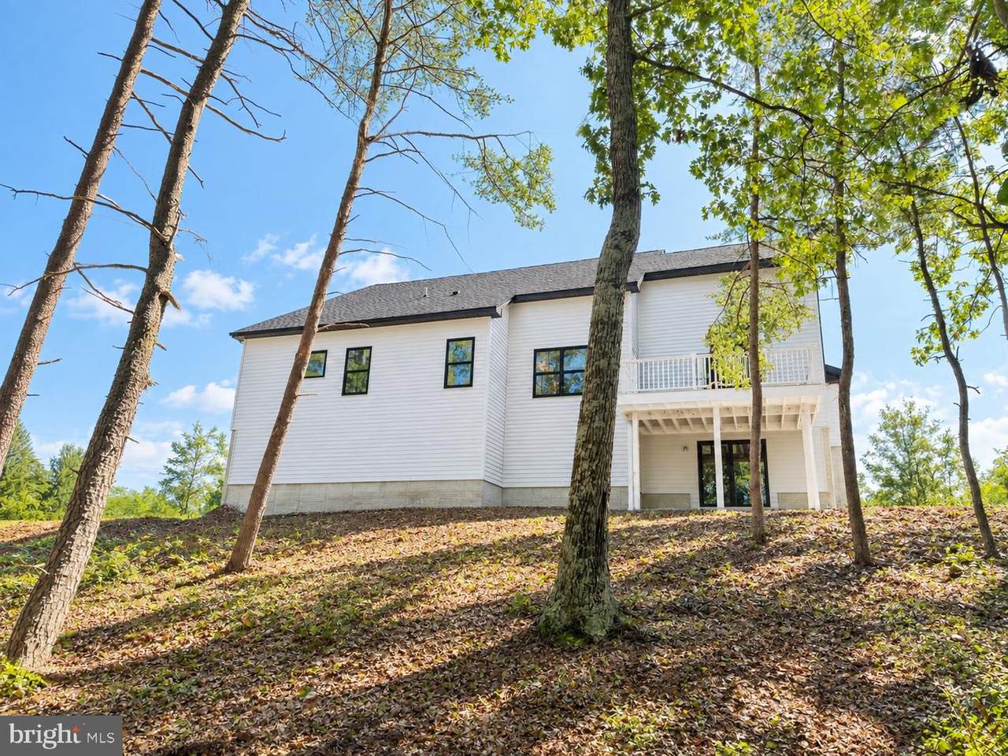
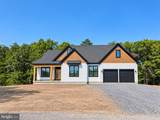
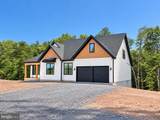
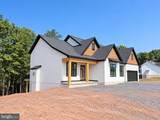
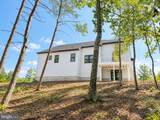
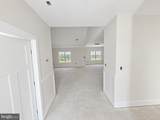
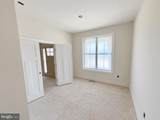
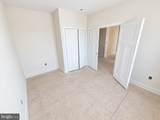
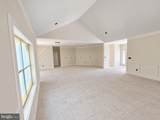
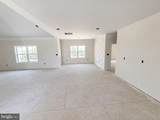
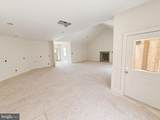
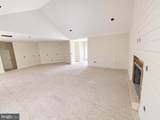
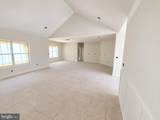
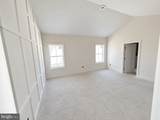
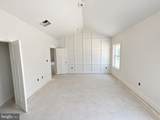
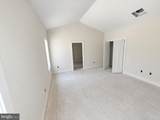
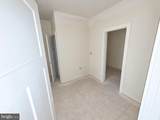
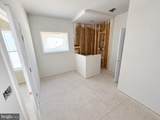
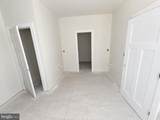
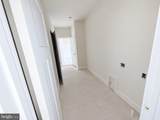
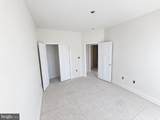
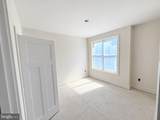
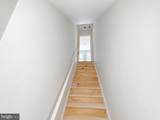
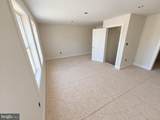
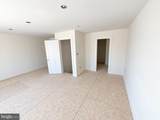
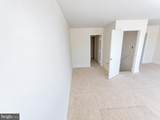
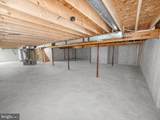
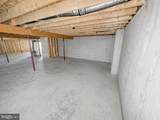
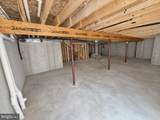
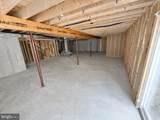
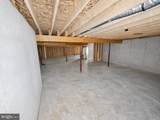
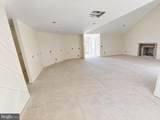
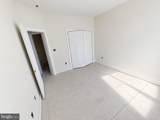
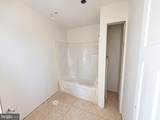
Welcome to this beautifully designed new construction home located on 2.4 private acres along Libby’s Ridge Road in scenic Berkeley Springs. The main level offers a spacious and functional layout featuring 3 bedrooms and 2.5 bathrooms, office/flex room, including a comfortable primary suite. The cathedral ceiling in the family room creates an open, airy atmosphere, perfectly complemented by a modern kitchen with stainless steel appliances, granite countertops, and ample cabinet space. Upstairs, a finished bonus room adds incredible versatility—complete with an additional bedroom and full bathroom, ideal for guests, extended family, or a private office or studio. The home also includes an unfinished basement, ready for future expansion or storage, and a 2-car garage with garage door opener for added convenience. This property blends quality construction with a peaceful, wooded setting—perfect for anyone seeking privacy while still being close to the amenities of Berkeley Springs.

Monthly Payment Calculator


©2026 Bright MLS, All Rights Reserved. IDX information is provided exclusively for consumers' personal, non-commercial use and may not be used for any purpose other than to identify prospective properties consumers may be interested in purchasing. Some properties which appear for sale may no longer be available because they are for instance, under contract, sold, or are no longer being offered for sale. Information is deemed reliable but is not guaranteed accurate by the MLS or AJ Team Realty | EXP Realty. Some real estate firms do not participate in IDX and their listings do not appear on this website. Some properties listed with participating firms do not appear on this website at the request of the seller. Data last updated: 2026-10-10T11:56:45.933.
www.ajteamrealty.com/homes/180516180
Print Image

Lot 4 Libby's Ridge Road BERKELEY SPRINGS, WV 25411

  • Price: $689,900
  • Status: Active
  • On Site: 45 Days
  • Updated: 87 min ago
  • ID#: WVMO2008114
4
Beds
3
Baths
1
½ Baths
2.45
Acres
2,717
SQFT
$254
$/SQFT
2026
Built
Neighborhood:
None Available
County:
Morgan
School District:
Morgan County Schools
Property Description
Welcome to this beautifully designed new construction home located on 2.4 private acres along Libby’s Ridge Road in scenic Berkeley Springs. The main level offers a spacious and functional layout featuring 3 bedrooms and 2.5 bathrooms, office/flex room, including a comfortable primary suite. The cathedral ceiling in the family room creates an open, airy atmosphere, perfectly complemented by a modern kitchen with stainless steel appliances, granite countertops, and ample cabinet space. Upstairs, a finished bonus room adds incredible versatility—complete with an additional bedroom and full bathroom, ideal for guests, extended family, or a private office or studio. The home also includes an unfinished basement, ready for future expansion or storage, and a 2-car garage with garage door opener for added convenience. This property blends quality construction with a peaceful, wooded setting—perfect for anyone seeking privacy while still being close to the amenities of Berkeley Springs.
Exterior Features

Architectural Style Ranch/Rambler Construction Materials Batts InsulationBlown-In InsulationCPVC/PVCStick BuiltVinyl SidingStone Garage Spaces 2.00 Garage Type Covered ParkingGarage - Front EntryGarage Door OpenerInside Access Garage YN Yes Parking Types Attached GarageDriveway Pool No Pool Property Condition Excellent Roof Architectural Shingle Water Access YN No Water View YN No Waterfront YN No

Interior Features

Above Grade Fin SQFT 2717 Above Grade Unfinished Area 0 Appliances Built-In MicrowaveDishwasherDisposalWater HeaterWasher/Dryer Hookups OnlyStainless Steel AppliancesRefrigeratorRange HoodOven/Range - Electric Basement Walkout LevelUnfinishedRough Bath PlumbPoured ConcreteOutside EntranceInterior AccessFull Basement YN Yes Below Grade Finished Area 0 Below Grade Unfinished Area 2235 Cooling Central A/C Fireplace Features Gas/Propane Fireplace YN Yes Fireplaces Total 1 Heating Heat Pump - Electric BackUp Heating YN Yes Interior Features Upgraded CountertopsPrimary Bath(s)PantryKitchen - IslandFloor Plan - OpenEntry Level BedroomCeiling Fan(s) Laundry Type HookupMain Floor Levels 3 Main Level Bedrooms 3 Upper Level1 Bedrooms 1 Walls Ceilings 9'+ CeilingsDry WallCathedral CeilingsVaulted Ceilings

Property Features

Acceptable Financing Bank PortfolioCashConventionalFHAVA Accessibility Features None Association YN No Central Air YN Yes Condo YN No Construction Completed YN No Cooling Fuel Electric Federal Flood Zone YN No Foundation Details Passive Radon Mitigation Heating Fuel Electric Hot Water Electric Navigable Water YN N New Construction YN Yes Original MLSNumber 805306393542 Ownership Interest Fee Simple Sale Type Standard Senior Community YN No Sewer Septic = # of BR Structure Design Type Detached Tax Annual Amount 0.00 Vacation Rental YN No Water Source Well Window Features Double PaneEnergy EfficientLow-EScreensVinyl Clad Zoning 0

Listing courtesy of Gain Realty: .


©2026 Bright MLS, All Rights Reserved. IDX information is provided exclusively for consumers' personal, non-commercial use and may not be used for any purpose other than to identify prospective properties consumers may be interested in purchasing. Some properties which appear for sale may no longer be available because they are for instance, under contract, sold, or are no longer being offered for sale. Information is deemed reliable but is not guaranteed accurate by the MLS or AJ Team Realty | EXP Realty. Some real estate firms do not participate in IDX and their listings do not appear on this website. Some properties listed with participating firms do not appear on this website at the request of the seller. Data last updated: 2026-10-10T11:56:45.933.
 
https://bt-photos.global.ssl.fastly.net/brightmls/1280_boomver_2_805306393542-2.jpg https://bt-photos.global.ssl.fastly.net/brightmls/1280_boomver_2_805306393542-2.jpg https://bt-photos.global.ssl.fastly.net/brightmls/1280_boomver_2_805306393542-2.jpg
Logo
AJ Team Realty | EXP Realty
2700 Neabsco Common Pl #101
Woodbridge VA, 22191