Skip To Content

Mayfield Ave

WINDSOR MILL, MD 21244
  • $569,999
  • STATUS: Active
  • ON SITE: 49 Days
  • ID#: MDBC2173832
UPDATED: 56 min ago
$569,999
  • 4
    BEDS
  • 0.29
    ACRES
  • 2
    BATHS
  • 1
    1/2 BATHS
  • 1,958
    SQFT
  • $291
    $/SQFT
Neighborhood:
Type:
Single-Family Home
Built:
2027
County:

School Information

Elementary School:
Middle School:
High School:

Description

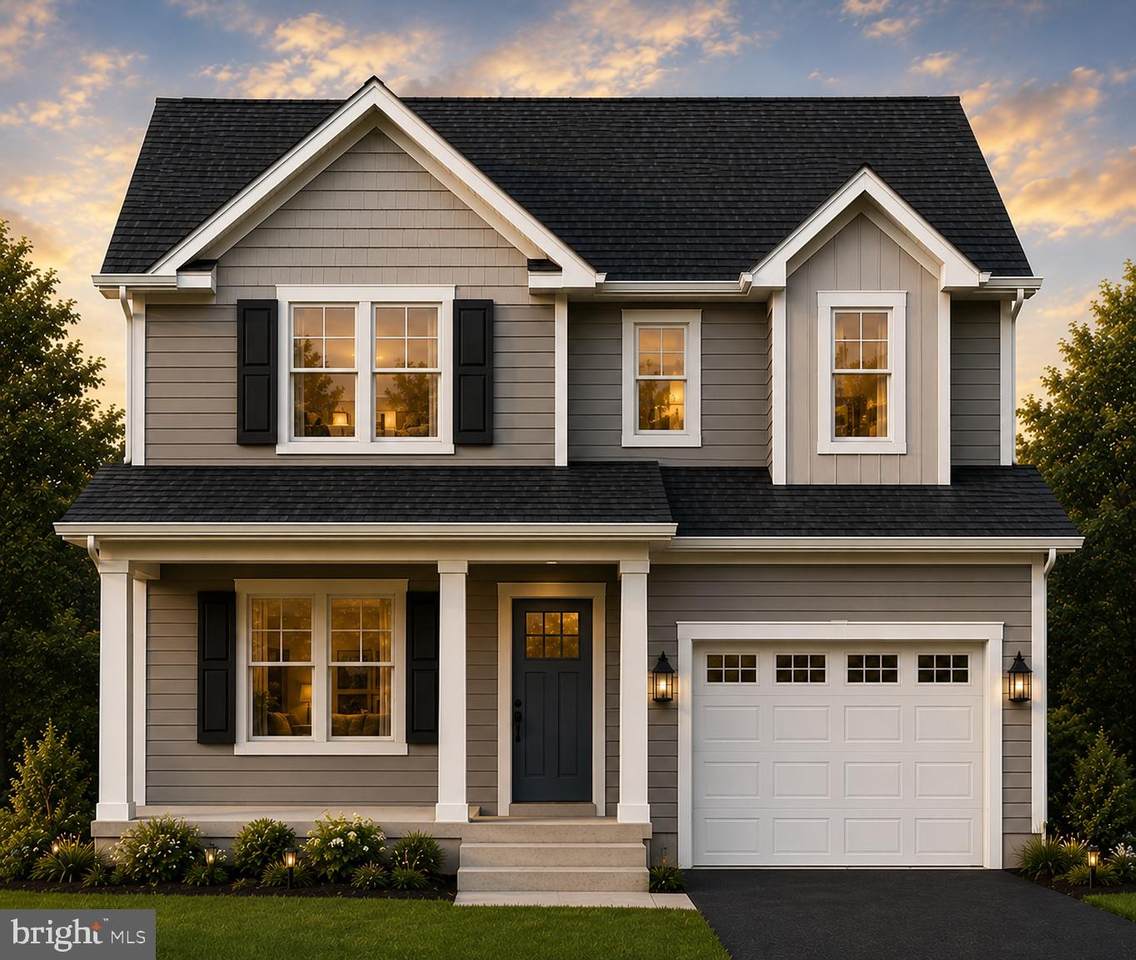
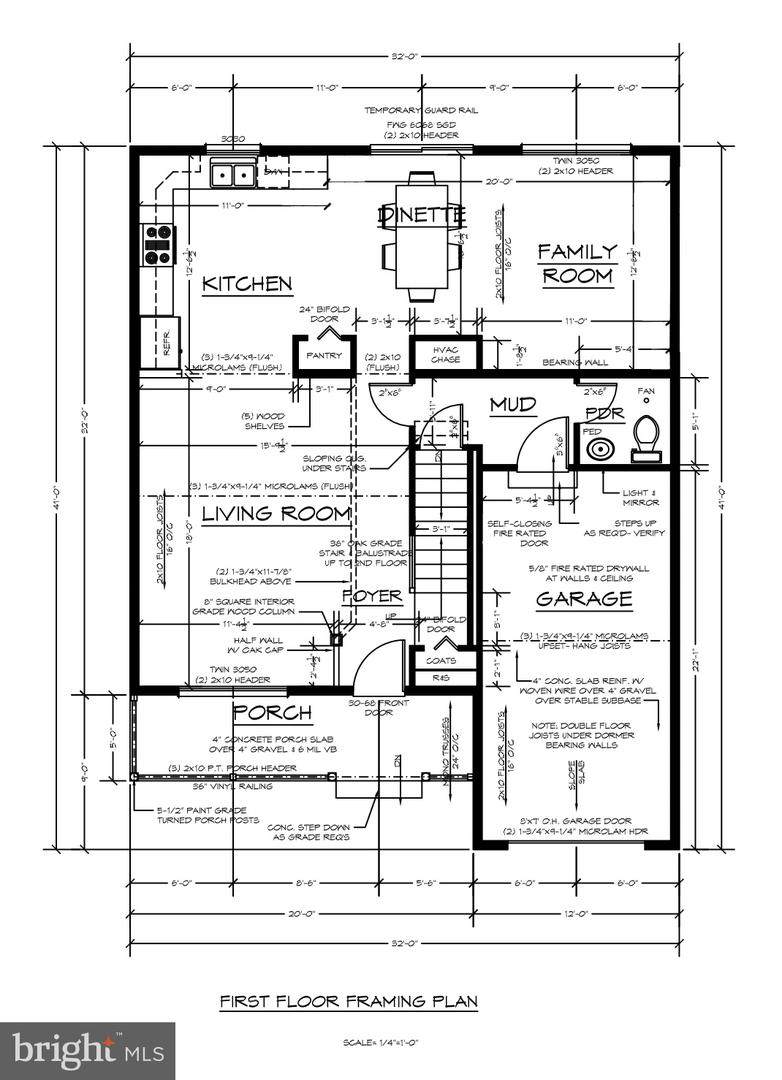
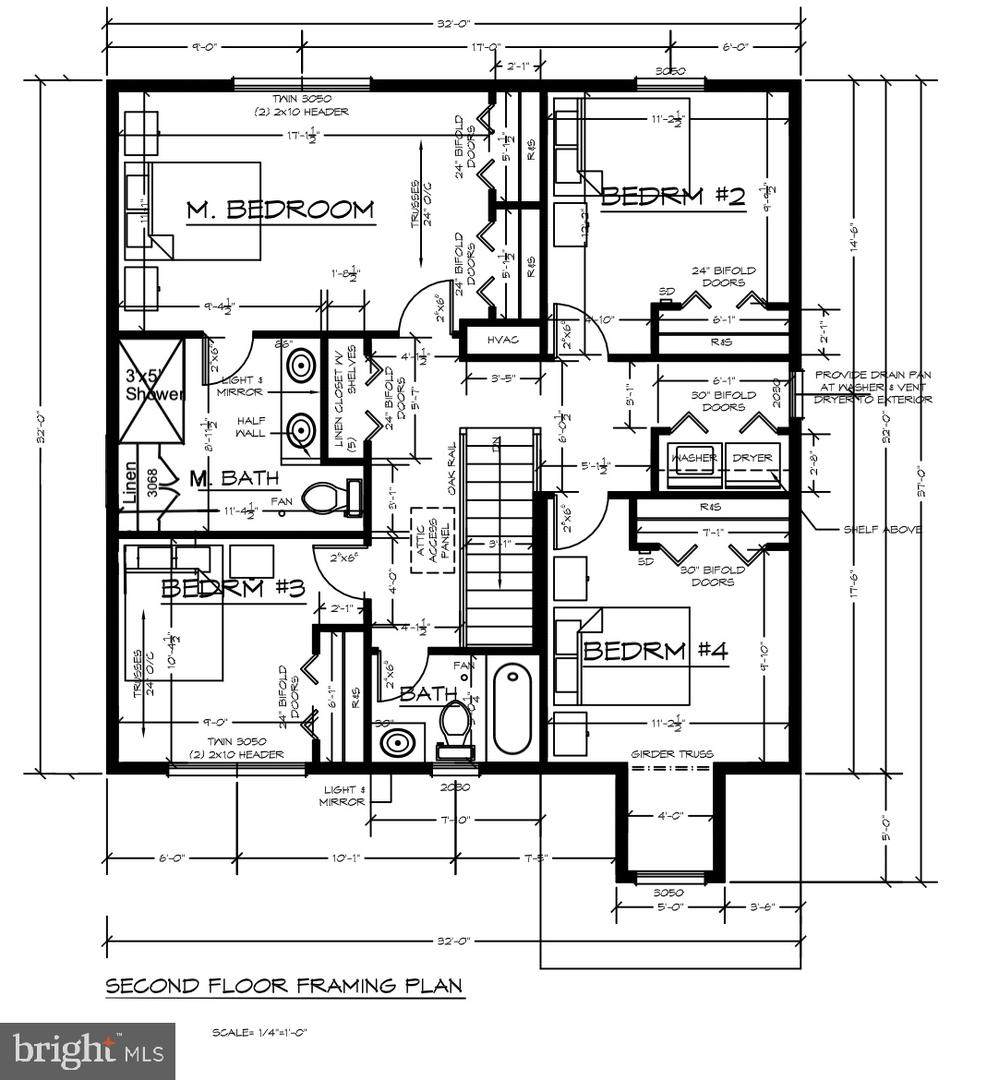
Location, Location, Location! This 4 bed, 2.5 bath to-be-built home currently under construction is located in the fantastic Mayfield neighborhood with the rare combination of spacious outdoor living, yet effortless proximity to dining, retail, major commuter routes, and Diamond Ridge and Woodlands golf courses. Work with a local Builder with over 35 years of experience! Modern amenities abound! Enjoy entertaining in your spacious gourmet kitchen with stainless steel appliances, stone countertops, and dedicated pantry closet. Modern comforts such as a mudroom, covered front porch, open foyer, and luxury vinyl plank floors are just a few of the enhanced living conveniences. Ascend the gleaming staircase to your upstairs retreat. Your substantial primary bedroom boasts duel closets and a spacious custom bathroom with stone countertops and large walk-in shower. Three ample secondary bedrooms, a large hall bathroom, and bedroom level laundry complete the retreat. Don’t miss the attached garage with ample room for additional storage. The full basement can be finished to your liking as well! This is your opportunity to own a brand new home while enjoying all the benefits of a well-established neighborhood. Don’t miss it! Call today to start customizing this home to fit your needs! *Renderings/photos are for marketing purposes only. See the attached spec sheet for all standard inclusions. All selections to be made by Purchaser with help from the Builder. Contact for more details. Recent build photos can be seen on the Builder's website.*

Monthly Payment Calculator


©2026 Bright MLS, All Rights Reserved. IDX information is provided exclusively for consumers' personal, non-commercial use and may not be used for any purpose other than to identify prospective properties consumers may be interested in purchasing. Some properties which appear for sale may no longer be available because they are for instance, under contract, sold, or are no longer being offered for sale. Information is deemed reliable but is not guaranteed accurate by the MLS or AJ Team Realty | EXP Realty. Some real estate firms do not participate in IDX and their listings do not appear on this website. Some properties listed with participating firms do not appear on this website at the request of the seller. Data last updated: 2026-10-13T08:53:36.533.
www.ajteamrealty.com/homes/180506315
Print Image

Mayfield Ave WINDSOR MILL, MD 21244

  • Price: $569,999
  • Status: Active
  • On Site: 49 Days
  • Updated: 56 min ago
  • ID#: MDBC2173832
4
Beds
2
Baths
1
½ Baths
0.29
Acres
1,958
SQFT
$291
$/SQFT
2027
Built
Neighborhood:
Mayfield
County:
Baltimore
Elementary School:
Winfield
Middle School:
Windsor Mill
High School:
Randallstown
School District:
Baltimore County Public Schools
Property Description
Location, Location, Location! This 4 bed, 2.5 bath to-be-built home currently under construction is located in the fantastic Mayfield neighborhood with the rare combination of spacious outdoor living, yet effortless proximity to dining, retail, major commuter routes, and Diamond Ridge and Woodlands golf courses. Work with a local Builder with over 35 years of experience! Modern amenities abound! Enjoy entertaining in your spacious gourmet kitchen with stainless steel appliances, stone countertops, and dedicated pantry closet. Modern comforts such as a mudroom, covered front porch, open foyer, and luxury vinyl plank floors are just a few of the enhanced living conveniences. Ascend the gleaming staircase to your upstairs retreat. Your substantial primary bedroom boasts duel closets and a spacious custom bathroom with stone countertops and large walk-in shower. Three ample secondary bedrooms, a large hall bathroom, and bedroom level laundry complete the retreat. Don’t miss the attached garage with ample room for additional storage. The full basement can be finished to your liking as well! This is your opportunity to own a brand new home while enjoying all the benefits of a well-established neighborhood. Don’t miss it! Call today to start customizing this home to fit your needs! *Renderings/photos are for marketing purposes only. See the attached spec sheet for all standard inclusions. All selections to be made by Purchaser with help from the Builder. Contact for more details. Recent build photos can be seen on the Builder's website.*
Exterior Features

Architectural Style CraftsmanColonial Construction Materials Blown-In InsulationFrameVinyl SidingSpray Foam InsulationRough-In PlumbingGlassCPVC/PVCConcrete Door Features InsulatedSliding Glass Exterior Features Flood LightsGutter System Garage Spaces 1.00 Garage Type Garage - Front EntryGarage Door OpenerInside AccessAdditional Storage Area Garage YN Yes Lot Features LandscapingRear Yard Parking Features Asphalt Driveway Parking Types Attached GarageDriveway Pool No Pool Property Condition Excellent Roof Architectural Shingle Water Access YN No Water View YN No Waterfront YN No

Interior Features

Above Grade Fin SQFT 1958 Appliances Built-In MicrowaveDishwasherDisposalExhaust FanOven/Range - ElectricRefrigeratorStainless Steel AppliancesWater Heater Basement DaylightFullOutside EntrancePoured ConcreteRough Bath PlumbRear EntranceSump PumpUnfinishedWater Proofing SystemWindows Basement YN Yes Below Grade Unfinished Area 868 Cooling Central A/C Flooring Ceramic TileCarpetLuxury Vinyl Plank Heating Forced AirHeat Pump - Electric BackUp Heating YN Yes Interior Features Bathroom - Walk-In ShowerCarpetCeiling Fan(s)Combination Kitchen/DiningDining AreaFamily Room Off KitchenFloor Plan - OpenKitchen - GourmetPantryPrimary Bath(s)Recessed LightingSprinkler SystemUpgraded Countertops Laundry Type Upper Floor Levels 3 Room List Living RoomDining RoomPrimary BedroomBedroom 2Bedroom 3Bedroom 4KitchenFamily RoomFoyerLaundryMud RoomPrimary BathroomFull BathHalf Bath Upper Level1 Bedrooms 4 Walls Ceilings Dry Wall

Property Features

Accessibility Features None Association YN No Builder Model Regent Central Air YN Yes Condo YN No Construction Completed YN No Cooling Fuel Electric Electric 200+ Amp Service Foundation Details Concrete PerimeterPassive Radon Mitigation Heating Fuel Electric Hot Water Electric Navigable Water YN N New Construction YN Yes Original MLSNumber 805305702864 Ownership Interest Fee Simple Sale Type Standard Senior Community YN No Sewer Public SewerGrinder Pump Structure Design Type Detached Tax Annual Amount 0.00 Utilities Electric AvailablePhone AvailableSewer AvailableWater Available Vacation Rental YN No Water Source Public Window Features Double HungScreens Zoning DR5.5

Listing courtesy of Cummings & Co. Realtors: .


©2026 Bright MLS, All Rights Reserved. IDX information is provided exclusively for consumers' personal, non-commercial use and may not be used for any purpose other than to identify prospective properties consumers may be interested in purchasing. Some properties which appear for sale may no longer be available because they are for instance, under contract, sold, or are no longer being offered for sale. Information is deemed reliable but is not guaranteed accurate by the MLS or AJ Team Realty | EXP Realty. Some real estate firms do not participate in IDX and their listings do not appear on this website. Some properties listed with participating firms do not appear on this website at the request of the seller. Data last updated: 2026-10-13T08:53:36.533.
 
https://bt-photos.global.ssl.fastly.net/brightmls/orig_boomver_1_805305702864-2.jpg https://bt-photos.global.ssl.fastly.net/brightmls/orig_boomver_1_805305702864-2.jpg https://bt-photos.global.ssl.fastly.net/brightmls/orig_boomver_1_805305702864-2.jpg
Logo
AJ Team Realty | EXP Realty
2700 Neabsco Common Pl #101
Woodbridge VA, 22191